Beautifully updated single-story home in sought-after Sachse South Estates, set on an expansive .40-acre lot offering space, privacy, and exceptional flexibility—all in a rare under-$500K opportunity in Sachse.
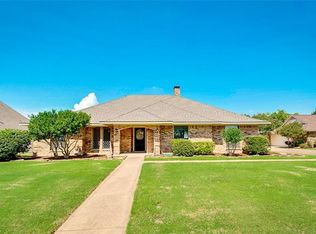
This 4-bedroom, 2-bath residence with 2,430 sq ft blends timeless charm with thoughtful modern updates throughout. The inviting exterior features painted brick, mature trees, a wrap-around porch, and a wrought-iron fenced yard, creating a warm and established curb appeal.
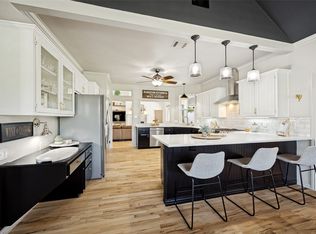
Inside, fresh paint, updated flooring, stylish lighting, and new hardware deliver a clean, cohesive feel. The spacious living area is anchored by a cozy fireplace and flows seamlessly into a renovated kitchen with newer appliances and updated finishes—ideal for both everyday living and entertaining.
The private primary suite offers a large walk-in shower, built-ins, and a generous walk-in closet. Secondary bedrooms provide versatility for guests, work, or lifestyle needs, complemented by a dedicated office or mudroom for added function.
Outdoor living is a standout with a heated and cooled She Shed perfect for a studio, office, or creative space, plus a separate storage building or workshop, dog run, and peaceful rear views of horses beyond the fence line.
Recent foundation work and updated PVC plumbing provide added peace of mind. A side-entry 2-car garage and carport ensure ample parking and convenience.
Located within Garland ISD and offering easy access to major roadways, shopping, dining, and entertainment, this home delivers space, lifestyle, and location in one of Sachse’s most established neighborhoods.
For sale
Price cut: $15K (8/18)
$474,900
2209 Vicksburg Dr, Sachse, TX 75048
4beds
2,433sqft
Single Family Residence
Built in 1981
0.4 Acres Lot
$464,200 Zestimate®
$195/sqft
$-- HOA
What's special
Stylish lightingCozy fireplaceWrap-around porchFresh paintNewer appliancesDedicated office or mudroomWrought-iron fenced yard
- 216 days |
- 898 |
- 66 |
Zillow last checked:
Listing updated:
Listed by:
Jason Graves 0768315 214-404-7787,
Allie Beth Allman & Assoc. 214-521-7355
Source: NTREIS,MLS#: 21153908
Facts & features
Interior
Bedrooms & bathrooms
- Bedrooms: 4
- Bathrooms: 2
- Full bathrooms: 2
Primary bedroom
- Level: First
- Dimensions: 13 x 16
Living room
- Level: First
- Dimensions: 19 x 22
Heating
- Central
Cooling
- Central Air
Appliances
- Included: Dishwasher, Electric Oven, Refrigerator
Features
- Chandelier
- Flooring: Wood
- Has basement: No
- Number of fireplaces: 1
- Fireplace features: Masonry
Interior area
- Total interior livable area: 2,433 sqft
Video & virtual tour
Property
Parking
- Total spaces: 3
- Parking features: Carport, Garage
- Attached garage spaces: 2
- Carport spaces: 1
- Covered spaces: 3
Features
- Levels: One
- Stories: 1
- Pool features: None
- Fencing: Wrought Iron
Lot
- Size: 0.4 Acres
Details
- Parcel number: 48011020510400000
Construction
Type & style
- Home type: SingleFamily
- Architectural style: Detached
- Property subtype: Single Family Residence
Materials
- Foundation: Slab
- Roof: Composition
Condition
- Year built: 1981
Utilities & green energy
- Utilities for property: Electricity Available, Electricity Connected, Separate Meters, Water Available
Community & HOA
Community
- Subdivision: Sachse South Estates
HOA
- Has HOA: No
Location
- Region: Sachse
Financial & listing details
- Price per square foot: $195/sqft
- Tax assessed value: $549,630
- Annual tax amount: $12,281
- Date on market: 1/16/2026
- Cumulative days on market: 217 days
Estimated market value
$464,200
$441,000 - $487,000
$2,724/mo
Price history
| Date | Event | Price |
|---|---|---|
| 8/18/2026 | Price change | $474,900-3.1%$195/sqft |
Source: NTREIS #21153908 Report a problem | ||
| 6/7/2026 | Price change | $489,900-1.8%$201/sqft |
Source: NTREIS #21153908 Report a problem | ||
| 5/13/2026 | Price change | $499,000-2%$205/sqft |
Source: NTREIS #21153908 Report a problem | ||
| 4/30/2026 | Price change | $509,000-1.9%$209/sqft |
Source: NTREIS #21153908 Report a problem | ||
| 4/16/2026 | Price change | $519,000-3%$213/sqft |
Source: NTREIS #21153908 Report a problem | ||
| 4/1/2026 | Price change | $535,000-6%$220/sqft |
Source: NTREIS #21153908 Report a problem | ||
| 2/12/2026 | Price change | $569,000-3.4%$234/sqft |
Source: NTREIS #21153908 Report a problem | ||
| 1/16/2026 | Listed for sale | $589,000$242/sqft |
Source: NTREIS #21153908 Report a problem | ||
| 12/15/2025 | Listing removed | $589,000$242/sqft |
Source: NTREIS #21059873 Report a problem | ||
| 11/10/2025 | Price change | $589,000-1.8%$242/sqft |
Source: NTREIS #21059873 Report a problem | ||
| 10/14/2025 | Price change | $599,999-5.5%$247/sqft |
Source: NTREIS #21059873 Report a problem | ||
| 9/19/2025 | Listed for sale | $635,000+15.5%$261/sqft |
Source: NTREIS #21059873 Report a problem | ||
| 6/16/2023 | Sold | -- |
Source: NTREIS #20235335 Report a problem | ||
| 5/10/2023 | Contingent | $549,900$226/sqft |
Source: NTREIS #20235335 Report a problem | ||
| 5/2/2023 | Listed for sale | $549,900$226/sqft |
Source: NTREIS #20235335 Report a problem | ||
| 3/20/2023 | Contingent | $549,900$226/sqft |
Source: NTREIS #20235335 Report a problem | ||
| 3/16/2023 | Listed for sale | $549,900$226/sqft |
Source: NTREIS #20235335 Report a problem | ||
Public tax history
| Year | Property taxes | Tax assessment |
|---|---|---|
| 2025 | $5,923 -8.9% | $549,630 |
| 2024 | $6,505 +16.1% | $549,630 +17.3% |
| 2023 | $5,603 +295% | $468,640 +53.3% |
| 2022 | $1,419 +2.6% | $305,780 +15.2% |
| 2021 | $1,383 +3.9% | $265,390 |
| 2020 | $1,331 +5.3% | $265,390 +19.7% |
| 2019 | $1,264 -1.4% | $221,750 |
| 2018 | $1,282 -43.1% | $221,750 +8% |
| 2017 | $2,254 +1.8% | $205,310 +11.3% |
| 2016 | $2,215 -4.2% | $184,440 +7.8% |
| 2015 | $2,313 | $171,170 |
| 2014 | $2,313 | $171,170 |
| 2013 | -- | -- |
| 2012 | -- | -- |
| 2011 | -- | -- |
| 2010 | -- | -- |
| 2009 | -- | -- |
| 2007 | -- | -- |
| 2005 | -- | -- |
| 2004 | -- | -- |
| 2003 | -- | -- |
| 2002 | -- | -- |
| 2001 | -- | -- |
Find assessor info on the county website
Monthly payment
Est. payment
Payment breakdown
Explore the cost of this home by adjusting the details. Changes won't be saved.Climate risks
Neighborhood: Sachse Ranch Estates
Nearby schools
GreatSchools rating
- 9/10John W Armstrong Elementary SchoolGrades: PK-5Distance: 0.5 mi
- 7/10B G Hudson Middle SchoolGrades: 6-8Distance: 1.6 mi
- 6/10Sachse High SchoolGrades: 9-12Distance: 1.2 mi
Schools provided by the listing agent
- District: Garland ISD
Source: NTREIS. This data may not be complete. We recommend contacting the local school district to confirm school assignments for this home.
- $442,7003 bd2 ba2k sqft2205 Vicksburg Dr, Sachse, TX 75048Off Market
- $407,0004 bd2 ba2.1k sqft2213 Vicksburg Dr, Sachse, TX 75048Off Market
- $469,1003 bd2 ba3.2k sqft2201 Vicksburg Dr, Sachse, TX 75048Off Market
- $422,5004 bd2 ba2.4k sqft2208 Vicksburg Dr, Sachse, TX 75048Off Market
- $403,2004 bd2 ba2.1k sqft2204 Vicksburg Dr, Sachse, TX 75048Off Market
- $416,0004 bd2 ba2.1k sqft2212 Vicksburg Dr, Sachse, TX 75048Off Market
- $443,1004 bd2 ba2.2k sqft2105 Vicksburg Dr, Sachse, TX 75048Off Market
- $462,4003 bd2 ba1.7k sqft5600 Sachse St, Sachse, TX 75048Off Market
A local agent can set up tours, give advice and negotiate with sellers.
Similar homes
- $500,0004 bd2 ba1.9k sqft2003 Cartwright Dr, Sachse, TX 75048For Sale
 MLS ID #21153847, Jesus Castillo. NTREIS
 - $539,0003 bd3 ba2.2k sqft1508 Bonanza Ct, Sachse, TX 75048For Sale
 MLS ID #21260634, Melanie Caple. NTREIS
 - $510,0004 bd3 ba2.4k sqft6 Collins Ct, Richardson, TX 75081For Sale
 MLS ID #21357447, Avishag Eckhous-Cohen. NTREIS
 - $417,0004 bd2 ba2k sqft1811 Country Walk Ln, Wylie, TX 75098For Sale
 MLS ID #21215420, Kirk Matthews. NTREIS
 - $425,9994 bd3 ba2.4k sqft2014 Royal Crest Dr, Garland, TX 75043For SaleMLS ID #21333897, Talia Tovar. NTREIS
- $474,9004 bd2 ba2k sqft5705 Wilmington Dr, Frisco, TX 75035For SaleMLS ID #21356915, Bess Dickson. NTREIS
- $450,0004 bd2 ba2k sqft1502 Meadow Glen St, Richardson, TX 75081For SaleMLS ID #21285786, Tonia Felczer. NTREIS
- $420,0004 bd3 ba2k sqft3506 Valley View Ln, Garland, TX 75043For SaleMLS ID #21357937, Joe Flores. NTREIS
- $442,0004 bd3 ba2.4k sqft2405 Hanover Ct, Rowlett, TX 75088For SaleMLS ID #21290110, Bree Steele. NTREIS
- $389,9004 bd2 ba2.8k sqft3402 Seabreeze Dr, Rowlett, TX 75088For SaleMLS ID #21357849, Steven Robertson. NTREIS
- $450,0004 bd2 ba2k sqft713 Kindred Ln, Richardson, TX 75080For SaleMLS ID #21347765, Veronica Warwick. NTREIS
- $475,0004 bd2 ba2.1k sqft6701 Vero Dr, Plano, TX 75023For SaleMLS ID #21315323, Suzanne Mitchell. NTREIS
- $475,0004 bd4 ba2.5k sqft2114 Via Vis, Carrollton, TX 75006For SaleMLS ID #21328102, Jalen Garnett. NTREIS
- $496,0003 bd3 ba1.9k sqft524 Carol Ct, Richardson, TX 75081For SaleMLS ID #21243973, Sitara Richard. NTREIS
- $385,0003 bd2 ba2k sqft2505 Parkside Dr, Garland, TX 75040For SaleMLS ID #21344058, Michelle Brown. NTREIS
- $459,0004 bd2 ba1.8k sqft2741 S Cypress Cir, Plano, TX 75075For SaleMLS ID #21345637, Shelly Seltzer. NTREIS
- $475,0003 bd2 ba2k sqft9140 Sweetwater Dr, Dallas, TX 75228For SaleMLS ID #21343196, Kristen Thornhill. NTREIS
- $517,0004 bd3 ba2.3k sqft4837 Ashbrook Rd, Dallas, TX 75227For SaleMLS ID #21343523, Tish Diaz. NTREIS
- $549,9004 bd3 ba2.3k sqft901 Serenade Ln, Richardson, TX 75081For SaleMLS ID #21281443, Ana Porto. NTREIS
- $499,9003 bd2 ba1.9k sqft9322 Hunters Creek Dr, Dallas, TX 75243For SaleMLS ID #21352547, Sheri Stout. NTREIS
