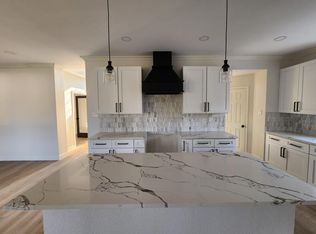
Charming Updated Home in the Heart of Rowlett! Located within Garland ISD, this beautifully updated residence offers a spacious and functional floor plan featuring 4 bedrooms and 2.5 bathrooms. The open-concept layout is complemented by updated flooring, contemporary finishes, and a refreshed kitchen featuring sleek countertops and stainless steel appliances. The spacious primary suite provides a private retreat with an en-suite bath and walk-in closet. Step outside to enjoy the generous backyard and covered patio, providing plenty of space for outdoor entertaining, relaxing, or creating your own backyard retreat. Conveniently located near shopping, dining, schools, and major highways, this move-in-ready home combines space, modern updates, and an excellent Rowlett location. Don't miss this exceptional opportunity!
Pending
Price cut: $20K (9/14)
$369,900
3402 Seabreeze Dr, Rowlett, TX 75088
4beds
2,862sqft
Single Family Residence
Built in 1997
9,408 Square Feet Lot
$367,200 Zestimate®
$129/sqft
$-- HOA
What's special
Contemporary finishesGenerous backyardUpdated flooringStainless steel appliancesBeautifully updated residenceCovered patioSleek countertops
- 60 days
- 513
- 81
Zillow last checked:
Listing updated:
Listed by:
Steven Robertson 0648570 214-449-1155,
Real Estate Diplomats 214-449-1155
Source: NTREIS,MLS#: 21357849
Facts & features
Interior
Bedrooms & bathrooms
- Bedrooms: 4
- Bathrooms: 2
- Full bathrooms: 2
Primary bedroom
- Level: Second
- Dimensions: 0 x 0
Bedroom
- Level: Second
- Dimensions: 0 x 0
Bedroom
- Level: Second
- Dimensions: 0 x 0
Bedroom
- Level: Second
- Dimensions: 0 x 0
Dining room
- Level: First
- Dimensions: 0 x 0
Game room
- Level: Second
- Dimensions: 0 x 0
Living room
- Level: First
- Dimensions: 0 x 0
Office
- Level: First
- Dimensions: 0 x 0
Heating
- Central
Cooling
- Central Air
Appliances
- Included: Dishwasher, Electric Oven, Disposal, Refrigerator
- Laundry: Other
Features
- Other
- Has basement: No
- Number of fireplaces: 1
- Fireplace features: Masonry
Interior area
- Total interior livable area: 2,862 sqft
Video & virtual tour
Property
Parking
- Total spaces: 2
- Parking features: Garage, Garage Door Opener
- Attached garage spaces: 2
Features
- Levels: Two
- Stories: 2
- Pool features: None
Lot
- Size: 9,408 Square Feet
Details
- Parcel number: 440162500A0220000
Construction
Type & style
- Home type: SingleFamily
- Architectural style: Traditional,Detached
- Property subtype: Single Family Residence
Materials
- Brick
- Foundation: Other
- Roof: Composition
Condition
- Resale
- Year built: 1997
Utilities & green energy
- Sewer: Public Sewer
- Water: Public
- Utilities for property: Sewer Available, Water Available
Community & HOA
Community
- Subdivision: Peninsula 07
HOA
- Has HOA: No
Location
- Region: Rowlett
Financial & listing details
- Price per square foot: $129/sqft
- Annual tax amount: $9,641
- Date on market: 8/17/2026
- Cumulative days on market: 65 days
- Listing terms: Cash,Conventional,FHA,VA Loan
- Exclusions: SURVEY-NEW SURVEY-BUYERS EXPENSE SELLER DISCLOSURES-SELLER IS NOT REQUIRED TO FURNISH.
Estimated market value
$367,200
$349,000 - $386,000
$3,938/mo
Price history
| Date | Event | Price |
|---|---|---|
| 10/12/2026 | Pending sale | $369,900$129/sqft |
Source: NTREIS #21357849 Report a problem | ||
| 9/14/2026 | Price change | $369,900-5.1%$129/sqft |
Source: NTREIS #21357849 Report a problem | ||
| 8/17/2026 | Listed for sale | $389,900-13.2%$136/sqft |
Source: NTREIS #21357849 Report a problem | ||
| 10/3/2025 | Listing removed | $449,000$157/sqft |
Source: NTREIS #20798636 Report a problem | ||
| 6/27/2025 | Price change | $449,000-6.3%$157/sqft |
Source: NTREIS #20798636 Report a problem | ||
| 4/23/2025 | Price change | $479,000-2%$167/sqft |
Source: NTREIS #20798636 Report a problem | ||
| 3/6/2025 | Price change | $489,000-2%$171/sqft |
Source: NTREIS #20798636 Report a problem | ||
| 2/11/2025 | Price change | $499,000-3.1%$174/sqft |
Source: NTREIS #20798636 Report a problem | ||
| 12/16/2024 | Listed for sale | $515,000$180/sqft |
Source: NTREIS #20798636 Report a problem | ||
Public tax history
Tax history is unavailable.
Monthly payment
Est. payment
Payment breakdown
Explore the cost of this home by adjusting the details. Changes won't be saved.Climate risks
Neighborhood: The Peninsula
Nearby schools
Schools provided by the listing agent
- District: Garland ISD
Source: NTREIS. This data may not be complete. We recommend contacting the local school district to confirm school assignments for this home.
Similar homes
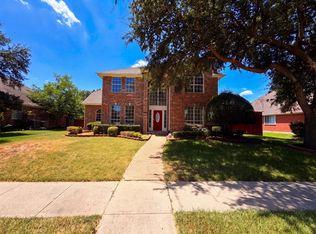
- $376,0004 bd3 ba2.2k sqft3106 Westshore Dr, Rowlett, TX 75088For Sale
 MLS ID #21345773, Amber Broadway. NTREIS
 - $349,0003 bd3 ba2.3k sqft6702 La Costa Dr, Rowlett, TX 75088For Sale
 MLS ID #20999766, Glenn Walls. NTREIS
 - $294,5003 bd2 ba1.6k sqft9117 Fairmont Cir, Rowlett, TX 75088For Sale
 MLS ID #21377516, Alessandria De La Rosa. NTREIS
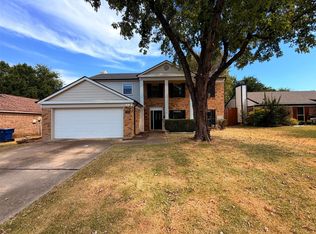
 - $392,0004 bd3 ba2.4k sqft2226 Country Oaks Dr, Garland, TX 75040For Sale
 MLS ID #21386096, Amber Broadway. NTREIS
