*Charming and Spacious in Established Sachse Neighborhood* Discover the perfect blend of coziness and functionality in this 4bed, 3bath home in the heart of Sachse. Refined comfort on a sizable lot, this property is an ideal sanctuary nestled in a well-established community. Step inside to an inviting, spacious living area, with a beautiful stone gas starter fireplace, perfect for both relaxation and entertaining. This well-designed floor plan seamlessly connects the living room to the breakfast and formal dining, allowing abundant natural light to flow throughout. The kitchen is complete with ample counter space, pantry, granite countertops, tiled back splash, and modern stainless steel appliances. The cozy primary bedroom offers an en-suite bath with separate his and hers vanities and walk-in closets. Three additional bedrooms and office provide flexible options for guests, craft room, or playroom. Designed with versatility in mind, this home includes three full bathrooms, ensuring convenience and privacy. The functional layout optimizes the use of space and storage, making day-to-day living effortless. For more living versatility and functionality, the garage was partially converted to add a large bedroom with a separate entrance. The other half was modified to function as a small shop, storage, or any use desired. While there is no garage, there’s ample space for off-street parking or the addition of a carport. This conversion was built with reversibility in mind. Roof, AC, and gutters were replaced in 2019. Situated on a generous lot, the property boasts an expansive backyard, providing limitless possibilities for outdoor enjoyment. It also includes a She-Shed or use of your choice, wired for electricity and AC. Mature trees throughout the neighborhood offer shade and a sense of serenity. Enjoy the best of Sachse's community spirit with easy access to local amenities, schools, parks, and shopping, making it a sought-after location for convenience and comfort.
For sale
Price cut: $10K (10/13)
$390,000
1714 Cornwall Ln, Sachse, TX 75048
5beds
2,447sqft
Single Family Residence
Built in 1979
0.42 Acres Lot
$-- Zestimate®
$159/sqft
$-- HOA
What's special
Generous lotExpansive backyardAbundant natural lightTiled backsplashGranite countertopsModern stainless steel appliancesCharming and spacious
- 30 days
- 1,160
- 89
Zillow last checked:
Listing updated:
Listed by:
Deanna Pritchett 0584473 214-394-2093,
Coldwell Banker Apex, REALTORS 972-783-1919
Source: NTREIS,MLS#: 21392644
Facts & features
Interior
Bedrooms & bathrooms
- Bedrooms: 5
- Bathrooms: 3
- Full bathrooms: 3
Primary bedroom
- Features: Ceiling Fan(s), Double Vanity, Linen Closet, Walk-In Closet(s)
- Level: First
- Dimensions: 15 x 14
Bedroom
- Features: Ceiling Fan(s), Split Bedrooms
- Level: First
- Dimensions: 12 x 11
Bedroom
- Features: Ceiling Fan(s), Split Bedrooms
- Level: First
- Dimensions: 12 x 12
Bedroom
- Features: Ceiling Fan(s), Split Bedrooms, Walk-In Closet(s)
- Level: First
- Dimensions: 22 x 12
Primary bathroom
- Level: First
- Dimensions: 0 x 0
Breakfast room nook
- Level: First
- Dimensions: 8 x 9
Dining room
- Level: First
- Dimensions: 18 x 15
Other
- Features: Dual Sinks, Jack and Jill Bath
- Level: First
- Dimensions: 0 x 0
Other
- Level: First
- Dimensions: 0 x 0
Kitchen
- Features: Galley Kitchen, Granite Counters, Pantry
- Level: First
- Dimensions: 0 x 0
Laundry
- Features: Built-in Features
- Level: First
- Dimensions: 9 x 6
Living room
- Features: Ceiling Fan(s), Fireplace
- Level: First
- Dimensions: 20 x 18
Office
- Features: Ceiling Fan(s), Other
- Level: First
- Dimensions: 12 x 12
Heating
- Central, Fireplace(s), Natural Gas
Cooling
- Central Air, Ceiling Fan(s), Electric, Other
Appliances
- Included: Some Gas Appliances, Dishwasher, Electric Oven, Gas Cooktop, Disposal, Microwave, Plumbed For Gas
- Laundry: Common Area, Laundry in Utility Room
Features
- Wet Bar, Central Vacuum, Decorative/Designer Lighting Fixtures, High Speed Internet, Other, Pantry, Cable TV, Walk-In Closet(s)
- Flooring: Carpet, Ceramic Tile, Laminate
- Windows: Skylight(s), Window Coverings
- Has basement: No
- Number of fireplaces: 1
- Fireplace features: Gas Starter, Raised Hearth, Stone, Wood Burning
Interior area
- Total interior livable area: 2,447 sqft
Video & virtual tour
Property
Parking
- Parking features: Converted Garage, Driveway, Outside, Paved, Garage Faces Side, On Street, See Remarks, Workshop in Garage
- Has attached garage: Yes
Features
- Levels: One
- Stories: 1
- Patio & porch: Rear Porch, Deck, Other, Patio
- Exterior features: Dog Run, Other, Rain Gutters, Storage
- Pool features: None, Other
- Fencing: Wood
Lot
- Size: 0.42 Acres
- Features: Back Yard, Interior Lot, Lawn, Landscaped, Other, Subdivision, Sprinkler System, Few Trees
Details
- Additional structures: Outbuilding, Other, Shed(s), See Remarks, Storage, Workshop
- Parcel number: 48009900060080000
Construction
Type & style
- Home type: SingleFamily
- Architectural style: Traditional,Detached
- Property subtype: Single Family Residence
Materials
- Brick, Wood Siding
- Foundation: Slab
- Roof: Composition
Condition
- Resale
- Year built: 1979
Utilities & green energy
- Sewer: Public Sewer
- Water: Public
- Utilities for property: Electricity Available, Natural Gas Available, Sewer Available, Separate Meters, Underground Utilities, Water Available, Cable Available
Community & HOA
Community
- Features: Park, Curbs
- Security: Smoke Detector(s)
- Subdivision: Sachse South Estates
HOA
- Has HOA: No
Location
- Region: Sachse
Financial & listing details
- Price per square foot: $159/sqft
- Tax assessed value: $475,140
- Annual tax amount: $11,191
- Date on market: 9/23/2026
- Cumulative days on market: 30 days
- Listing terms: Cash,Conventional,FHA,VA Loan
Estimated market value
Not available
Estimated sales range
Not available
Not available
Price history
| Date | Event | Price |
|---|---|---|
| 10/13/2026 | Price change | $390,000-2.5%$159/sqft |
Source: NTREIS #21392644 Report a problem | ||
| 10/3/2026 | Price change | $400,000-3.6%$163/sqft |
Source: NTREIS #21392644 Report a problem | ||
| 9/30/2026 | Price change | $415,000-2.4%$170/sqft |
Source: NTREIS #21392644 Report a problem | ||
| 9/23/2026 | Listed for sale | $425,000+52.3%$174/sqft |
Source: NTREIS #21392644 Report a problem | ||
| 11/16/2019 | Listing removed | $279,000$114/sqft |
Source: Universal Realty. Inc #14097458 Report a problem | ||
| 8/30/2019 | Price change | $279,000-3.5%$114/sqft |
Source: Universal Realty. Inc #14097458 Report a problem | ||
| 7/26/2019 | Price change | $289,000-3.3%$118/sqft |
Source: Universal Realty. Inc #14097458 Report a problem | ||
| 6/6/2019 | Price change | $299,000-2%$122/sqft |
Source: Universal Realty. Inc #14097458 Report a problem | ||
| 5/23/2019 | Listed for sale | $305,000+52.5%$125/sqft |
Source: Universal Realty. Inc #14097458 Report a problem | ||
| 1/16/2019 | Listing removed | $200,000$82/sqft |
Source: Dealmaker Realty #13991320 Report a problem | ||
| 1/16/2019 | Pending sale | $200,000$82/sqft |
Source: Dealmaker Realty #13991320 Report a problem | ||
| 12/21/2018 | Listed for sale | $200,000$82/sqft |
Source: Dealmaker Realty #13991320 Report a problem | ||
Public tax history
| Year | Property taxes | Tax assessment |
|---|---|---|
| 2025 | $5,120 +6.8% | $475,140 |
| 2024 | $4,795 +9% | $475,140 +1.5% |
| 2023 | $4,398 +7.3% | $467,960 +21.6% |
| 2022 | $4,100 +2.7% | $384,920 +14.9% |
| 2021 | $3,994 +13.1% | $335,000 +16.9% |
| 2020 | $3,530 +50.3% | $286,550 +66.7% |
| 2019 | $2,349 +32.8% | $171,880 -34.2% |
| 2018 | $1,769 -53.3% | $261,340 +8.5% |
| 2017 | $3,787 +1.3% | $240,940 +14.4% |
| 2016 | $3,739 +1.3% | $210,650 +9.5% |
| 2015 | $3,690 | $192,380 |
| 2014 | $3,690 | $192,380 |
| 2013 | -- | -- |
| 2012 | -- | -- |
| 2011 | -- | -- |
| 2010 | -- | -- |
| 2009 | -- | -- |
| 2008 | -- | -- |
| 2007 | -- | -- |
| 2005 | -- | -- |
| 2004 | -- | -- |
| 2003 | -- | -- |
| 2002 | -- | -- |
| 2001 | -- | -- |
Find assessor info on the county website
Monthly payment
Est. payment
Payment breakdown
Explore the cost of this home by adjusting the details. Changes won't be saved.Climate risks
Neighborhood: Sachse Ranch Estates
Nearby schools
Schools provided by the listing agent
- District: Garland ISD
Source: NTREIS. This data may not be complete. We recommend contacting the local school district to confirm school assignments for this home.

Similar homes
- $424,0005 bd3 ba2.7k sqft7013 Tremont Ln, Rowlett, TX 75089For Sale
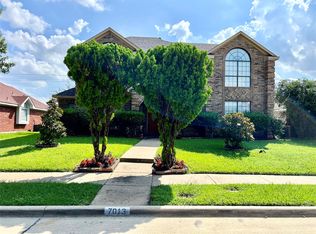 MLS ID #21375619, Hassan Butt. NTREIS
- $376,5003 bd2 ba1.7k sqft3610 Willowood Dr, Garland, TX 75040For Sale
 MLS ID #21361358, Randi Yager. NTREIS
- $399,5003 bd3 ba2.2k sqft6206 Shoal Creek Trl, Garland, TX 75044For Sale
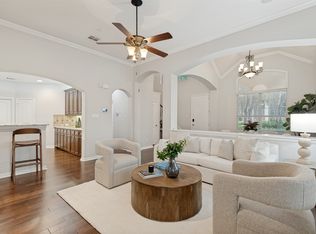 MLS ID #21336068, Kevin Mamminga. NTREIS
- $269,0003 bd2 ba1.4k sqft6320 Leasa Ct, Sachse, TX 75048For Sale
 MLS ID #21247603, De'ja Coyne. NTREIS
