Stunning Bloomfield Home on Premium Greenbelt Lot — Move-In Ready with Tons of Upgrades and priced to move QUICKLY! This beautiful Bloomfield home situated on a premium greenbelt lot is everything today's buyers are looking for — move-in ready, loaded with upgrades, and offering a private and serene natural backdrop that makes this property truly exceptional! A beautiful covered archway entry sets an elegant and welcoming tone before you even step inside. The moment you cross the threshold, seamless wood tile flooring flows beautifully through the open floor plan, creating a warm, cohesive, and immediately inviting atmosphere throughout. The chef's kitchen is a standout feature, designed with both style and functionality in mind — offering wonderful views to the living and dining spaces and keeping the chef connected to all the action in this perfectly connected open layout. The generously sized primary suite is a true private retreat, featuring his and her closets and a beautifully appointed ensuite bath. Thoughtfully positioned within the floor plan, the primary suite provides excellent privacy and separation from the secondary bedrooms — a smart and desirable layout for families of every size. Step outside to the relaxing covered patio and immediately appreciate one of this home's most coveted features — the wooded greenbelt directly behind the property creates a lush, private, and peaceful backdrop that elevates outdoor entertaining and everyday backyard enjoyment to an entirely new level. Whether hosting a cookout or unwinding with a quiet evening outside, this space delivers! Conveniently located close to area amenities, shopping, dining, and everything your family needs daily — this premium greenbelt gem is an extraordinary move-in ready find!
For sale
$299,999
536 Graceful Pl, Lavon, TX 75166
4beds
2,244sqft
Single Family Residence
Built in 2018
7,405 Square Feet Lot
$296,200 Zestimate®
$134/sqft
$115/mo HOA
What's special
Open floor planBeautiful covered archway entrySeamless wood tile flooringRelaxing covered patioHis and her closetsPremium greenbelt lotBeautifully appointed ensuite bath
- 13 days
- 371
- 46
Likely to sell faster than
Zillow last checked:
Listing updated:
Listed by:
Kasha Swanigan 0711481 214-334-2396,
Orchard Brokerage 844-515-9880
Source: NTREIS,MLS#: 21383250
Facts & features
Interior
Bedrooms & bathrooms
- Bedrooms: 4
- Bathrooms: 2
- Full bathrooms: 2
Primary bedroom
- Level: First
- Dimensions: 1 x 1
Bedroom
- Level: First
- Dimensions: 1 x 1
Bedroom
- Level: First
- Dimensions: 1 x 1
Bedroom
- Level: First
- Dimensions: 1 x 1
Dining room
- Level: First
- Dimensions: 1 x 1
Other
- Level: First
- Dimensions: 1 x 1
Other
- Level: First
- Dimensions: 1 x 1
Living room
- Level: First
- Dimensions: 1 x 1
Living room
- Level: First
- Dimensions: 1 x 1
Heating
- Central, Electric
Cooling
- Central Air, Ceiling Fan(s), Electric
Appliances
- Included: Dishwasher, Electric Cooktop, Electric Oven, Electric Water Heater, Disposal, Microwave
Features
- Decorative/Designer Lighting Fixtures, High Speed Internet, Cable TV
- Flooring: Carpet, Luxury Vinyl Plank, Tile
- Windows: Window Coverings
- Has basement: No
- Has fireplace: No
Interior area
- Total interior livable area: 2,244 sqft
Video & virtual tour
Property
Parking
- Total spaces: 2
- Parking features: Covered, Garage, Garage Door Opener
- Attached garage spaces: 2
Features
- Levels: One
- Stories: 1
- Patio & porch: Covered
- Pool features: None, Community
- Fencing: Wood
Lot
- Size: 7,405 Square Feet
- Features: Corner Lot, Greenbelt, Landscaped, Subdivision, Few Trees
- Residential vegetation: Grassed
Details
- Parcel number: R1108200A02401
Construction
Type & style
- Home type: SingleFamily
- Architectural style: Traditional,Detached
- Property subtype: Single Family Residence
Materials
- Brick, Rock, Stone
- Foundation: Slab
- Roof: Composition
Condition
- Resale
- Year built: 2018
Utilities & green energy
- Sewer: Public Sewer
- Water: Public
- Utilities for property: Sewer Available, Water Available, Cable Available
Green energy
- Energy efficient items: Appliances, Doors, HVAC, Thermostat, Windows
Community & HOA
Community
- Features: Clubhouse, Pool
- Security: Prewired, Security System, Carbon Monoxide Detector(s), Fire Alarm, Smoke Detector(s), Security Service
- Subdivision: Traditions At Grand Heritage
HOA
- Has HOA: Yes
- Services included: All Facilities, Association Management
- HOA fee: $345 quarterly
- HOA name: Grand Heritage Hoa
- HOA phone: 972-843-4222
Location
- Region: Lavon
Financial & listing details
- Price per square foot: $134/sqft
- Tax assessed value: $382,633
- Annual tax amount: $7,110
- Date on market: 9/15/2026
- Cumulative days on market: 14 days
- Listing terms: Cash,Conventional,FHA,VA Loan
Estimated market value
$296,200
$281,000 - $311,000
$2,364/mo
Price history
| Date | Event | Price |
|---|---|---|
| 9/15/2026 | Listed for sale | $299,999$134/sqft |
Source: NTREIS #21383250 Report a problem | ||
Public tax history
| Year | Property taxes | Tax assessment |
|---|---|---|
| 2025 | $5,996 -11.1% | $382,633 -1.8% |
| 2024 | $6,743 +8.5% | $389,476 +7.6% |
| 2023 | $6,216 -28.5% | $361,940 -4.7% |
| 2022 | $8,692 +20.4% | $379,874 +27% |
| 2021 | $7,217 +0.8% | $299,124 +1.8% |
| 2020 | $7,162 +171.9% | $293,867 +157% |
| 2019 | $2,634 +203% | $114,333 +214.1% |
| 2018 | $869 | $36,400 +44.4% |
| 2017 | -- | $25,200 |
Find assessor info on the county website
Monthly payment
Est. payment
Payment breakdown
Explore the cost of this home by adjusting the details. Changes won't be saved.Climate risks
Neighborhood: 75166
Nearby schools
Schools provided by the listing agent
- Elementary: Mcclendon
- Middle: Leland Edge
- High: Community
- District: Community ISD
Source: NTREIS. This data may not be complete. We recommend contacting the local school district to confirm school assignments for this home.
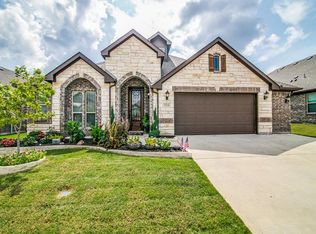
Similar homes
- $249,9003 bd2 ba1.6k sqft741 Windsor Ct, Lavon, TX 75166For Sale
 MLS ID #21337018, Patrick O'Reilly. NTREIS
 - $419,1004 bd3 ba2.6k sqft1819 Lone Lynx Way, Wylie, TX 75098For Sale
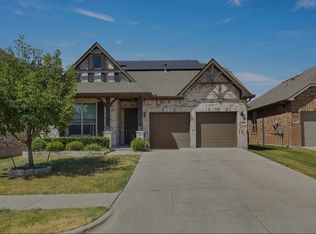 MLS ID #21396633, Oluwaseun Omojola. NTREIS
 - $289,9004 bd3 ba2k sqft2800 Redwood St, Royse City, TX 75189For Sale
 MLS ID #21378157, Jeremy Larsen. NTREIS
 - $302,9993 bd2 ba1.2k sqft324 Lake Travis Dr, Wylie, TX 75098For Sale
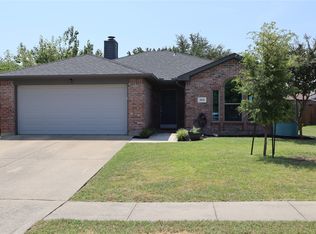 MLS ID #21358163, Amon Wilson. NTREIS
