Welcome to this beautiful 4-bedroom, 3-bath home with a 2-car garage, located on the only quiet cul-de-sac in the DeBerry Heritage subdivision, a newer neighborhood just about 3 years old. The spacious family room features high ceilings, tile flooring, a ceiling fan, and a cozy fireplace—perfect for relaxing or entertaining. The kitchen is well equipped with stainless steel appliances, granite countertops, a microwave, single oven, and a large walk-in pantry. The primary suite is downstairs and includes a window seat and ceiling fan, while the primary bath offers two separate sinks, a garden tub, separate shower with seat, linen closet, and a large walk-in closet. A second bedroom downstairs with a walk-in closet and ceiling fan sits near a full bath with a separate shower and built-ins—great for guests or flexible use. A mudroom just off the garage adds convenience with a bench and cabinets. Upstairs, you’ll find two additional bedrooms with walk-in closets and ceiling fans, along with a game room featuring a small adjoining room and an office space. Outside, enjoy a covered front patio and a nice backyard with trees and a wood fence—perfect for everyday enjoyment! For a private showing or virtual tour text TDT# 24 to 88000
For sale
Price cut: $10K (7/15)
$389,900
410 Mercer Dr, Josephine, TX 75173
4beds
2,679sqft
:
Get pre-qualified$2,791/mo
Single Family Residence
Built in 2022
10,497 Square Feet Lot
$381,100 Zestimate®
$146/sqft
$50/mo HOA
What's special
- 16 days |
- 54 |
- 3 |
Likely to sell faster than
Zillow last checked:
Listing updated:
Listed by:
Roxanne DeBerry 0202244 972-599-7000,
Keller Williams Legacy 972-599-7000
Source: NTREIS,MLS#: 21331706
Facts & features
Interior
Bedrooms & bathrooms
- Bedrooms: 4
- Bathrooms: 3
- Full bathrooms: 3
Primary bedroom
- Features: Ceiling Fan(s)
- Level: First
- Dimensions: 15 x 12
Bedroom
- Features: Ceiling Fan(s), Walk-In Closet(s)
- Level: First
- Dimensions: 12 x 11
Bedroom
- Features: Walk-In Closet(s)
- Level: Second
- Dimensions: 12 x 11
Bedroom
- Features: Walk-In Closet(s)
- Level: Second
- Dimensions: 12 x 11
Primary bathroom
- Features: Double Vanity, Garden Tub/Roman Tub, Linen Closet, Separate Shower
- Level: First
- Dimensions: 0 x 0
Breakfast room nook
- Features: Eat-in Kitchen
- Level: First
- Dimensions: 14 x 10
Other
- Level: First
- Dimensions: 0 x 0
Other
- Level: Second
- Dimensions: 0 x 0
Game room
- Level: Second
- Dimensions: 16 x 14
Kitchen
- Features: Eat-in Kitchen, Granite Counters, Kitchen Island, Pantry
- Level: First
- Dimensions: 14 x 10
Living room
- Features: Fireplace
- Level: First
- Dimensions: 20 x 18
Mud room
- Features: Built-in Features
- Level: First
- Dimensions: 6 x 5
Office
- Level: Second
- Dimensions: 12 x 12
Utility room
- Level: First
- Dimensions: 7 x 6
Heating
- Central, Electric, Zoned
Cooling
- Ceiling Fan(s), Electric, Zoned
Appliances
- Included: Dishwasher, Electric Cooktop, Electric Oven, Disposal
Features
- Chandelier, Decorative/Designer Lighting Fixtures, Eat-in Kitchen, Granite Counters, Kitchen Island, Pantry, Cable TV, Vaulted Ceiling(s), Walk-In Closet(s)
- Flooring: Carpet, Ceramic Tile
- Has basement: No
- Number of fireplaces: 1
- Fireplace features: Den
Interior area
- Total interior livable area: 2,679 sqft
Video & virtual tour
Property
Parking
- Total spaces: 2
- Parking features: Concrete, Garage Faces Front, Garage, Garage Door Opener
- Attached garage spaces: 2
Features
- Levels: Two
- Stories: 2
- Patio & porch: Covered
- Pool features: None
- Fencing: Wood
Lot
- Size: 10,497 Square Feet
- Features: Cul-De-Sac, Landscaped, Subdivision, Sprinkler System, Few Trees
Details
- Parcel number: R1256600A02201
Construction
Type & style
- Home type: SingleFamily
- Architectural style: Traditional,Detached
- Property subtype: Single Family Residence
Materials
- Brick
- Foundation: Slab
- Roof: Composition
Condition
- Year built: 2022
Utilities & green energy
- Sewer: Public Sewer
- Water: Public
- Utilities for property: Electricity Available, Sewer Available, Separate Meters, Water Available, Cable Available
Community & HOA
Community
- Features: Sidewalks, Curbs
- Security: Security System, Smoke Detector(s)
- Subdivision: Deberry Heritage
HOA
- Has HOA: Yes
- Services included: All Facilities
- HOA fee: $600 annually
- HOA name: Louie One Management
- HOA phone: 512-806-0444
Location
- Region: Josephine
Financial & listing details
- Price per square foot: $146/sqft
- Annual tax amount: $5,568
- Date on market: 7/15/2026
- Cumulative days on market: 110 days
- Listing terms: Cash,Conventional,FHA,VA Loan
Estimated market value
$381,100
$362,000 - $400,000
$2,564/mo
Price history
| Date | Event | Price |
|---|---|---|
| 7/15/2026 | Price change | $389,900-2.5%$146/sqft |
Source: NTREIS #21331706 Report a problem | ||
| 5/20/2026 | Listed for sale | $399,900-2.4%$149/sqft |
Source: NTREIS #21276715 Report a problem | ||
| 5/20/2026 | Listing removed | $409,900$153/sqft |
Source: NTREIS #21232768 Report a problem | ||
| 4/29/2026 | Price change | $409,900-2.4%$153/sqft |
Source: NTREIS #21232768 Report a problem | ||
| 4/10/2026 | Listed for sale | $419,900$157/sqft |
Source: NTREIS #21232768 Report a problem | ||
Public tax history
Tax history is unavailable.
Monthly payment
Est. payment
Payment breakdown
Explore the cost of this home by adjusting the details. Changes won't be saved.Climate risks
Neighborhood: 75173
Nearby schools
GreatSchools rating
- 4/10JOHN & BARBARAGrades: PK-5Distance: 1 mi
- 4/10Leland E Edge Middle SchoolGrades: 6-8Distance: 3.3 mi
- 5/10Community High SchoolGrades: 9-12Distance: 3.3 mi
Schools provided by the listing agent
- Elementary: Mildred B. Ellis
- Middle: Leland Edge
- High: Community
- District: Community ISD
Source: NTREIS. This data may not be complete. We recommend contacting the local school district to confirm school assignments for this home.
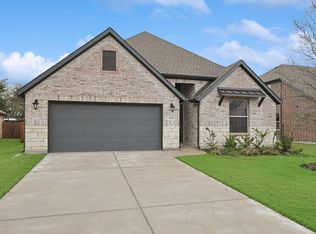
- $--3 bd2 ba1.9k sqft408 Mercer Dr, Nevada, TX 75173Sold
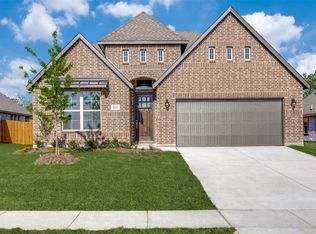
- $--4 bd3 ba2.6k sqft406 Mercer Dr, Nevada, TX 75173Sold
- $182,5004 bd2 ba1.3k sqft205 Cook St E, Nevada, TX 75173Off Market
- $225,200-- bd-- ba1.8k sqft207 E Cook St, Royse City, TX 75189Off Market
- $222,700-- bd-- ba936 sqft407 East St, Nevada, TX 75173Off Market
- $177,6002 bd1 ba908 sqft203 Cook St E, NEVADA, TX 75173Off Market
- $250,800-- bd-- ba908 sqft203 E Cook St, Royse City, TX 75189Off Market
- $135,100-- bd-- ba702 sqft411 East St, Nevada, TX 75173Off Market
A local agent can set up tours, give advice and negotiate with sellers.
Similar homes
- $359,9004 bd3 ba2.1k sqft502 Murray Ct, Josephine, TX 75173For Sale
 MLS ID #21204246, Roxanne DeBerry. NTREIS
 - $397,0004 bd3 ba2.4k sqft905 Willowbanks Dr, Nevada, TX 75173New Construction
 NTREIS
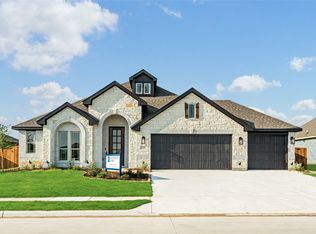
 - $415,0004 bd3 ba2.7k sqft209 Saddletree Dr, Nevada, TX 75173New Construction
 NTREIS
 - $319,9004 bd2 ba1.8k sqft500 Murray Ct, Josephine, TX 75173For Sale
 MLS ID #21204244, Roxanne DeBerry. NTREIS
 - $314,9004 bd2 ba1.8k sqft204 Pennington Rd, Josephine, TX 75173For SaleMLS ID #21179338, Roxanne DeBerry. NTREIS
- $399,0003 bd2 ba2k sqft2400 Sabine Cir, Royse City, TX 75189For SaleMLS ID #21343721, Janeth Leal. NTREIS
- $314,9003 bd2 ba1.8k sqft206 Pennington Rd, Josephine, TX 75173For SaleMLS ID #21179350, Roxanne DeBerry. NTREIS
- $314,9003 bd2 ba1.8k sqft202 Pennington Rd, Josephine, TX 75173For SaleMLS ID #21179300, Roxanne DeBerry. NTREIS
- $309,9003 bd2 ba1.8k sqft208 Pennington Rd, Josephine, TX 75173For SaleMLS ID #21179369, Roxanne DeBerry. NTREIS
- $374,9004 bd3 ba2.8k sqft1009 Parkfield Rd, Royse City, TX 75189For SaleMLS ID #21278446, Jonny Bertrand. NTREIS
- $385,0005 bd4 ba2.9k sqft332 Braves Way, Lavon, TX 75166For SaleMLS ID #21214443, Bryan Fuentes. NTREIS
- from $377,9904 bd3 ba2.1k sqftCopaiba Plan, Liberty Crossing, Royse City, TX 75189New ConstructionDR Horton
- $445,0004 bd3 ba2.8k sqft2304 Llano Dr, Royse City, TX 75189For SaleMLS ID #21275748, Jessica Manuel. NTREIS
- from $401,9005 bd3 ba3.1k sqftHero Plan, Creekside, Royse City, TX 75189New ConstructionRockWell Homes
- $399,9904 bd3 ba2.4k sqft4235 Elk Hair Dr, Royse City, TX 75189New ConstructionNTREIS
- $369,9004 bd2 ba2k sqft1214 Cedar Branch Dr, Wylie, TX 75098For SaleMLS ID #21311508, Roxanne DeBerry. NTREIS
- $435,0004 bd3 ba2.8k sqft167 Summit Ct, Lavon, TX 75166For SaleMLS ID #21258246, Kerri Jo Thain. NTREIS
- $420,0004 bd4 ba2.8k sqft420 Attlee Dr, Fate, TX 75189For SaleMLS ID #21279790, Joy Triplett. NTREIS
- from $341,9004 bd2 ba2.2k sqftPatriot Plan, Creekside, Royse City, TX 75189New ConstructionRockWell Homes
- from $395,9904 bd3 ba2.3k sqftDogwood III Plan, Waterscape, Royse City, TX 75189New ConstructionBloomfield Homes
