NO MUD NO PID! Gorgeous newly constructed 1.5 story home ready for move-in now! Wow, 9-10 foot ceilings and loads of windows fill this spacious home with all of natural light that you could ever need. This 4 bedroom 3 full bath has real hardwood floors, beautiful tile in all wet areas. Thoughtfully designed open floor plan perfect for entertaining and it even large game room upstairs. All that is missing is the perfect owner to make this house a home.
Sold
Price Unknown
406 Mercer Dr, Nevada, TX 75173
4beds
2,667sqft
Single Family Residence
Built in 2024
8,598 Square Feet Lot
$353,300 Zestimate®
$--/sqft
$2,772 Estimated rent
Home value
$353,300
$332,000 - $374,000
$2,772/mo
Zestimate® history
Owner options
List your home for rent
$2,772/mo
Rent Zestimate®
Find your next renter with Zillow Rental Manager. Plus, with online applications, you can quickly screen prospective tenants – for free.
$2,772/mo
Rent Zestimate®
Refinance and save
$480/mo
Est. payment
Refinancing to a lower rate could help reduce your monthly payments and save thousands over the life of the loan.
$480/mo
Est. payment
Explore your selling options
Work with a Zillow partner agent
Leverage their expertise and Zillow's premium Showcase listings to get your home seen by more buyers.
Get startedList with your own agent
Get your home in front of millions of buyers by listing it on Zillow.
Learn how to do itSell it yourself
Take full control of how buyers see your home on Zillow by listing For Sale by Owner (FSBO).
List your homeWhat's special
Open floor planReal hardwood floorsLoads of windowsNatural lightLarge game room upstairsSpacious home
Zillow last checked:
Listing updated:
Listed by:
Robert Homan 0609333 469-878-4015,
Gildenson Real Estate, LLC 972-770-4400
Bought with:
Chris Fetrow
Real
Source: NTREIS,MLS#: 20557701
Facts & features
Interior
Bedrooms & bathrooms
- Bedrooms: 4
- Bathrooms: 3
- Full bathrooms: 3
Primary bedroom
- Level: First
- Dimensions: 17 x 14
Bedroom
- Level: First
- Dimensions: 14 x 10
Bedroom
- Level: First
- Dimensions: 14 x 10
Bedroom
- Level: Second
- Dimensions: 12 x 13
Dining room
- Level: First
- Dimensions: 13 x 14
Game room
- Level: Second
- Dimensions: 19 x 18
Living room
- Level: First
- Dimensions: 21 x 15
Appliances
- Included: Dishwasher, Electric Range, Disposal, Microwave
Features
- Granite Counters, High Speed Internet, Kitchen Island, Open Floorplan, Pantry, Walk-In Closet(s)
- Flooring: Carpet, Tile, Wood
- Has basement: No
- Has fireplace: No
Interior area
- Total interior livable area: 2,667 sqft
Property
Parking
- Total spaces: 2
- Parking features: Door-Single
- Attached garage spaces: 2
Features
- Levels: One and One Half
- Stories: 1.5
- Pool features: None
Lot
- Size: 8,598 Square Feet
Details
- Parcel number: 2852597
Construction
Type & style
- Home type: SingleFamily
- Architectural style: Traditional,Detached
- Property subtype: Single Family Residence
Materials
- Roof: Composition
Condition
- Year built: 2024
Utilities & green energy
- Sewer: Public Sewer
- Water: Public
- Utilities for property: Cable Available, Sewer Available, Water Available
Community & HOA
Community
- Subdivision: DeBERRY HERITAGE
HOA
- Has HOA: Yes
- Services included: Association Management
- HOA fee: $480 annually
- HOA name: Louie One Management LLC
- HOA phone: 512-806-0444
Location
- Region: Nevada
Financial & listing details
- Date on market: 7/15/2024
- Cumulative days on market: 151 days
Price history
| Date | Event | Price |
|---|---|---|
| 9/18/2024 | Sold | -- |
Source: NTREIS #20557701 Report a problem | ||
| 8/19/2024 | Pending sale | $399,900$150/sqft |
Source: NTREIS #20557701 Report a problem | ||
| 8/19/2024 | Listing removed | -- |
Source: NTREIS #20557701 Report a problem | ||
| 8/2/2024 | Price change | $399,900-2.2%$150/sqft |
Source: NTREIS #20557701 Report a problem | ||
| 7/16/2024 | Price change | $408,900-0.2%$153/sqft |
Source: NTREIS #20557701 Report a problem | ||
| 6/10/2024 | Price change | $409,900-1.2%$154/sqft |
Source: NTREIS #20557701 Report a problem | ||
| 4/25/2024 | Price change | $414,900-2.4%$156/sqft |
Source: NTREIS #20557701 Report a problem | ||
| 3/18/2024 | Listed for sale | $424,900$159/sqft |
Source: NTREIS #20557701 Report a problem | ||
Public tax history
Tax history is unavailable.
Neighborhood: 75173
Nearby homes
- $--3 bd2 ba1.9k sqft408 Mercer Dr, Nevada, TX 75173Sold
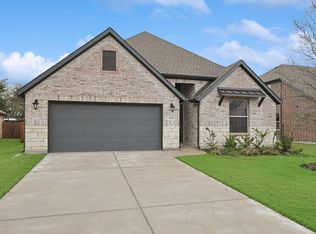
- $374,9004 bd3 ba2.6k sqft410 Mercer Dr, Josephine, TX 75173For Sale
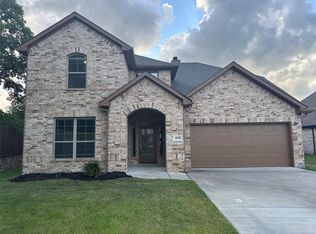
- $460,8005 bd3 ba3.3k sqft402 Jones Dr, Nevada, TX 75173Off Market
- $224,500-- bd-- ba936 sqft407 East St, Nevada, TX 75173Off Market
- $231,9002 bd1 ba1.5k sqft331 East St, Josephine, TX 75173Off Market
- $339,4504 bd3 ba2.3k sqft316 Mercer Dr, Josephine, TX 75173For Sale
- $295,2004 bd2 ba1.9k sqft404 Jones Dr, Nevada, TX 75173Off Market
- $176,2004 bd2 ba1.3k sqft205 Cook St E, Nevada, TX 75173Off Market
Nearby schools
GreatSchools rating
- 4/10JOHN & BARBARAGrades: PK-5Distance: 1 mi
- 4/10Leland E Edge Middle SchoolGrades: 6-8Distance: 3.3 mi
- 5/10Community High SchoolGrades: 9-12Distance: 3.3 mi
Schools provided by the listing agent
- Elementary: John & Barbara Roderick
- Middle: Leland Edge
- High: Community
- District: Community ISD
Source: NTREIS. This data may not be complete. We recommend contacting the local school district to confirm school assignments for this home.
Get a cash offer in 3 minutes
Find out how much your home could sell for in as little as 3 minutes with a no-obligation cash offer.
Estimated market value
$353,300
Get a cash offer in 3 minutes
Find out how much your home could sell for in as little as 3 minutes with a no-obligation cash offer.
Estimated market value
$353,300
- Texas
- Collin County
- Josephine
- 75173
- 406 Mercer Dr
