Move-in ready, loaded with upgrades, and a community that does it all. This is 1733 Amalfi. Here you get wood-look tile running through the main living areas to pull off that warm, woodgrain look while shrugging off everything a busy household throws at it. And those plantation shutters in almost every room? That's the kind of upgrade you notice the moment you walk in and appreciate every day after.
The heart of the home is wide open. The kitchen and living room flow into each other so you're never stuck missing the conversation while you cook. The kitchen means business: granite counters, stainless appliances, a gas range for the people who actually like to cook, a center island with electricity, and a sunny breakfast nook wrapped in shutters.
Around the corner, a gas fireplace gives the living room a cozy anchor, while a separate dining room framed by arches and columns brings a little drama for the dinners that deserve it.
Need a home office? There's a flex room ready for it. Don't need a home office but would rather a 4th bedroom? You get that here.
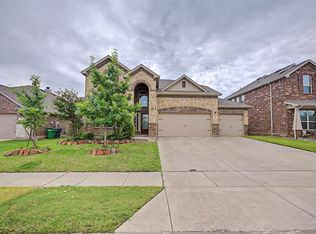
The details add up: new carpet installed June 2026, updated lighting, epoxied garage floors, and mature trees out front. Even better, the fridge, washer, and dryer all stay so you can move in and start living.
Then there's the neighborhood, which competes with a small resort: a community pool, walking trails, courts for basketball, tennis, and volleyball, two playgrounds, a dog park, and a catch-and-release pond for slow evenings.
Come see why this one's different.
For sale
Price cut: $10.5K (7/16)
$419,500
1733 Amalfi Dr, Rockwall, TX 75032
4beds
2,066sqft
:
Get pre-qualified$2,971/mo
Single Family Residence
Built in 2018
7,797 Square Feet Lot
$412,200 Zestimate®
$203/sqft
$83/mo HOA
What's special
Updated lightingGranite countersStainless appliancesEpoxied garage floorsMature trees out frontGas rangeCenter island with electricity
- 40 days |
- 401 |
- 37 |
Zillow last checked:
Listing updated:
Listed by:
Jennifer Templeton 0550951 972-772-7000,
Keller Williams Rockwall 972-772-7000
Source: NTREIS,MLS#: 21317728
Facts & features
Interior
Bedrooms & bathrooms
- Bedrooms: 4
- Bathrooms: 2
- Full bathrooms: 2
Primary bedroom
- Features: Dual Sinks, En Suite Bathroom, Garden Tub/Roman Tub, Walk-In Closet(s)
- Level: First
- Dimensions: 16 x 14
Bedroom
- Level: First
- Dimensions: 10 x 12
Bedroom
- Level: First
- Dimensions: 10 x 12
Bedroom
- Level: First
- Dimensions: 11 x 11
Breakfast room nook
- Level: First
- Dimensions: 12 x 9
Dining room
- Level: First
- Dimensions: 12 x 11
Other
- Features: Dual Sinks, En Suite Bathroom, Garden Tub/Roman Tub, Solid Surface Counters
- Level: First
- Dimensions: 9 x 9
Other
- Level: First
- Dimensions: 9 x 5
Kitchen
- Features: Kitchen Island, Pantry, Stone Counters
- Level: First
- Dimensions: 12 x 12
Living room
- Level: First
- Dimensions: 20 x 17
Utility room
- Level: First
- Dimensions: 8 x 6
Heating
- Natural Gas
Cooling
- Central Air, Ceiling Fan(s), Electric
Appliances
- Included: Some Gas Appliances, Dishwasher, Disposal, Gas Range, Microwave, Plumbed For Gas, Refrigerator
- Laundry: Washer Hookup, Dryer Hookup, ElectricDryer Hookup, Laundry in Utility Room
Features
- Decorative/Designer Lighting Fixtures, Granite Counters, High Speed Internet, Kitchen Island, Pantry, Cable TV, Walk-In Closet(s)
- Flooring: Carpet, Ceramic Tile
- Windows: Shutters, Window Coverings
- Has basement: No
- Number of fireplaces: 1
- Fireplace features: Gas, Gas Log
Interior area
- Total interior livable area: 2,066 sqft
Video & virtual tour
Property
Parking
- Total spaces: 2
- Parking features: Epoxy Flooring, Garage Faces Front, Garage, Garage Door Opener
- Attached garage spaces: 2
Features
- Levels: One
- Stories: 1
- Patio & porch: Front Porch, Patio, Covered
- Exterior features: Rain Gutters
- Pool features: None, Community
- Fencing: Wood
Lot
- Size: 7,797 Square Feet
- Features: Back Yard, Lawn, Subdivision, Sprinkler System
Details
- Parcel number: 000000090021
Construction
Type & style
- Home type: SingleFamily
- Architectural style: Traditional,Detached
- Property subtype: Single Family Residence
- Attached to another structure: Yes
Materials
- Brick
- Foundation: Slab
- Roof: Composition
Condition
- Year built: 2018
Utilities & green energy
- Utilities for property: Electricity Available, Natural Gas Available, Separate Meters, Underground Utilities, Cable Available
Community & HOA
Community
- Features: Fishing, Other, Playground, Park, Pool, Tennis Court(s), Trails/Paths, Curbs, Sidewalks
- Subdivision: Sonoma Verde Ph 1b
HOA
- Has HOA: Yes
- Services included: All Facilities, Association Management
- HOA fee: $996 annually
- HOA name: Ccmc
- HOA phone: 972-210-7120
Location
- Region: Rockwall
Financial & listing details
- Price per square foot: $203/sqft
- Tax assessed value: $453,976
- Annual tax amount: $7,795
- Date on market: 7/1/2026
- Cumulative days on market: 41 days
- Listing terms: Cash,Conventional,FHA,VA Loan
Estimated market value
$412,200
$392,000 - $433,000
$2,741/mo
Price history
| Date | Event | Price |
|---|---|---|
| 7/16/2026 | Price change | $419,500-2.4%$203/sqft |
Source: NTREIS #21317728 Report a problem | ||
| 7/1/2026 | Listed for sale | $430,000$208/sqft |
Source: NTREIS #21317728 Report a problem | ||
| 4/28/2023 | Listing removed | -- |
Source: Zillow Rentals Report a problem | ||
| 3/12/2023 | Listed for rent | $3,200$2/sqft |
Source: Zillow Rentals Report a problem | ||
Public tax history
| Year | Property taxes | Tax assessment |
|---|---|---|
| 2025 | $7,795 -1.1% | $453,976 +4.6% |
| 2024 | $7,884 +2.8% | $434,139 -3.5% |
| 2023 | $7,671 +22.1% | $449,905 +37.2% |
| 2022 | $6,283 -2% | $328,009 +10% |
| 2021 | $6,412 +1.6% | $298,190 +2% |
| 2020 | $6,313 | $292,260 +1.9% |
| 2019 | -- | $286,800 +555.4% |
| 2018 | $2,774 -4.2% | $43,760 -1.7% |
| 2017 | $2,895 | $44,500 |
Find assessor info on the county website
Monthly payment
Est. payment
Payment breakdown
Explore the cost of this home by adjusting the details. Changes won't be saved.Climate risks
Neighborhood: 75032
Nearby schools
GreatSchools rating
- 9/10Sharon Shannon Elementary SchoolGrades: PK-6Distance: 4.1 mi
- 8/10Maurine Cain Middle SchoolGrades: 7-8Distance: 4.6 mi
- 7/10Rockwall-Heath High SchoolGrades: 9-12Distance: 6.2 mi
Schools provided by the listing agent
- Elementary: Sharon Shannon
- Middle: Ursula Rakow
- High: Heath
- District: Rockwall ISD
Source: NTREIS. This data may not be complete. We recommend contacting the local school district to confirm school assignments for this home.
- $548,8004 bd3 ba2.7k sqft1739 Amalfi Dr, Rockwall, TX 75032Off Market
- $499,1003 bd2 ba2.4k sqft1711 Cima Ln, Rockwall, TX 75032Off Market
- $475,5005 bd3 ba2.6k sqft1727 Amalfi Dr, Rockwall, TX 75032Off Market
- $393,9003 bd2 ba1.9k sqft1745 Amalfi Dr, Rockwall, TX 75032Off Market

- $416,3004 bd2 ba2.2k sqft1736 Amalfi Dr, Rockwall, TX 75032Off Market
- $459,4003 bd3 ba2.7k sqft1706 Cima Ln, Rockwall, TX 75032Off Market
- $449,0004 bd4 ba2.6k sqft1742 Amalfi Dr, Rockwall, TX 75032For Sale
- $439,0004 bd2 ba2.2k sqft1748 Amalfi Dr, Rockwall, TX 75032For Sale
A local agent can set up tours, give advice and negotiate with sellers.
A local lender can help you make sure your offer is ready when you are.
Similar homes
- $462,5005 bd4 ba2.6k sqft1543 Intessa Ct, Rockwall, TX 75032For Sale
 MLS ID #21297074, Joshua Nogowski. NTREIS
 - $499,9004 bd4 ba2.7k sqft1733 Puglia Ct, Rockwall, TX 75032For Sale
 MLS ID #21312957, Patty Turner. NTREIS
 - $415,0003 bd2 ba2.2k sqft1813 Chadwick Ln, Forney, TX 75126For Sale
 MLS ID #21344782, Michele Morrison. NTREIS
 - $420,0004 bd4 ba2.8k sqft420 Attlee Dr, Fate, TX 75189For Sale
 MLS ID #21279790, Joy Triplett. NTREIS
 - $499,0004 bd2 ba2.7k sqft2512 Cedarwood Trl, Rockwall, TX 75032For SaleMLS ID #21262335, Lori Ericsson. NTREIS
- $379,0004 bd3 ba2.3k sqft3094 Maverick Dr, Heath, TX 75126For SaleMLS ID #21344445, Erin Burkart. NTREIS
- $544,9005 bd3 ba2.7k sqft2021 Sunny Cir, Rockwall, TX 75032For SaleMLS ID #21330369, Janet Bowyer. NTREIS
- $445,0004 bd3 ba2.8k sqft2304 Llano Dr, Royse City, TX 75189For SaleMLS ID #21347366, Jessica Manuel. NTREIS
- $369,9004 bd4 ba2.9k sqft1119 Highgate Rd, Forney, TX 75126For SaleMLS ID #21352282, Jessica Hargis. NTREIS
- $465,0004 bd2 ba2.4k sqft1534 Petaluma Dr, Rockwall, TX 75087For SaleMLS ID #21281924, Kim Woodul. NTREIS
- $399,9005 bd3 ba2.5k sqft619 Louder Way, Fate, TX 75087For SaleMLS ID #21336081, Tiffani Geisert. NTREIS
- $380,0004 bd2 ba2.3k sqft616 Cayden Ct, Fate, TX 75087For SaleMLS ID #21300860, Rachel Jones. NTREIS
- $419,9004 bd2 ba2.2k sqft2010 Dundalk Ln, Forney, TX 75126For SaleMLS ID #21137376, Salvador Caballero. NTREIS
- $399,0004 bd3 ba2.1k sqft211 Gardenia Dr, Royse City, TX 75189For SaleMLS ID #21339534, Ivie Williams. NTREIS
- $449,9004 bd3 ba2.3k sqft1540 Great Lakes Ct, Rockwall, TX 75087For SaleMLS ID #21203103, Kaylie Williams. NTREIS
- $445,0004 bd3 ba2.8k sqft1001 Brigham Dr, Forney, TX 75126For SaleMLS ID #21292556, Debby Thomas. NTREIS
- $379,0004 bd2 ba2.5k sqft107 Mason Ct, Fate, TX 75087For SaleMLS ID #21300059, Jenny Bae. NTREIS
- $389,9004 bd3 ba2.3k sqft4648 Shivers Ln, Forney, TX 75126For SaleMLS ID #21330687, Jerry Welch. NTREIS
- $365,0003 bd2 ba2.1k sqft691 Kensington Pl, Fate, TX 75189For SaleMLS ID #21329128, Rachel Jones. NTREIS
- $394,9994 bd2 ba2.2k sqft1104 Canterbury Ln, Forney, TX 75126For SaleMLS ID #20998926, Francisco Parra. NTREIS
