Some homes simply have a floor plan that works and this beautifully designed one story home is one of them. Backing to a community greenbelt with scenic walking trails, you'll enjoy a rare combination of privacy and convenience, with the neighborhood amenity center featuring pools, tennis courts and sand volleyball just a short stroll away. At the heart of the home is the kitchen which offers abundant prep space, generous storage, double ovens and a gas stove top. The kitchen is open to the spacious family room with a stone fireplace creating a warm and inviting gathering space. The split bedroom arrangement provides privacy, with the primary suite tucked away as a true retreat. The luxurious ensuite bath offers a separate shower and garden tub plus a huge walk in closet. A dedicated office, media room, and three additional bedrooms provide flexible space for working, entertaining or accommodating family and guests. Additionally this home offers a great amount of storage along with a 3 car tandem garage, and a generator hookup for the ease of adding in the future. For those who love to light it alll up for Christmas, there is a light switch timer that controls the under-eave outlets. Step outside to discover one of the homes standout features, a truly oversized backyard with endless possibilities. Whether you are wanting to add a swimming pool, create the ultimate play area, or simply enjoying wide open green space, there is room to make it your own outdoor retreat. The covered patio is already complete with a hot tub and a rising television set-up for year round enjoyment. One of the outdoor features of the property is the row of White Crepe Myrtles framing a beautiful arbor that welcomes you through the back gate. From there you will have a seamless connection between your backyard and an active outdoor lifestyle.
For sale
Price cut: $30K (7/20)
$515,000
1733 Puglia Ct, Rockwall, TX 75032
4beds
2,776sqft
:
Get pre-qualified$3,628/mo
Single Family Residence
Built in 2020
0.26 Acres Lot
$-- Zestimate®
$186/sqft
$83/mo HOA
What's special
Gas stove topDedicated officeMedia roomDouble ovensGenerous storageGreat amount of storage
- 21 days |
- 819 |
- 91 |
Likely to sell faster than
Zillow last checked:
Listing updated:
Listed by:
Patty Turner 0426347 972-772-7000,
Keller Williams Rockwall 972-772-7000
Source: NTREIS,MLS#: 21312957
Facts & features
Interior
Bedrooms & bathrooms
- Bedrooms: 4
- Bathrooms: 4
- Full bathrooms: 3
- 1/2 bathrooms: 1
Primary bedroom
- Features: Ceiling Fan(s), Dual Sinks, En Suite Bathroom, Garden Tub/Roman Tub, Linen Closet, Sitting Area in Primary, Separate Shower, Walk-In Closet(s)
- Level: First
- Dimensions: 18 x 15
Bedroom
- Features: Ceiling Fan(s), Split Bedrooms, Walk-In Closet(s)
- Level: First
- Dimensions: 12 x 11
Bedroom
- Features: Ceiling Fan(s), Split Bedrooms, Walk-In Closet(s)
- Level: First
- Dimensions: 12 x 11
Bedroom
- Features: Ceiling Fan(s)
- Level: First
- Dimensions: 12 x 10
Dining room
- Level: First
- Dimensions: 14 x 10
Kitchen
- Features: Butler's Pantry, Granite Counters, Kitchen Island, Pantry
- Level: First
- Dimensions: 16 x 15
Living room
- Features: Ceiling Fan(s), Fireplace
- Level: First
- Dimensions: 25 x 16
Media room
- Level: First
- Dimensions: 15 x 11
Media room
- Level: First
- Dimensions: 17 x 10
Office
- Features: Ceiling Fan(s)
- Level: First
- Dimensions: 12 x 10
Heating
- Central, Fireplace(s), Natural Gas
Cooling
- Central Air, Ceiling Fan(s), Electric
Appliances
- Included: Double Oven, Dishwasher, Electric Oven, Gas Cooktop, Disposal, Gas Water Heater, Microwave
- Laundry: Washer Hookup, Dryer Hookup, ElectricDryer Hookup, Laundry in Utility Room
Features
- Decorative/Designer Lighting Fixtures, Granite Counters, High Speed Internet, Kitchen Island, Open Floorplan, Pantry, Walk-In Closet(s)
- Flooring: Ceramic Tile, Luxury Vinyl Plank
- Windows: Window Coverings
- Has basement: No
- Number of fireplaces: 1
- Fireplace features: Family Room, Gas Log
Interior area
- Total interior livable area: 2,776 sqft
Video & virtual tour
Property
Parking
- Total spaces: 3
- Parking features: Driveway, Garage Faces Front, Garage, Garage Door Opener, Tandem
- Garage spaces: 3
Features
- Levels: One
- Stories: 1
- Patio & porch: Covered
- Exterior features: Lighting
- Pool features: None, Community
- Fencing: Back Yard,Full,High Fence,Wood,Wrought Iron
- Has view: Yes
- View description: Park/Greenbelt
Lot
- Size: 0.26 Acres
- Features: Back Yard, Cul-De-Sac, Backs to Greenbelt/Park, Lawn, Landscaped, Sprinkler System
Details
- Parcel number: 000000101548
Construction
Type & style
- Home type: SingleFamily
- Architectural style: Traditional,Detached
- Property subtype: Single Family Residence
Materials
- Brick
- Foundation: Slab
- Roof: Composition
Condition
- Year built: 2020
Utilities & green energy
- Sewer: Public Sewer
- Water: Community/Coop
- Utilities for property: Electricity Connected, Sewer Available, Water Available
Community & HOA
Community
- Features: Curbs, Fitness Center, Playground, Park, Pool, Sidewalks, Tennis Court(s), Trails/Paths
- Security: Smoke Detector(s), Security Lights
- Subdivision: Sonoma Verde Phase 2
HOA
- Has HOA: Yes
- Services included: All Facilities, Association Management
- HOA fee: $249 quarterly
- HOA name: Sonoma Verde Homeowner's Association
- HOA phone: 972-210-7120
Location
- Region: Rockwall
Financial & listing details
- Price per square foot: $186/sqft
- Tax assessed value: $559,969
- Annual tax amount: $7,865
- Date on market: 7/3/2026
- Cumulative days on market: 24 days
- Listing terms: Cash,Conventional,FHA,VA Loan
Estimated market value
Not available
Estimated sales range
Not available
Not available
Price history
| Date | Event | Price |
|---|---|---|
| 7/20/2026 | Price change | $515,000-5.5%$186/sqft |
Source: NTREIS #21312957 Report a problem | ||
| 7/3/2026 | Listed for sale | $545,000$196/sqft |
Source: NTREIS #21312957 Report a problem | ||
Public tax history
| Year | Property taxes | Tax assessment |
|---|---|---|
| 2025 | $8,559 +0.3% | $557,661 +10% |
| 2024 | $8,536 +13.7% | $506,965 +10% |
| 2023 | $7,504 -11.4% | $460,877 +10% |
| 2022 | $8,472 -1.2% | $418,979 +10% |
| 2021 | $8,574 +194.3% | $380,890 +766.8% |
| 2020 | $2,914 | $43,940 |
Find assessor info on the county website
Monthly payment
Est. payment
Payment breakdown
Explore the cost of this home by adjusting the details. Changes won't be saved.Climate risks
Neighborhood: 75032
Nearby schools
GreatSchools rating
- 9/10Sharon Shannon Elementary SchoolGrades: PK-6Distance: 3.9 mi
- 8/10Maurine Cain Middle SchoolGrades: 7-8Distance: 4.3 mi
- 7/10Rockwall-Heath High SchoolGrades: 9-12Distance: 6 mi
Schools provided by the listing agent
- Elementary: Sharon Shannon
- Middle: Cain
- High: Rockwall-Heath
- District: Rockwall ISD
Source: NTREIS. This data may not be complete. We recommend contacting the local school district to confirm school assignments for this home.
- $544,6004 bd4 ba2.9k sqft1725 Puglia Ct, Rockwall, TX 75032Off Market
- $474,0003 bd2 ba2.5k sqft1726 Puglia Court McLendon, Rockwall, TX 75032Off Market
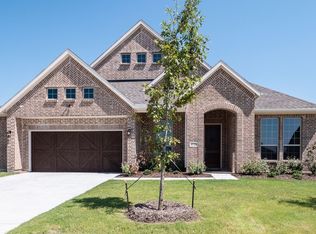
- $--5 bd4 ba3.6k sqft1730 Puglia Court McLendon, Rockwall, TX 75032Sold

- $578,3004 bd4 ba2.9k sqft1637 Firenza Ct, Rockwall, TX 75032Off Market
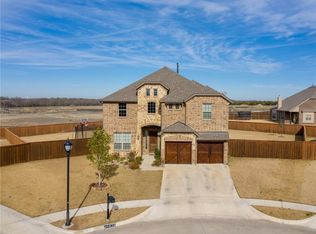
- $499,4004 bd3 ba2.9k sqft1637, Firenza, Court #FIRENZA, McLendon-Chisolm, TX 75032Off Market
- $578,0005 bd5 ba3.4k sqft1642 Veneto Dr, Rockwall, TX 75032Off Market
- $561,1004 bd3 ba2.7k sqft1648 Veneto Dr, Mclendon Chisholm, TX 75032Off Market
- $---- bd-- ba-- sqft1648 Veneto Dr, Rockwall, TX 75032Off Market
A local agent can set up tours, give advice and negotiate with sellers.
A local lender can help you make sure your offer is ready when you are.
Similar homes
- $515,0004 bd4 ba2.7k sqft1830 Bellagio Ln, Rockwall, TX 75032For Sale
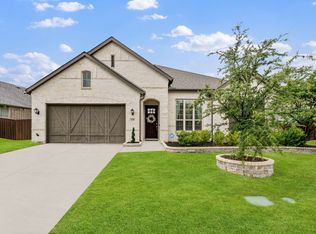 MLS ID #21283573, Anastasia Riley. NTREIS
 - $489,0004 bd4 ba2.7k sqft1818 Abruzzo Dr, Rockwall, TX 75032For Sale
 MLS ID #21249711, Wendy Hulkowich. NTREIS
 - $564,0004 bd4 ba3.6k sqft1327 Livorno Dr, Rockwall, TX 75032For Sale
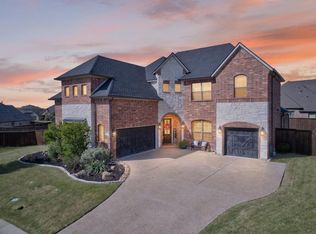 MLS ID #21313034, Bill Moomaw. NTREIS
 - $579,9004 bd4 ba2.8k sqft1930 Benedetto Way, Rockwall, TX 75032For Sale
 MLS ID #21330880, Jennifer Templeton. NTREIS
 - $520,0004 bd4 ba3.4k sqft2625 Loudon St, Rockwall, TX 75032For SaleMLS ID #21240456, Logan White. NTREIS
- $605,0005 bd4 ba3.9k sqft1843 Moscatel Ln, Rockwall, TX 75032For SaleMLS ID #21160677, Erick Jordan. NTREIS
- $525,0005 bd4 ba3.6k sqft4027 Quincy St, Rockwall, TX 75032For SaleMLS ID #21234928, Amanda Ravetta. NTREIS
- $599,0005 bd2 ba2.4k sqft3315 Pecos Ln, Rockwall, TX 75032For SaleMLS ID #21311984, Eden Casey. NTREIS
- $714,9005 bd5 ba4.1k sqft1448 Via Toscana Ln, Rockwall, TX 75032For SaleMLS ID #21040819, Anna Deckert. NTREIS
- $725,0004 bd4 ba2.8k sqft821 Abington Way, Rockwall, TX 75032For SaleMLS ID #21306306, Sue Nelms. NTREIS
- $509,9004 bd3 ba3k sqft2643 Perdenales Dr, Royse City, TX 75189For SaleMLS ID #21293424, Baldemar De Leon. NTREIS
- $549,9004 bd5 ba3.6k sqft914 Colby Bluff Dr, Rockwall, TX 75087For SaleMLS ID #21319503, Jerry Welch. NTREIS
- $549,9004 bd3 ba2.5k sqft1089 Emilia Dr, Farmersville, TX 75442For SaleMLS ID #21297028, Carolyn Lafferty. NTREIS
- $515,0004 bd3 ba3.2k sqft1709 Frankford Dr, Forney, TX 75126For SaleMLS ID #26005320, Charlotte Williams, Keller Williams Realty-Tyler. GTARMLS
- $599,0004 bd4 ba2.8k sqft1204 Jungle Dr, Forney, TX 75126For SaleMLS ID #21231019, Marquez Branson. NTREIS
- $509,5004 bd4 ba3.6k sqft834 Mildren Ln, Fate, TX 75087For SaleMLS ID #21225391, Tammie Slay. NTREIS
- $459,7774 bd3 ba3k sqft1409 Crossford Trl, Forney, TX 75126For SaleMLS ID #21315816, Krissy Mireles. NTREIS
- $529,9904 bd4 ba3.5k sqft1020 Longhill Way, Forney, TX 75126For SaleMLS ID #21185591, Joey Stanbery. NTREIS
- $425,0004 bd3 ba2.7k sqft5660 Huffines Blvd, Royse City, TX 75189For SaleMLS ID #21331981, Lisa Harris. NTREIS
- $610,0004 bd4 ba3.3k sqft1600 Lynx Loop, Forney, TX 75126For SaleMLS ID #21250871, Ashley Lusk. NTREIS
