MOTIVATED SELLERS, move in ready in the Gateway Parks- this expansive home was built, in 2020, is in the Forney’s best master planned community. Upgraded granite, custom cabinets, upgraded flooring, stone elevation, plus so many more upgrades on this cul-de-sac lot. Beautiful open layout kitchen is perfect for entertainment, completed with gigantic kitchen island, granite countertops, gas cook top, build in oven and microwave overlooking the dining space, living room and backyard. Large master bedroom and ensuite boast with double vanity, plenty of storage, walk-in shower and oversized walk-in closet. Tons of room for family or guests with 4 beds, 3 baths, dual living areas, upstairs bonus room, and an extended back patio overlooking the backyard. Plus, plenty of extra space in the storage unit. Five minutes away from the new Village of Gateway Shopping Center with, HEB, Home Depot, and BJ Wholesales Club, Target, Ross and much more retails store to be opening soon.
For sale
$515,000
1709 Frankford Dr, Forney, TX 75126
4beds
3,290sqft
:
Get pre-qualified$4,381/mo
Single Family Residence
Built in 2020
7,884 Square Feet Lot
$501,800 Zestimate®
$157/sqft
$75/mo HOA
What's special
Granite countertopsPlenty of storageStone elevationOversized walk-in closetGigantic kitchen islandGas cook topUpstairs bonus room
- 102 days |
- 85 |
- 3 |
Zillow last checked:
Listing updated:
Listed by:
Charlotte Williams 903-520-2985,
Keller Williams Realty-Tyler,
Emily Santina 903-714-6430
Source: GTARMLS,MLS#: 26005320
Facts & features
Interior
Bedrooms & bathrooms
- Bedrooms: 4
- Bathrooms: 3
- Full bathrooms: 3
Rooms
- Room types: Separate Formal Living, Family Room, Utility Room, 2 Living Areas
Primary bedroom
- Features: Master Bedroom Split
- Level: Main
Bedroom
- Level: Main
Bedroom 1
- Area: 273.47
- Dimensions: 18.33 x 14.92
Bedroom 2
- Area: 184.6
- Dimensions: 11.83 x 15.6
Bedroom 3
- Area: 200.56
- Dimensions: 12.67 x 15.83
Bedroom 4
- Area: 182.26
- Dimensions: 15.08 x 12.08
Bathroom
- Features: Shower Only, Shower/Tub, Walk-In Closet(s), Bar
Dining room
- Area: 220.31
- Dimensions: 11.25 x 19.58
Family room
- Area: 417.74
- Dimensions: 22.08 x 18.92
Kitchen
- Features: Kitchen/Eating Combo
- Area: 343.58
- Dimensions: 18.08 x 19
Living room
- Area: 202.47
- Dimensions: 9.92 x 20.42
Heating
- Central/Electric
Cooling
- Central Electric
Appliances
- Included: Dishwasher, Disposal, Microwave, Electric Oven, Gas Cooktop
Features
- Ceiling Fan(s), Pantry, Kitchen Island
- Flooring: Carpet, Laminate, Tile, Vinyl Plank
- Windows: Blinds
- Has fireplace: No
- Fireplace features: None
Interior area
- Total structure area: 3,290
- Total interior livable area: 3,290 sqft
Video & virtual tour
Property
Parking
- Total spaces: 3
- Parking features: Garage Faces Front
- Garage spaces: 3
- Has uncovered spaces: Yes
- Details: Garage Size: 19'7x35'1
Features
- Levels: Two
- Stories: 2
- Patio & porch: Patio Covered
- Exterior features: Sprinkler System, Gutter(s)
- Pool features: None
- Fencing: Wood
Lot
- Size: 7,884 Square Feet
Details
- Additional structures: Storage
- Parcel number: 00121100110004000202
- Special conditions: None
Construction
Type & style
- Home type: SingleFamily
- Architectural style: Traditional
- Property subtype: Single Family Residence
Materials
- Brick Veneer
- Foundation: Slab
- Roof: Composition
Condition
- Year built: 2020
Utilities & green energy
- Sewer: Public Sewer
Community & HOA
Community
- Features: Common Areas, Pool, Playground
- Subdivision: GATEWAY PARKS ADD
HOA
- Has HOA: Yes
- HOA fee: $900 annually
Location
- Region: Forney
Financial & listing details
- Price per square foot: $157/sqft
- Tax assessed value: $440,598
- Annual tax amount: $6,191
- Date on market: 4/15/2026
- Listing terms: Conventional,FHA,VA Loan,Cash
Estimated market value
$501,800
$477,000 - $527,000
$3,183/mo
Price history
| Date | Event | Price |
|---|---|---|
| 4/15/2026 | Listed for sale | $515,000+14.4%$157/sqft |
Source:  GTARMLS #26005320 Report a problem GTARMLS #26005320 Report a problem | ||
| 3/22/2023 | Sold | -- |
Source: NTREIS #20249356 Report a problem | ||
| 2/22/2023 | Pending sale | $450,000$137/sqft |
Source: NTREIS #20249356 Report a problem | ||
| 2/20/2023 | Contingent | $450,000$137/sqft |
Source: NTREIS #20249356 Report a problem | ||
| 2/7/2023 | Price change | $450,000-9.1%$137/sqft |
Source: NTREIS #20249356 Report a problem | ||
| 2/3/2023 | Listed for sale | $495,000-14.5%$150/sqft |
Source: NTREIS #20249356 Report a problem | ||
| 1/20/2023 | Listing removed | -- |
Source: GTARMLS #10159249 Report a problem | ||
| 1/3/2023 | Price change | $579,000-3.3%$176/sqft |
Source: NTREIS #20215979 Report a problem | ||
| 12/1/2022 | Listed for sale | $599,000+57.6%$182/sqft |
Source: GTARMLS #10159249 Report a problem | ||
| 10/23/2020 | Sold | -- |
Source: Agent Provided Report a problem | ||
| 9/9/2020 | Pending sale | $379,990$115/sqft |
Source: David M. Weekley #14398510 Report a problem | ||
| 9/7/2020 | Listed for sale | $379,990$115/sqft |
Source: David M. Weekley #14398510 Report a problem | ||
| 8/12/2020 | Pending sale | $379,990$115/sqft |
Source: David M. Weekley #14398510 Report a problem | ||
| 7/27/2020 | Listed for sale | $379,990$115/sqft |
Source: David M. Weekley #14398510 Report a problem | ||
Public tax history
| Year | Property taxes | Tax assessment |
|---|---|---|
| 2025 | $6,191 -20.7% | $440,598 -2.7% |
| 2024 | $7,812 -18% | $452,842 -12.1% |
| 2023 | $9,527 +20.6% | $515,383 +28% |
| 2022 | $7,898 | $402,647 +10% |
| 2021 | -- | $366,043 +542.2% |
| 2020 | -- | $57,000 +46.2% |
| 2019 | -- | $39,000 -22% |
| 2018 | -- | $50,000 |
Find assessor info on the county website
Monthly payment
Est. payment
Payment breakdown
Explore the cost of this home by adjusting the details. Changes won't be saved.Climate risks
Neighborhood: Gateway Parks
Nearby schools
GreatSchools rating
- 6/10Willett Elementary SchoolGrades: K-4Distance: 0.6 mi
- 6/10Themer MiddleGrades: 7-8Distance: 1.3 mi
- 5/10Forney High SchoolGrades: 9-12Distance: 2.5 mi
Schools provided by the listing agent
- Elementary: Henderson
- Middle: Warren
- High: Forney
Source: GTARMLS. This data may not be complete. We recommend contacting the local school district to confirm school assignments for this home.
- $388,0004 bd3 ba2.7k sqft1705 Frankford Dr, Forney, TX 75126Off Market
- $395,700-- bd-- ba2.8k sqft1713 Frankford Dr, Forney, TX 75126Off Market
- $346,9004 bd2 ba2k sqft1700 Sheldon Dr, Forney, TX 75126Off Market
- $348,200-- bd-- ba2.3k sqft1692 Sheldon Dr, Forney, TX 75126Off Market
- $--4 bd4 ba2.7k sqft1696 Sheldon Dr, Forney, TX 75126Sold
- $--5 bd2 ba2.5k sqft1701 Frankford Dr, Forney, TX 75126Sold
- $372,500-- bd-- ba2.6k sqft1688 Sheldon Dr, Forney, TX 75126Off Market
- $408,3004 bd2 ba2.7k sqft1717 Frankford Dr, Forney, TX 75126Off Market
A local agent can set up tours, give advice and negotiate with sellers.
Similar homes
- $440,0004 bd3 ba3.4k sqft1321 Meridian Dr, Forney, TX 75126For Sale
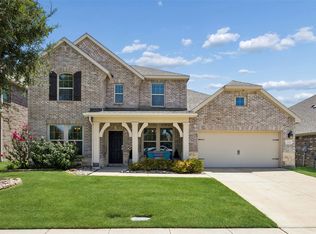 MLS ID #21333209, Sara Hudler. NTREIS
 - $470,0004 bd4 ba3.1k sqft1744 Everglades Dr, Forney, TX 75126For Sale
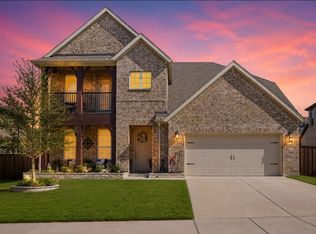 MLS ID #21194526, Regina Layman. NTREIS
 - $475,0004 bd3 ba3.4k sqft1469 Lawnview Dr, Forney, TX 75126For Sale
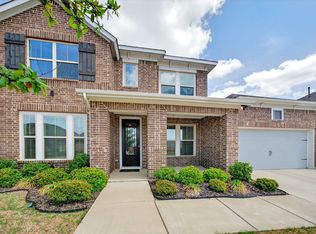 MLS ID #21229813, Mandy Cole. NTREIS
 - $529,9904 bd4 ba3.5k sqft1020 Longhill Way, Forney, TX 75126For Sale
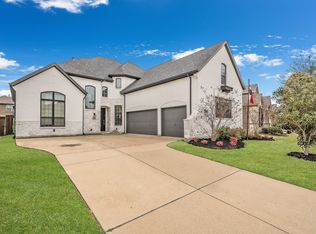 MLS ID #21185591, Joey Stanbery. NTREIS
 - $465,0005 bd3 ba3.5k sqft1271 Altuda Dr, Forney, TX 75126For SaleMLS ID #21153811, Fernanda Keeney. NTREIS
- $535,0005 bd6 ba3.2k sqft1116 Wedgewood Dr, Forney, TX 75126For SaleMLS ID #21301199, Christina Money. NTREIS
- $589,0005 bd4 ba3.8k sqft433 Anderson Ln, Forney, TX 75126For SaleMLS ID #21251978, Nick Good. NTREIS
- $599,0004 bd4 ba2.8k sqft1204 Jungle Dr, Forney, TX 75126For SaleMLS ID #21231019, Marquez Branson. NTREIS
- $489,0005 bd4 ba3.7k sqft1128 Flamingo Rd, Forney, TX 75126For SaleMLS ID #21308237, Anna Ray. NTREIS
- $610,0004 bd4 ba3.3k sqft1600 Lynx Loop, Forney, TX 75126For SaleMLS ID #21250871, Ashley Lusk. NTREIS
- $575,0005 bd4 ba3.2k sqft1802 Roundtree Rd, Heathridge, TX 75126For SaleMLS ID #21252119, Julie Hillman. NTREIS
- $458,0005 bd4 ba3.2k sqft1303 Highcroft Ln, Forney, TX 75126For SaleMLS ID #21323637, Suzanne Altobello. NTREIS
- $435,0004 bd4 ba3.1k sqft2062 Avondown Rd, Forney, TX 75126For SaleMLS ID #21296242, Nina Cox. NTREIS
- from $457,9904 bd3 ba2.8k sqftBayberry Plan, Devonshire, Forney, TX 75126New ConstructionBloomfield Homes
- from $453,9904 bd3 ba3k sqftBayberry II Plan, Devonshire, Forney, TX 75126New ConstructionBloomfield Homes
- $329,9003 bd2 ba2.2k sqft1545 Seminole Dr, Forney, TX 75126For SaleMLS ID #21252410, Lisa Harris. NTREIS
- $384,9995 bd3 ba3k sqft625 Ardsley Ln, Forney, TX 75126For SaleMLS ID #21253482, Jaime Enriquez. NTREIS
- $449,9894 bd4 ba3.2k sqft1079 Sublime Dr, Heathridge, TX 75126For SaleMLS ID #21276995, David Hullett. NTREIS
- $374,9994 bd3 ba2.8k sqft1805 Huntsman Way, Heathridge, TX 75126For SaleMLS ID #21281329, Regina Layman. NTREIS
- $399,0005 bd3 ba3k sqft4310 Paxton Dr, Forney, TX 75126For SaleMLS ID #21288270, Colleen Howell. NTREIS
