Beautiful Home with separate private entry Apartment Suite and Resort-Style Amenities on Large lot in Rockwall ISD!
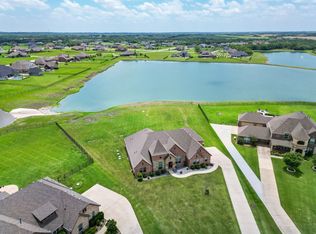
Spacious 4,117 sq ft home featuring 5 bedrooms, 4 full bathrooms, 1 half bathroom, and a 3-car garage!! Includes a FULL PRIVATE In-law or college student apartment suite with it's own front entrance and patio—ideal for multigenerational living or guest accommodation. (Apartment notes: kitchen is plumbed for gas to add a range cooktop, convention microwave, shelves in pantry can be removed to accommodate a stackable washer & dryer) Interior features include a dedicated home office, game room, media room, granite countertops, stainless steel appliances, stone fireplace, and great-sized bedrooms throughout. The open-concept layout offers plenty of space for both everyday living and entertaining. Step outside to a large oversized backyard with covered patio (plumbed for gas to add an outdoor kitchen or fireplace) extended concrete, a private swimming pool, perfect for relaxing or hosting! Located in a community loaded with amenities: Community swimming pool, kids pool, clubhouse and cabana, baseball and soccer fields, sand volleyball, basketball, tennis courts and playground!
This home offers at home comfort feel, space, flexibility, and access to an active lifestyle all in one. A must-see!
GREAT Location for commuting via I-30, HWY 80 and I-20.
Under contract
Price cut: $12.6K (7/3)
$714,900
1448 Via Toscana Ln, Rockwall, TX 75032
5beds
4,117sqft
Single Family Residence
Built in 2016
0.34 Acres Lot
$690,900 Zestimate®
$174/sqft
$78/mo HOA
What's special
Private swimming poolKids poolStone fireplaceTennis courtsLarge lotDedicated home officeBaseball and soccer fields
- 338 days |
- 200 |
- 22 |
Zillow last checked:
Listing updated:
Listed by:
Anna Deckert 0534325 972-588-8800,
On Pointe Properties 972-588-8800
Source: NTREIS,MLS#: 21040819
Facts & features
Interior
Bedrooms & bathrooms
- Bedrooms: 5
- Bathrooms: 5
- Full bathrooms: 4
- 1/2 bathrooms: 1
Primary bedroom
- Features: Ceiling Fan(s), Dual Sinks, Double Vanity, Garden Tub/Roman Tub, Separate Shower, Walk-In Closet(s)
- Level: First
- Dimensions: 0 x 0
Bedroom
- Features: Ceiling Fan(s), Walk-In Closet(s)
- Level: Second
- Dimensions: 0 x 0
Bedroom
- Features: Ceiling Fan(s), Walk-In Closet(s)
- Level: Second
- Dimensions: 0 x 0
Bedroom
- Level: Second
- Dimensions: 0 x 0
Primary bathroom
- Features: Dual Sinks, Double Vanity, Granite Counters, Garden Tub/Roman Tub, Linen Closet, Separate Shower
- Level: First
- Dimensions: 0 x 0
Breakfast room nook
- Features: Eat-in Kitchen
- Level: First
- Dimensions: 0 x 0
Other
- Features: Built-in Features, Granite Counters
- Level: First
- Dimensions: 0 x 0
Other
- Features: Built-in Features, Dual Sinks, Jack and Jill Bath
- Level: Second
- Dimensions: 0 x 0
Other
- Features: Built-in Features
- Level: Second
- Dimensions: 0 x 0
Game room
- Features: Ceiling Fan(s)
- Level: Second
- Dimensions: 0 x 0
Other
- Features: Breakfast Bar, Ceiling Fan(s), Closet, Galley Kitchen, Granite Counters, Pantry, Walk-In Closet(s)
- Level: First
- Dimensions: 0 x 0
Half bath
- Level: First
- Dimensions: 0 x 0
Kitchen
- Features: Breakfast Bar, Eat-in Kitchen, Granite Counters, Kitchen Island, Pantry, Walk-In Pantry
- Level: First
- Dimensions: 0 x 0
Living room
- Features: Ceiling Fan(s), Fireplace
- Level: First
- Dimensions: 0 x 0
Media room
- Level: Second
- Dimensions: 0 x 0
Office
- Features: Ceiling Fan(s)
- Level: First
- Dimensions: 0 x 0
Utility room
- Features: Utility Room
- Level: First
- Dimensions: 0 x 0
Heating
- Central, Fireplace(s)
Cooling
- Central Air, Electric
Appliances
- Included: Built-In Gas Range, Dishwasher, Disposal, Gas Water Heater, Microwave
- Laundry: Washer Hookup, Dryer Hookup, Laundry in Utility Room
Features
- Decorative/Designer Lighting Fixtures, Double Vanity, Eat-in Kitchen, Granite Counters, In-Law Floorplan, Kitchen Island, Multiple Master Suites, Open Floorplan, Pantry, Walk-In Closet(s)
- Flooring: Carpet, Ceramic Tile, Tile
- Windows: Window Coverings
- Has basement: No
- Number of fireplaces: 1
- Fireplace features: Gas, Stone
Interior area
- Total interior livable area: 4,117 sqft
Video & virtual tour
Property
Parking
- Total spaces: 6
- Parking features: Garage, Garage Door Opener, Garage Faces Side
- Attached garage spaces: 3
- Carport spaces: 3
Features
- Levels: Two
- Stories: 2
- Patio & porch: Covered
- Exterior features: Rain Gutters
- Pool features: In Ground, Pool, Water Feature, Community
- Fencing: Wood
Lot
- Size: 0.34 Acres
- Features: Back Yard, Interior Lot, Lawn
Details
- Parcel number: 000000087070
- Other equipment: Home Theater
Construction
Type & style
- Home type: SingleFamily
- Architectural style: Traditional,Detached
- Property subtype: Single Family Residence
Materials
- Brick
- Foundation: Slab
- Roof: Composition
Condition
- Resale
- Year built: 2016
Utilities & green energy
- Sewer: Public Sewer
- Water: Public
- Utilities for property: Sewer Available, Water Available
Community & HOA
Community
- Features: Clubhouse, Playground, Park, Pool, Tennis Court(s)
- Security: Security System, Smoke Detector(s)
- Subdivision: Sonoma Verde Ph 1
HOA
- Has HOA: Yes
- Services included: All Facilities
- HOA fee: $234 quarterly
- HOA name: Sonoma Verde Homeowners Association
- HOA phone: 972-210-7120
Location
- Region: Rockwall
Financial & listing details
- Price per square foot: $174/sqft
- Tax assessed value: $657,068
- Annual tax amount: $9,214
- Date on market: 9/15/2025
- Cumulative days on market: 336 days
- Listing terms: Cash,Conventional,FHA,VA Loan
- Exclusions: Safe in primary closet, both refrigerators.
Estimated market value
$690,900
$656,000 - $725,000
$5,343/mo
Price history
| Date | Event | Price |
|---|---|---|
| 8/2/2026 | Contingent | $714,900$174/sqft |
Source: NTREIS #21040819 Report a problem | ||
| 7/3/2026 | Price change | $714,900-1.7%$174/sqft |
Source: NTREIS #21040819 Report a problem | ||
| 5/23/2026 | Price change | $727,500-1.5%$177/sqft |
Source: NTREIS #21040819 Report a problem | ||
| 4/29/2026 | Price change | $738,900-0.8%$179/sqft |
Source: NTREIS #21040819 Report a problem | ||
| 9/15/2025 | Listed for sale | $744,900$181/sqft |
Source: NTREIS #21040819 Report a problem | ||
Public tax history
| Year | Property taxes | Tax assessment |
|---|---|---|
| 2025 | $9,686 -3.2% | $657,068 +6.4% |
| 2024 | $10,004 +14.5% | $617,824 +10% |
| 2023 | $8,734 -10.7% | $561,658 +10% |
| 2022 | $9,783 -1.1% | $510,598 +10% |
| 2021 | $9,895 -1.4% | $464,180 -1.5% |
| 2020 | $10,036 | $471,410 +8.1% |
| 2019 | -- | $435,990 +3.1% |
| 2018 | $10,771 -3.4% | $423,040 -1.5% |
| 2017 | $11,155 | $429,334 +411.1% |
| 2016 | -- | $84,000 +33.3% |
| 2015 | -- | $63,000 |
Find assessor info on the county website
Monthly payment
Est. payment
Payment breakdown
Explore the cost of this home by adjusting the details. Changes won't be saved.Climate risks
Neighborhood: 75032
Nearby schools
GreatSchools rating
- 9/10Sharon Shannon Elementary SchoolGrades: PK-6Distance: 4.2 mi
- 8/10Maurine Cain Middle SchoolGrades: 7-8Distance: 4.5 mi
- 7/10Rockwall-Heath High SchoolGrades: 9-12Distance: 6 mi
Schools provided by the listing agent
- Elementary: Sharon Shannon
- Middle: Cain
- High: Rockwall-Heath
- District: Rockwall ISD
Source: NTREIS. This data may not be complete. We recommend contacting the local school district to confirm school assignments for this home.
- $497,4004 bd3 ba2.5k sqft1454 Via Toscana Ln, Rockwall, TX 75032Off Market
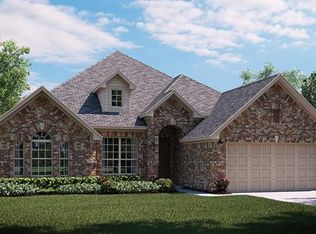
- $572,9004 bd4 ba3.8k sqft1442 Via Toscana Ln, Rockwall, TX 75032Off Market

- $--4 bd2 ba2k sqft1540 Firenza Ct, Rockwall, TX 75032Sold

- $472,4004 bd2 ba2.6k sqft1542 Firenza Ct, Rockwall, TX 75032Off Market
- $429,9003 bd3 ba2.5k sqft1537 Firenza Ct, Rockwall, TX 75032For Sale
- $630,9005 bd5 ba4k sqft1455 Via Toscana Ln, Rockwall, TX 75032Off Market
- $523,1004 bd3 ba2.7k sqft1449 Via Toscana Ln, Rockwall, TX 75032Off Market
- $448,3004 bd2 ba2.2k sqft1542 Barrolo Dr, Rockwall, TX 75032Off Market
A local agent can set up tours, give advice and negotiate with sellers.
A local lender can help you make sure your offer is ready when you are.
Similar homes
- $554,0005 bd4 ba3.2k sqft1519 Pisa Ct, Rockwall, TX 75032For Sale
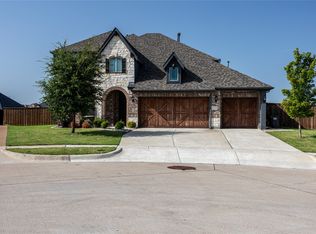 MLS ID #21338681, Bruce Chamberlain. NTREIS
 - $798,9004 bd4 ba3k sqft413 Cattle Barron Dr, Rockwall, TX 75032For Sale
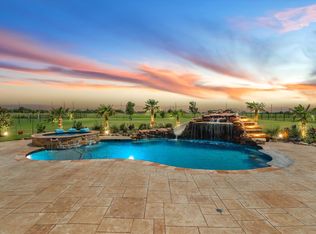 MLS ID #21346478, Rachel Craig. NTREIS
 - $720,0004 bd4 ba2.8k sqft821 Abington Way, Rockwall, TX 75032For Sale
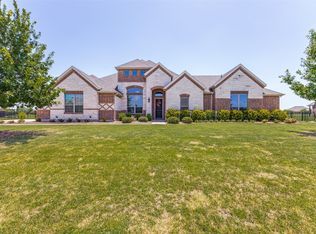 MLS ID #21306306, Sue Nelms. NTREIS
 - $814,9005 bd3 ba3.4k sqft2255 Lake Estates Dr, Rockwall, TX 75032For Sale
 MLS ID #21291410, Mary Reeves. NTREIS
 - $605,0005 bd4 ba3.9k sqft1843 Moscatel Ln, Rockwall, TX 75032For SaleMLS ID #21160677, Erick Jordan. NTREIS
- $462,5005 bd4 ba2.6k sqft1543 Intessa Ct, Rockwall, TX 75032For SaleMLS ID #21297074, Joshua Nogowski. NTREIS
- $899,9004 bd5 ba4.1k sqft1406 Artesia Ln, Rockwall, TX 75032For SaleMLS ID #21349733, Dell Osborn. NTREIS
- $474,9004 bd3 ba2.4k sqft1507 Firenza Ct, Rockwall, TX 75032For SaleMLS ID #21338085, Dedra Hicks. NTREIS
- $914,0004 bd5 ba4.1k sqft3025 Bridgecreek Dr, Rockwall, TX 75032For SaleMLS ID #21285173, Sarah Naylor. NTREIS
- $419,5004 bd2 ba2k sqft1733 Amalfi Dr, Rockwall, TX 75032For SaleMLS ID #21317728, Jennifer Templeton. NTREIS
- $439,0004 bd2 ba2.2k sqft1748 Amalfi Dr, Rockwall, TX 75032For SaleMLS ID #21252407, Erica Wiley Pisconski. NTREIS
- $424,0004 bd2 ba2k sqft1790 Amalfi Dr, Rockwall, TX 75032For SaleMLS ID #21247371, Martina Solis. NTREIS
- $950,0004 bd4 ba3.9k sqft721 Kensington Dr, Rockwall, TX 75032For SaleMLS ID #21210412, Jorge Avila. NTREIS
- $725,0005 bd4 ba3.8k sqft18066 Langford Ln, Forney, TX 75126For SaleMLS ID #21215403, Heidi McKee. NTREIS
- $575,0004 bd3 ba3.2k sqft766 Pebble Creek Ln, Rockwall, TX 75032For SaleMLS ID #21285010, Emily White. NTREIS
- $600,0004 bd3 ba2.8k sqft1127 Sonora Ct, Royse City, TX 75189For SaleMLS ID #21329605, Natalie Broom. NTREIS
- $695,0005 bd5 ba3.5k sqft341 Vista Park Dr, Sunnyvale, TX 75182For SaleMLS ID #21304132, Jarrod Atkinson. NTREIS
- $710,0004 bd4 ba3.8k sqft5229 Horseshoe Ln, Royse City, TX 75189For SaleMLS ID #21099760, Jim Parker. NTREIS
- $675,0005 bd5 ba3.6k sqft3323 Royal Ridge Dr, Rockwall, TX 75087For SaleMLS ID #21218841, Lisa Richardson. NTREIS
- $710,0004 bd4 ba3.8k sqft286 Benwick Dr, Sunnyvale, TX 75182For SaleMLS ID #21269578, Paula Gallego. NTREIS
