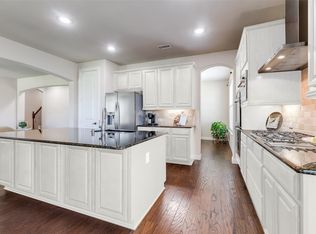
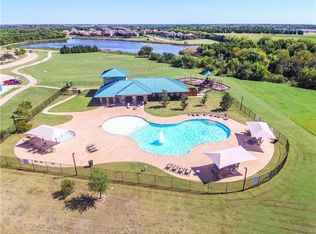
Set on a sprawling 0.39-acre lot, this home offers an upgraded lifestyle that stands head and shoulders above the standard neighborhood offering. The home’s open-concept design makes a lasting first impression with soaring two-story ceilings and a beautiful curved staircase that adds a touch of class to the entry. High-quality hand-scraped hardwood floors guide you through the main level to a bright, window-filled living room anchored by a classic fireplace. The heart of the home is the massive kitchen, featuring solid granite countertops, a large center island, and high-end appliances that overlook the main living areas—making it the perfect setup for hosting weekend get-togethers or enjoying quiet evening meals. With four bedrooms and 3.1 bathrooms, the floor plan is thoughtfully designed for both work and play. The main floor features a private office and a secluded primary suite, alongside an additional first-floor bedroom with access to a dedicated full bathroom, providing a quiet space for guests or a multi-generational arrangement. Upstairs, the home transitions into a dedicated entertainment zone with a spacious game room and a media room, perfect for movie nights. This residence truly distinguishes itself through its significant maintenance updates, the roof was replaced in 2025, the carpet was recently replaced, and a solar panel system will be paid off at closing. These features, combined with the oversized backyard, offer the next owner a move-in-ready experience with significantly lower utility bills. The community offers a vibrant lifestyle that feels like a year-round vacation. Residents enjoy access to sparkling swimming pools with lounge areas, a clubhouse, a playground, and scenic jogging and cycling trails. Whether you are looking for a home with extra space to breathe or a community that keeps you active, this property delivers on every front. Experience the best in a home that has been meticulously maintained and upgraded for long-term value.
For sale
Price cut: $10K (7/16)
$710,000
286 Benwick Dr, Sunnyvale, TX 75182
4beds
3,815sqft
:
Get pre-qualified$5,159/mo
Single Family Residence
Built in 2012
0.4 Acres Lot
$695,000 Zestimate®
$186/sqft
$79/mo HOA
What's special
Classic fireplaceOversized backyardHigh-quality hand-scraped hardwood floorsPrivate officeFour bedroomsSolid granite countertopsSoaring two-story ceilings
- 74 days |
- 482 |
- 14 |
Zillow last checked:
Listing updated:
Listed by:
Paula Gallego 0578178 682-597-1587,
Keller Williams Realty 817-329-8850
Source: NTREIS,MLS#: 21269578
Facts & features
Interior
Bedrooms & bathrooms
- Bedrooms: 4
- Bathrooms: 4
- Full bathrooms: 3
- 1/2 bathrooms: 1
Primary bedroom
- Features: Ceiling Fan(s), En Suite Bathroom, Sitting Area in Primary, Walk-In Closet(s)
- Level: First
- Dimensions: 14 x 18
Bedroom
- Level: First
- Dimensions: 11 x 11
Bedroom
- Features: Ceiling Fan(s), Walk-In Closet(s)
- Level: Second
- Dimensions: 10 x 12
Bedroom
- Features: Ceiling Fan(s), Walk-In Closet(s)
- Level: Second
- Dimensions: 13 x 10
Primary bathroom
- Features: Built-in Features, Dual Sinks, En Suite Bathroom, Granite Counters, Stone Counters, Separate Shower
- Level: First
- Dimensions: 16 x 9
Breakfast room nook
- Features: Built-in Features
- Level: First
- Dimensions: 7 x 11
Dining room
- Level: First
- Dimensions: 14 x 15
Other
- Features: Built-in Features
- Level: First
- Dimensions: 8 x 4
Other
- Features: Built-in Features, Double Vanity, Jack and Jill Bath, Solid Surface Counters
- Level: First
- Dimensions: 10 x 12
Game room
- Features: Ceiling Fan(s)
- Level: Second
- Dimensions: 26 x 15
Kitchen
- Features: Built-in Features, Eat-in Kitchen, Granite Counters, Kitchen Island, Stone Counters, Walk-In Pantry
- Level: First
- Dimensions: 11 x 12
Living room
- Features: Ceiling Fan(s), Fireplace
- Level: First
- Dimensions: 13 x 13
Media room
- Features: Ceiling Fan(s)
- Level: Second
- Dimensions: 14 x 18
Office
- Level: First
- Dimensions: 10 x 14
Utility room
- Level: First
- Dimensions: 5 x 7
Heating
- Central
Cooling
- Central Air, Ceiling Fan(s)
Appliances
- Included: Convection Oven, Dishwasher, Gas Cooktop, Disposal, Microwave
- Laundry: Laundry in Utility Room
Features
- Wet Bar, Built-in Features, Chandelier, Decorative/Designer Lighting Fixtures, Double Vanity, Eat-in Kitchen, Granite Counters, High Speed Internet, Open Floorplan, Pantry, Cable TV, Walk-In Closet(s)
- Flooring: Carpet, Ceramic Tile, Hardwood
- Has basement: No
- Number of fireplaces: 1
- Fireplace features: Gas
Interior area
- Total interior livable area: 3,815 sqft
Video & virtual tour
Property
Parking
- Total spaces: 3
- Parking features: Alley Access, Garage, Garage Door Opener
- Attached garage spaces: 3
Features
- Levels: Two
- Stories: 2
- Patio & porch: Rear Porch
- Exterior features: Rain Gutters
- Pool features: None
- Fencing: Wood
Lot
- Size: 0.4 Acres
- Features: Landscaped
Details
- Parcel number: 520089700B0210000
Construction
Type & style
- Home type: SingleFamily
- Architectural style: Traditional,Detached
- Property subtype: Single Family Residence
Materials
- Brick, Rock, Stone
- Foundation: Slab
- Roof: Shingle
Condition
- Year built: 2012
Utilities & green energy
- Sewer: Public Sewer
- Water: Public
- Utilities for property: Sewer Available, Water Available, Cable Available
Green energy
- Energy generation: Solar
Community & HOA
Community
- Features: Curbs
- Subdivision: Stoney Crk Ph 2-D
HOA
- Has HOA: Yes
- Services included: All Facilities
- HOA fee: $948 annually
- HOA name: Stoney Creek Master Association
- HOA phone: 214-494-6002
Location
- Region: Sunnyvale
Financial & listing details
- Price per square foot: $186/sqft
- Tax assessed value: $691,030
- Annual tax amount: $15,299
- Date on market: 5/15/2026
- Cumulative days on market: 75 days
- Listing terms: Cash,Conventional,FHA,VA Loan
Estimated market value
$695,000
$660,000 - $730,000
$5,655/mo
Price history
| Date | Event | Price |
|---|---|---|
| 7/16/2026 | Price change | $710,000-1.4%$186/sqft |
Source: NTREIS #21269578 Report a problem | ||
| 6/19/2026 | Price change | $720,000-0.7%$189/sqft |
Source: NTREIS #21269578 Report a problem | ||
| 5/15/2026 | Listed for sale | $725,000$190/sqft |
Source: NTREIS #21269578 Report a problem | ||
Public tax history
| Year | Property taxes | Tax assessment |
|---|---|---|
| 2025 | $15,299 +6.5% | $691,030 +0% |
| 2024 | $14,362 +47.2% | $691,020 |
| 2023 | $9,759 -10.7% | $691,020 +38% |
| 2022 | $10,923 +2.8% | $500,690 +4.5% |
| 2021 | $10,628 -2.9% | $479,130 |
| 2020 | $10,949 +1.2% | $479,130 |
| 2019 | $10,815 +9% | $479,130 +10.1% |
| 2018 | $9,925 +10.4% | $435,050 +14.2% |
| 2017 | $8,989 +4.2% | $381,100 |
| 2016 | $8,629 -1.3% | $381,100 |
| 2015 | $8,741 | $381,100 |
| 2014 | $8,741 | $381,100 |
| 2013 | -- | -- |
Find assessor info on the county website
Monthly payment
Est. payment
Payment breakdown
Explore the cost of this home by adjusting the details. Changes won't be saved.Climate risks
Neighborhood: 75182
Nearby schools
GreatSchools rating
- 9/10Sunnyvale Intermediate SchoolGrades: 3-5Distance: 0.4 mi
- 10/10Sunnyvale Middle SchoolGrades: 6-8Distance: 0.8 mi
- 8/10Sunnyvale High SchoolGrades: 9-12Distance: 0.6 mi
Schools provided by the listing agent
- Elementary: Sunnyvale
- Middle: Sunnyvale
- High: Sunnyvale
- District: Sunnyvale ISD
Source: NTREIS. This data may not be complete. We recommend contacting the local school district to confirm school assignments for this home.
- $--4 bd3 ba2.6k sqft284 Benwick Dr, Sunnyvale, TX 75182Sold
- $526,2004 bd4 ba3k sqft288 Benwick Dr, Sunnyvale, TX 75182Off Market
- $629,6004 bd3 ba3.2k sqft367 Redstone Dr, Sunnyvale, TX 75182Off Market
- $578,2004 bd3 ba2.9k sqft365 Redstone Dr, Sunnyvale, TX 75182Off Market
- $676,2006 bd5 ba4.2k sqft373 Pedmore Dr, Sunnyvale, TX 75182Off Market
- $572,3004 bd3 ba2.9k sqft282 Benwick Dr, Sunnyvale, TX 75182Off Market
- $592,2004 bd4 ba3.5k sqft290 Benwick Dr, Sunnyvale, TX 75182Off Market
- $494,6004 bd2 ba2.4k sqft369 Redstone Dr, Sunnyvale, TX 75182Off Market
A local agent can set up tours, give advice and negotiate with sellers.
A local lender can help you make sure your offer is ready when you are.
Similar homes
- $725,0004 bd4 ba3.7k sqft312 Waterford Ln, Sunnyvale, TX 75182For Sale
 MLS ID #21311528, Cheree Ferguson. NTREIS
 - $695,0005 bd5 ba3.5k sqft341 Vista Park Dr, Sunnyvale, TX 75182For Sale
 MLS ID #21304132, Jarrod Atkinson. NTREIS
 - $680,0004 bd4 ba3.2k sqft416 Stone Canyon Dr, Sunnyvale, TX 75182For Sale
 MLS ID #21144557, Sara Cullen. NTREIS
 - $725,0004 bd4 ba2.8k sqft821 Abington Way, Rockwall, TX 75032For Sale
 MLS ID #21306306, Sue Nelms. NTREIS
 - $725,0005 bd4 ba3.8k sqft18066 Langford Ln, Forney, TX 75126For SaleMLS ID #21215403, Heidi McKee. NTREIS
- $589,0004 bd4 ba3.3k sqft3006 Redcliff Ln, Garland, TX 75043For SaleMLS ID #21288192, Cathy Tucker. NTREIS
- $670,0004 bd4 ba4.1k sqft620 Paint Creek Ct, Murphy, TX 75094For SaleMLS ID #21327640, Marcela Escutia. NTREIS
- $575,0005 bd4 ba4k sqft1318 Coastal Dr, Garland, TX 75043For SaleMLS ID #21322479, Rita Ferris. NTREIS
- $650,0004 bd3 ba3.2k sqft3133 Belmont Ln, Terrell, TX 75160For SaleMLS ID #21300662, Jeremy Norman. NTREIS
- $799,9994 bd4 ba3.2k sqft275 Savannah Hl, Rockwall, TX 75032For SaleMLS ID #21242731, Tmac McKenzie. NTREIS
- $619,9994 bd3 ba3.5k sqft6913 Barolo Dr, Rowlett, TX 75088For SaleMLS ID #21163576, Brandy Olaniyan. NTREIS
- $714,9005 bd5 ba4.1k sqft1448 Via Toscana Ln, Rockwall, TX 75032For SaleMLS ID #21040819, Anna Deckert. NTREIS
- $675,0005 bd4 ba4.1k sqft6514 Field Crest Ln, Sachse, TX 75048For SaleMLS ID #21320471, Brandy Painter. NTREIS
- $625,0005 bd4 ba3.8k sqft7910 Edgeglen Trl, Sachse, TX 75048For SaleMLS ID #21337712, Linh Heverly. NTREIS
- $624,9904 bd4 ba3.4k sqft5736 New Castle Dr, Richardson, TX 75082For SaleMLS ID #21214865, Faisal Rehman. NTREIS
- $599,9904 bd4 ba3.3k sqft1036 Windy Hill Ln, Rockwall, TX 75087For SaleMLS ID #21340405, Jessica Hargis. NTREIS
- $750,0005 bd4 ba4.6k sqft925 Lorene Dr, Wylie, TX 75098For SaleMLS ID #21231946, Bansi Amin. NTREIS
- $640,0004 bd4 ba3k sqft7604 Cindy Ln, Sachse, TX 75048For SaleMLS ID #21275959, Gabrielle Wolff. NTREIS
- $719,9007 bd4 ba4.2k sqft1824 Silvery Canoe Way, Wylie, TX 75098For SaleMLS ID #21297377, Rachel Rowan. NTREIS
- $715,0005 bd4 ba4.2k sqft1305 Port Royale Pl, Wylie, TX 75098For SaleMLS ID #21209452, Jocelyn Mills. NTREIS
