Welcome home to Stone Canyon in Sunnyvale! This gated neighborhood is known for its custom homes, great amenities, and a friendly community vibe. Sitting on a roomy corner lot, this well-kept home has plenty of space to spread out with 4 bedrooms, 3.5 baths, a study, dining room, media room, and a 3-car garage.
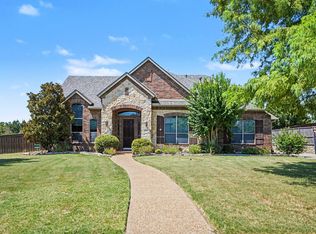
The stone and brick exterior makes a great first impression, and the inside is just as welcoming. The open floor plan is filled with natural light and features wood-like floors, granite counters, stainless steel appliances, a coffee bar, and warm wood cabinets with updated hardware. The living area has a floor-to-ceiling stone fireplace, perfect for cozy nights in.
The private primary suite is downstairs and offers a relaxing getaway with a tray ceiling, separate closets, and a spa-style bath with travertine tile, a frameless shower, and a jetted tub. Upstairs you’ll find three more bedrooms—one with its own private bath—plus a Jack-and-Jill bath and a great media room for movie night or gaming.
Step outside and enjoy your own backyard hangout space with an inground play pool, covered patio, room for sun loungers, and a fenced side area for pets. A wood privacy fence keeps everything tucked away, with wrought iron fencing opening to the side yard.
Stone Canyon offers so much to enjoy—tennis courts, walking trails, ponds, and multiple community pools. You’re just minutes from great schools, restaurants, shopping, and the highway, making everyday life easy.
Well cared for and move-in ready—this home truly checks all the boxes!
For sale
Price cut: $17K (7/14)
$680,000
416 Stone Canyon Dr, Sunnyvale, TX 75182
4beds
3,293sqft
:
Get pre-qualified$4,999/mo
Single Family Residence
Built in 2002
0.31 Acres Lot
$-- Zestimate®
$206/sqft
$83/mo HOA
What's special
Floor-to-ceiling stone fireplaceInground play poolWood privacy fenceOpen floor planStone and brick exteriorDining roomStainless steel appliances
- 195 days |
- 870 |
- 33 |
Zillow last checked:
Listing updated:
Listed by:
Sara Cullen 0503160 972-289-7788,
Epps Realty, LLC 972-289-7788
Source: NTREIS,MLS#: 21144557
Facts & features
Interior
Bedrooms & bathrooms
- Bedrooms: 4
- Bathrooms: 4
- Full bathrooms: 3
- 1/2 bathrooms: 1
Primary bedroom
- Features: Ceiling Fan(s), Dual Sinks, En Suite Bathroom, Jetted Tub, Separate Shower, Walk-In Closet(s)
- Level: First
- Dimensions: 17 x 14
Bedroom
- Features: Ceiling Fan(s), En Suite Bathroom
- Level: Second
- Dimensions: 15 x 11
Bedroom
- Features: Ceiling Fan(s), En Suite Bathroom, Walk-In Closet(s)
- Level: Second
- Dimensions: 13 x 15
Bedroom
- Features: Ceiling Fan(s), En Suite Bathroom, Walk-In Closet(s)
- Level: Second
- Dimensions: 13 x 12
Breakfast room nook
- Features: Breakfast Bar
- Level: First
- Dimensions: 11 x 10
Dining room
- Level: First
- Dimensions: 13 x 12
Kitchen
- Features: Breakfast Bar, Granite Counters, Walk-In Pantry
- Level: First
- Dimensions: 15 x 10
Laundry
- Features: Built-in Features, Granite Counters
- Level: First
- Dimensions: 10 x 6
Living room
- Features: Ceiling Fan(s), Fireplace
- Level: First
- Dimensions: 17 x 17
Media room
- Level: Second
- Dimensions: 17 x 17
Office
- Level: First
- Dimensions: 14 x 13
Heating
- Central, Natural Gas
Cooling
- Central Air, Ceiling Fan(s), Electric
Appliances
- Included: Dishwasher, Electric Cooktop, Electric Oven, Disposal, Gas Water Heater, Microwave, Tankless Water Heater
- Laundry: Washer Hookup, Dryer Hookup, ElectricDryer Hookup, Laundry in Utility Room
Features
- Decorative/Designer Lighting Fixtures, Eat-in Kitchen, Granite Counters, Pantry, Cable TV
- Flooring: Carpet, Ceramic Tile, Laminate
- Windows: Bay Window(s), Window Coverings
- Has basement: No
- Number of fireplaces: 1
- Fireplace features: Electric, Living Room, Stone
Interior area
- Total interior livable area: 3,293 sqft
Video & virtual tour
Property
Parking
- Total spaces: 3
- Parking features: Garage, Garage Door Opener, Garage Faces Side
- Attached garage spaces: 3
Features
- Levels: Two
- Stories: 2
- Patio & porch: Front Porch, Patio, Covered
- Exterior features: Rain Gutters
- Pool features: Gunite, In Ground, Pool, Community
- Fencing: Fenced,Wood,Wrought Iron
Lot
- Size: 0.31 Acres
- Features: Corner Lot, Sprinkler System
Details
- Parcel number: 52008900000080000
Construction
Type & style
- Home type: SingleFamily
- Architectural style: Traditional,Detached
- Property subtype: Single Family Residence
Materials
- Brick, Stone Veneer
- Foundation: Slab
- Roof: Composition
Condition
- Year built: 2002
Utilities & green energy
- Sewer: Public Sewer
- Water: Public
- Utilities for property: Natural Gas Available, Sewer Available, Separate Meters, Water Available, Cable Available
Community & HOA
Community
- Features: Gated, Pool, Trails/Paths, Sidewalks
- Subdivision: Stone Canyon Ph 01
HOA
- Has HOA: Yes
- Services included: All Facilities, Association Management
- HOA fee: $1,000 annually
- HOA name: Stone Canyon
- HOA phone: 214-979-1172
Location
- Region: Sunnyvale
Financial & listing details
- Price per square foot: $206/sqft
- Tax assessed value: $653,960
- Annual tax amount: $13,091
- Date on market: 1/20/2026
- Cumulative days on market: 195 days
- Listing terms: Cash,Conventional
Estimated market value
Not available
Estimated sales range
Not available
Not available
Price history
| Date | Event | Price |
|---|---|---|
| 7/14/2026 | Price change | $680,000-2.4%$206/sqft |
Source: NTREIS #21144557 Report a problem | ||
| 6/29/2026 | Price change | $697,000-3.9%$212/sqft |
Source: NTREIS #21144557 Report a problem | ||
| 5/15/2026 | Price change | $725,000-1.9%$220/sqft |
Source: NTREIS #21144557 Report a problem | ||
| 4/14/2026 | Price change | $739,000-1.5%$224/sqft |
Source: NTREIS #21144557 Report a problem | ||
| 1/20/2026 | Listed for sale | $750,000+114.3%$228/sqft |
Source: NTREIS #21144557 Report a problem | ||
| 5/19/2008 | Listing removed | $350,000$106/sqft |
Source: Homes & Land #10899491 Report a problem | ||
| 4/5/2008 | Listed for sale | $350,000$106/sqft |
Source: Homes & Land #10899491 Report a problem | ||
Public tax history
| Year | Property taxes | Tax assessment |
|---|---|---|
| 2025 | $9,558 +8% | $653,960 +8.6% |
| 2024 | $8,854 +10.8% | $602,430 |
| 2023 | $7,994 -11.9% | $602,430 +35.4% |
| 2022 | $9,074 +8% | $445,070 +16.6% |
| 2021 | $8,401 -2.9% | $381,820 |
| 2020 | $8,655 -8.7% | $381,820 -5.9% |
| 2019 | $9,477 +8.2% | $405,910 |
| 2018 | $8,758 +10.5% | $405,910 +16.3% |
| 2017 | $7,929 +15.1% | $348,950 |
| 2016 | $6,887 +8.5% | $348,950 +24.9% |
| 2015 | $6,350 | $279,310 |
| 2014 | $6,350 | $279,310 |
| 2013 | -- | -- |
| 2012 | -- | -- |
| 2011 | -- | -- |
| 2010 | -- | -- |
| 2009 | -- | -- |
| 2008 | -- | -- |
| 2007 | -- | -- |
| 2005 | -- | -- |
| 2004 | -- | -- |
| 2003 | -- | -- |
| 2002 | -- | -- |
Find assessor info on the county website
Monthly payment
Est. payment
Payment breakdown
Explore the cost of this home by adjusting the details. Changes won't be saved.Climate risks
Neighborhood: 75182
Nearby schools
GreatSchools rating
- NASunnyvale Elementary SchoolGrades: PK-2Distance: 1.5 mi
- 10/10Sunnyvale Middle SchoolGrades: 6-8Distance: 1.1 mi
- 8/10Sunnyvale High SchoolGrades: 9-12Distance: 1.3 mi
Schools provided by the listing agent
- Elementary: Sunnyvale
- Middle: Sunnyvale
- High: Sunnyvale
- District: Sunnyvale ISD
Source: NTREIS. This data may not be complete. We recommend contacting the local school district to confirm school assignments for this home.
- $550,8004 bd4 ba3.2k sqft418 Stone Canyon Dr, Sunnyvale, TX 75182Off Market
- $577,0004 bd3 ba3.2k sqft415 Mustang Dr, Sunnyvale, TX 75182Off Market
- $511,2004 bd2 ba2.7k sqft417 Mustang Dr, Sunnyvale, TX 75182Off Market

- $557,2004 bd3 ba3.2k sqft185 Mustang Dr, Sunnyvale, TX 75182Off Market

- $468,0004 bd4 ba3.1k sqft417 Stone Canyon Dr, Sunnyvale, TX 75182Off Market
- $600,8004 bd3 ba3.5k sqft187 Mustang Dr, Sunnyvale, TX 75182Off Market
- $623,6004 bd4 ba3.6k sqft420 Stone Canyon Dr, Sunnyvale, TX 75182Off Market
- $554,8003 bd3 ba2.6k sqft415 Stone Canyon Dr, Sunnyvale, TX 75182Off Market
A local agent can set up tours, give advice and negotiate with sellers.
A local lender can help you make sure your offer is ready when you are.
Similar homes
- $805,0005 bd4 ba3.7k sqft167 Overlook Dr, Sunnyvale, TX 75182For Sale
 MLS ID #21341051, Collin Kilcrease. NTREIS
 - $710,0004 bd4 ba3.8k sqft286 Benwick Dr, Sunnyvale, TX 75182For Sale
 MLS ID #21269578, Paula Gallego. NTREIS
 - $800,0003 bd4 ba3.8k sqft393 Bayhill Dr, Sunnyvale, TX 75182For Sale
 MLS ID #21331862, Rachael Street. NTREIS
 - $600,0004 bd3 ba3.2k sqft2406 Echo Ct, Rowlett, TX 75088For Sale
 MLS ID #21343640, Sarah Reed. NTREIS
 - $650,0004 bd4 ba4.6k sqft626 Creekbend Dr, Mesquite, TX 75149For SaleMLS ID #21231601, Lucas Pittaluga. NTREIS
- $649,9004 bd2 ba2.4k sqft5731 Chateau Dr, Sachse, TX 75048For SaleMLS ID #21345197, Tyler Hull. NTREIS
- $939,0005 bd5 ba4.5k sqft388 Bethany Rd, Sunnyvale, TX 75182For SaleMLS ID #21292475, Breanna Jerrels. NTREIS
- $649,9004 bd4 ba3.6k sqft16055 S Skyview Ct, Forney, TX 75126For SaleMLS ID #21327245, Charlotte Shipley. NTREIS
- $620,0004 bd4 ba3.1k sqft116 Champion Dr, Wylie, TX 75098For SaleMLS ID #21322162, Becky Chance. NTREIS
- $650,0004 bd3 ba3.2k sqft3133 Belmont Ln, Terrell, TX 75160For SaleMLS ID #21300662, Jeremy Norman. NTREIS
- $699,0004 bd3 ba2.8k sqft5208 Yacht Club Dr, Rockwall, TX 75032For SaleMLS ID #21320359, Vickie Bodine. NTREIS
- $489,9004 bd3 ba2.9k sqft3019 Black Hills Blvd, Heath, TX 75126For SaleMLS ID #21346223, Dena Elder. NTREIS
- $664,9004 bd3 ba3.8k sqft8406 Bridgewater Dr, Rowlett, TX 75088For SaleMLS ID #21304597, Brian Hudgeons. NTREIS
- $725,0004 bd3 ba3.3k sqft4796 Secret Cv, Rockwall, TX 75032For SaleMLS ID #21324625, Stephanie Dixon. NTREIS
- $689,0005 bd5 ba3.8k sqft7906 Lindsey Dr, Rowlett, TX 75088For SaleMLS ID #21288639, Mike Danielson. NTREIS
- $720,0004 bd4 ba2.8k sqft821 Abington Way, Rockwall, TX 75032For SaleMLS ID #21306306, Sue Nelms. NTREIS
- $634,9004 bd4 ba3.1k sqft10413 Broadmoor Ln, Rowlett, TX 75089For SaleMLS ID #21277112, Kevin Lieu. NTREIS
- $695,0004 bd4 ba3.8k sqft376 Rosemary Dr, Wylie, TX 75098For SaleMLS ID #21339505, Jessica Hughey. NTREIS
- $750,0004 bd4 ba3.3k sqft2300 Serenity Ln, Heath, TX 75032For SaleMLS ID #21282559, Patty Turner. NTREIS
- $739,9004 bd4 ba3.7k sqft119 Equestrian Dr, Rockwall, TX 75087For SaleMLS ID #21218095, Sarah Naylor. NTREIS
