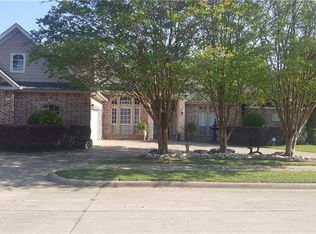
Welcome to this Stunning Custom built home that resides in the Beautiful Established Paschall Park Estates neighborhood of Mesquite, TX! Tucked away quietly at the end of their street, surrounded by parks and fields makes his home and neighborhood desirable. This large custom home is great for entertaining and family get togethers. Major updates throughout including a new roof in 2022, LVP Flooring installed in 2022, and the whole utility room renovated this year. Step inside to discover a spacious and light-filled living area, ideal for relaxing or entertaining guests. The thoughtfully designed floor plan flows seamlessly into the dining space and kitchen, creating an open and welcoming atmosphere. The massive downstairs primary is one of the many highlights of the home. With that you get an attached office overlooking the backyard and entertainment area of the home. The gorgeous kitchen features ample cabinetry and counter space, ready for everyday living or your personal upgrades. The home boasts 4 comfortable bedrooms with generous closet space. Outside enjoy a beautiful oversized finished 3-layered deck perfect for weekend gatherings, pets, or future hosting events. Walking distance to parks, bike paths and Frisbee golf, this home is truly one of a kind, with also only being 18 minutes away from Dallas.
For sale
$650,000
626 Creekbend Dr, Mesquite, TX 75149
4beds
4,664sqft
:
Get pre-qualified$4,651/mo
Single Family Residence
Built in 1989
0.27 Acres Lot
$630,700 Zestimate®
$139/sqft
$-- HOA
What's special
- 104 days |
- 264 |
- 26 |
Zillow last checked:
Listing updated:
Listed by:
Lucas Pittaluga 0766818,
Agency Dallas Park Cities, LLC 336-743-0336
Source: NTREIS,MLS#: 21231601
Facts & features
Interior
Bedrooms & bathrooms
- Bedrooms: 4
- Bathrooms: 4
- Full bathrooms: 3
- 1/2 bathrooms: 1
Primary bedroom
- Features: Ceiling Fan(s), Walk-In Closet(s)
- Level: First
- Dimensions: 15 x 16
Bedroom
- Features: Ceiling Fan(s), Walk-In Closet(s)
- Level: Second
- Dimensions: 20 x 12
Bedroom
- Features: Ceiling Fan(s), Walk-In Closet(s)
- Level: Second
- Dimensions: 16 x 11
Bedroom
- Features: Ceiling Fan(s), Walk-In Closet(s)
- Level: Second
- Dimensions: 12 x 13
Primary bathroom
- Features: Built-in Features, Dual Sinks, Double Vanity, Hollywood Bath, Separate Shower, Steam Shower
- Level: First
- Dimensions: 14 x 16
Dining room
- Level: First
- Dimensions: 12 x 11
Family room
- Features: Ceiling Fan(s), Fireplace
- Level: First
- Dimensions: 16 x 14
Game room
- Level: First
- Dimensions: 36 x 21
Kitchen
- Features: Breakfast Bar, Walk-In Pantry
- Level: First
- Dimensions: 12 x 14
Living room
- Features: Fireplace
- Level: First
- Dimensions: 19 x 15
Office
- Features: Ceiling Fan(s)
- Level: First
- Dimensions: 28 x 12
Utility room
- Features: Built-in Features, Utility Room, Utility Sink
- Level: First
- Dimensions: 6 x 14
Heating
- Central, Fireplace(s), Natural Gas
Cooling
- Central Air, Ceiling Fan(s), Electric
Appliances
- Included: Built-In Refrigerator, Dryer, Dishwasher, Electric Cooktop, Electric Oven, Electric Range, Disposal, Ice Maker, Microwave, Refrigerator, Washer
- Laundry: Washer Hookup, Dryer Hookup, Laundry in Utility Room
Features
- Wet Bar, Built-in Features, Decorative/Designer Lighting Fixtures, Double Vanity, Eat-in Kitchen, Granite Counters, High Speed Internet, Kitchen Island, Multiple Staircases, Open Floorplan, Pantry, Cable TV, Natural Woodwork, Walk-In Closet(s)
- Flooring: Carpet, Luxury Vinyl Plank, Wood
- Has basement: No
- Number of fireplaces: 3
- Fireplace features: Gas, Gas Log, Living Room, Outside, Wood Burning
Interior area
- Total interior livable area: 4,664 sqft
Video & virtual tour
Property
Parking
- Total spaces: 2
- Parking features: Drive Through, Driveway
- Carport spaces: 2
Features
- Levels: Two
- Stories: 2
- Patio & porch: Deck
- Pool features: None
- Waterfront features: Creek
Lot
- Size: 0.27 Acres
- Features: Cul-De-Sac, Interior Lot, Landscaped, Subdivision, Few Trees
- Residential vegetation: Cleared, Grassed, Partially Wooded
Details
- Parcel number: 381585100D0020000
- Other equipment: Intercom
Construction
Type & style
- Home type: SingleFamily
- Architectural style: Traditional,Detached
- Property subtype: Single Family Residence
- Attached to another structure: Yes
Materials
- Brick
- Foundation: Slab
- Roof: Composition
Condition
- Year built: 1989
Utilities & green energy
- Sewer: Public Sewer
- Water: Public
- Utilities for property: Sewer Available, Water Available, Cable Available
Green energy
- Energy generation: Solar
Community & HOA
Community
- Features: Park, Curbs, Sidewalks
- Security: Security System
- Subdivision: Paschall Park Estates
HOA
- Has HOA: No
Location
- Region: Mesquite
Financial & listing details
- Price per square foot: $139/sqft
- Tax assessed value: $524,160
- Annual tax amount: $12,295
- Date on market: 4/17/2026
- Cumulative days on market: 105 days
- Listing terms: Cash,Conventional,FHA,VA Loan
- Exclusions: All Hanging Lamps in the home, TV's, Washer, Dryer
- Road surface type: Asphalt
Estimated market value
$630,700
$599,000 - $662,000
$3,336/mo
Price history
| Date | Event | Price |
|---|---|---|
| 4/17/2026 | Listed for sale | $650,000-7.1%$139/sqft |
Source: NTREIS #21231601 Report a problem | ||
| 10/2/2024 | Listing removed | $699,900$150/sqft |
Source: NTREIS #20613095 Report a problem | ||
| 9/30/2024 | Listed for sale | $699,900$150/sqft |
Source: NTREIS #20613095 Report a problem | ||
| 9/17/2024 | Listing removed | $699,900-2.1%$150/sqft |
Source: NTREIS #20613095 Report a problem | ||
| 8/10/2024 | Price change | $715,000-1.9%$153/sqft |
Source: NTREIS #20613095 Report a problem | ||
| 6/24/2024 | Price change | $729,000-1.4%$156/sqft |
Source: NTREIS #20613095 Report a problem | ||
| 6/13/2024 | Price change | $739,000-1.5%$158/sqft |
Source: NTREIS #20613095 Report a problem | ||
| 5/20/2024 | Listed for sale | $749,999+36.4%$161/sqft |
Source: NTREIS #20613095 Report a problem | ||
| 4/14/2022 | Sold | -- |
Source: NTREIS #14718007 Report a problem | ||
| 4/13/2022 | Pending sale | $549,999$118/sqft |
Source: NTREIS #14718007 Report a problem | ||
| 4/1/2022 | Contingent | $549,999$118/sqft |
Source: NTREIS #14718007 Report a problem | ||
| 3/19/2022 | Pending sale | $549,999$118/sqft |
Source: NTREIS #14718007 Report a problem | ||
| 3/2/2022 | Contingent | $549,999$118/sqft |
Source: NTREIS #14718007 Report a problem | ||
| 2/5/2022 | Listed for sale | $549,999-5.2%$118/sqft |
Source: NTREIS #14718007 Report a problem | ||
| 2/1/2022 | Contingent | $579,900$124/sqft |
Source: NTREIS #14718007 Report a problem | ||
| 12/29/2021 | Price change | $579,900-2.5%$124/sqft |
Source: NTREIS #14718007 Report a problem | ||
| 11/30/2021 | Listed for sale | $595,000$128/sqft |
Source: NTREIS #14718007 Report a problem | ||
| 11/30/2021 | Listing removed | $595,000$128/sqft |
Source: NTREIS #14710405 Report a problem | ||
| 11/15/2021 | Listed for sale | $595,000-12.4%$128/sqft |
Source: NTREIS #14710405 Report a problem | ||
| 10/12/2021 | Listing removed | $679,000$146/sqft |
Source: NTREIS #14633186 Report a problem | ||
| 7/23/2021 | Listed for sale | $679,000-9.3%$146/sqft |
Source: NTREIS #14633186 Report a problem | ||
| 7/23/2021 | Listing removed | $749,000$161/sqft |
Source: NTREIS #14600051 Report a problem | ||
| 6/15/2021 | Listed for sale | $749,000+97.2%$161/sqft |
Source: NTREIS #14600051 Report a problem | ||
| 1/1/2017 | Listing removed | $379,900$81/sqft |
Source: Ebby Halliday Realtors #13449247 Report a problem | ||
| 8/30/2016 | Price change | $379,900-13.6%$81/sqft |
Source: Ebby Halliday Realtors #13449247 Report a problem | ||
| 6/2/2016 | Listed for sale | $439,900$94/sqft |
Source: Keller Williams - Central 75 #13323466 Report a problem | ||
Public tax history
| Year | Property taxes | Tax assessment |
|---|---|---|
| 2025 | $10,186 -3% | $524,160 |
| 2024 | $10,505 +381.6% | $524,160 +4.8% |
| 2023 | $2,181 +17.1% | $500,100 |
| 2022 | $1,864 +3.4% | $500,100 +36.9% |
| 2021 | $1,802 -3.7% | $365,330 |
| 2020 | $1,870 +4% | $365,330 |
| 2019 | $1,798 +8.3% | $365,330 |
| 2018 | $1,659 -77.3% | $365,330 |
| 2017 | $7,311 +10.6% | $365,330 +39.3% |
| 2016 | $6,609 +23.3% | $262,180 |
| 2015 | $5,358 | $262,180 +21.5% |
| 2014 | $5,358 | $215,790 |
| 2013 | -- | -- |
| 2012 | -- | -- |
| 2011 | -- | -- |
| 2010 | -- | -- |
| 2009 | -- | -- |
| 2008 | -- | -- |
| 2007 | -- | -- |
| 2005 | -- | -- |
| 2004 | -- | -- |
| 2003 | -- | -- |
| 2002 | -- | -- |
| 2001 | -- | -- |
Find assessor info on the county website
Monthly payment
Est. payment
Payment breakdown
Explore the cost of this home by adjusting the details. Changes won't be saved.Climate risks
Neighborhood: 75149
Nearby schools
GreatSchools rating
- 5/10Moss Elementary SchoolGrades: PK-5Distance: 0.4 mi
- 5/10Agnew Middle SchoolGrades: 6-8Distance: 0.8 mi
- 3/10Mesquite High SchoolGrades: 9-12Distance: 1 mi
Schools provided by the listing agent
- Elementary: Moss
- Middle: Agnew
- High: Mesquite
- District: Mesquite ISD
Source: NTREIS. This data may not be complete. We recommend contacting the local school district to confirm school assignments for this home.
- $413,2004 bd3 ba2.7k sqft622 Creekbend Dr, Mesquite, TX 75149Off Market
- $420,1003 bd2 ba3k sqft630 Creekbend Dr, Mesquite, TX 75149Off Market
- $241,1003 bd2 ba1.8k sqft629 Braden St, Mesquite, TX 75149Off Market
- $431,1004 bd3 ba3.3k sqft717 Glenhaven Dr, Mesquite, TX 75149Off Market

- $--3 bd2 ba1.2k sqft625 Braden St, Mesquite, TX 75149Sold
- $707,6004 bd4 ba5k sqft618 Creekbend Dr, Mesquite, TX 75149Off Market
- $219,1003 bd2 ba1.3k sqft621 Braden St, Mesquite, TX 75149Off Market
- $285,4003 bd2 ba1.9k sqft633 Braden St, Mesquite, TX 75149Off Market
A local agent can set up tours, give advice and negotiate with sellers.
A local lender can help you make sure your offer is ready when you are.
Similar homes
- $680,0004 bd4 ba3.2k sqft416 Stone Canyon Dr, Sunnyvale, TX 75182For Sale
 MLS ID #21144557, Sara Cullen. NTREIS
 - $590,0004 bd3 ba3.4k sqft14412 Stanley Ln, Forney, TX 75126For Sale
 MLS ID #21339173, Deidra Ruchaber. NTREIS
 - $669,5003 bd3 ba2.5k sqft10612 Live Oak Dr, Forney, TX 75126For Sale
 MLS ID #21265276, Paul Tibbets. NTREIS
 - $669,9004 bd4 ba3.5k sqft629 Taylor Trl, Murphy, TX 75094For Sale
 MLS ID #21336512, Colleen Frost. NTREIS
 - $649,0007 bd5 ba3.9k sqft224 Windy Ln, Rockwall, TX 75087For SaleMLS ID #21182267, Lisa Richardson. NTREIS
- $650,0005 bd4 ba3.6k sqft4700 Winter Park Dr, Richardson, TX 75082For SaleMLS ID #21201682, Joyce Lynn Chandler. NTREIS
- $694,9004 bd3 ba2.6k sqft14095 Pecan Ln, Forney, TX 75126For SaleMLS ID #21194473, Tonnie James. NTREIS
- $615,0004 bd4 ba3.3k sqft2402 Indian Trl, Rowlett, TX 75088For SaleMLS ID #21147205, Kelley Schadt. NTREIS
- $664,9004 bd3 ba3.8k sqft8406 Bridgewater Dr, Rowlett, TX 75088For SaleMLS ID #21304597, Brian Hudgeons. NTREIS
- $682,0004 bd4 ba4k sqft129 Timberbluff Ln, Murphy, TX 75094For SaleMLS ID #21257825, Carol Kahanek. NTREIS
- $634,9004 bd4 ba3.1k sqft10413 Broadmoor Ln, Rowlett, TX 75089For SaleMLS ID #21277112, Kevin Lieu. NTREIS
- $597,5004 bd3 ba3.3k sqft10519 E Clover Ln, Forney, TX 75126For SaleMLS ID #21288972, Stacie Ross. NTREIS
- $687,0005 bd4 ba4.1k sqft414 Love Bird Ln, Murphy, TX 75094For SaleMLS ID #21275378, Carolyn Phillips. NTREIS
- $635,0004 bd3 ba2.4k sqft9615 Millridge Dr, Dallas, TX 75243For SaleMLS ID #21330996, Liz Freethy. NTREIS
- $715,5004 bd4 ba3.2k sqft820 Windlake Cir, Heath, TX 75032For SaleMLS ID #21146908, Sara Taylor. NTREIS
- $624,0004 bd3 ba2.8k sqft6622 Barclay Ln, Garland, TX 75044For SaleMLS ID #21183435, John Prell. NTREIS
- $625,0004 bd3 ba2.9k sqft1717 Whitney Dr, Richardson, TX 75082For SaleMLS ID #21322861, Kimberly Elmer. NTREIS
- $659,0004 bd3 ba3.1k sqft608 Chalk Hill Ln, Murphy, TX 75094For SaleMLS ID #21299244, Terri Herren. NTREIS
- $699,0004 bd3 ba2.8k sqft5208 Yacht Club Dr, Rockwall, TX 75032For SaleMLS ID #21320359, Vickie Bodine. NTREIS
- $699,0005 bd4 ba4k sqft3303 Stonehenge Dr, Richardson, TX 75082For SaleMLS ID #21282129, Virginia Simms. NTREIS
