Stunning brick home on 1.5 acres with no HOA and an unbeatable location close to the DFW Metroplex, shopping, dining, and everyday conveniences! This spacious 2,549 sq ft home offers a thoughtfully designed floor plan perfect for both everyday living and entertaining. Inside, you’ll find abundant natural light, a cozy wood-burning fireplace, formal living and dining rooms, plus a kitchen and breakfast area designed for gathering with family and friends. The split layout includes a Jack-and-Jill bathroom connecting two secondary bedrooms, while the oversized bonus family or game room provides endless possibilities for recreation, media space, home office, or additional entertaining. Step outside to enjoy the peaceful pergola area, ideal for morning coffee or relaxing evenings. The property also features a 2-car attached garage and an impressive 30x30 detached garage perfect for a workshop, storage, hobbies, or all your toys. Major upgrades include a new septic system in 2025, replaced one AC and heat pump in 2025, and roof replaced just 4 years ago. Move-in ready with space, functionality, and charm both inside and out!
For sale
Price cut: $20.5K (9/4)
$649,000
10612 Live Oak Dr, Forney, TX 75126
3beds
2,529sqft
Single Family Residence
Built in 1985
1.53 Acres Lot
$634,200 Zestimate®
$257/sqft
$-- HOA
What's special
Cozy wood-burning fireplaceSplit layoutAbundant natural lightStunning brick homeThoughtfully designed floor planPeaceful pergola area
- 163 days
- 127
- 11
Zillow last checked:
Listing updated:
Listed by:
Paul Tibbets 0538156 903-383-3530,
Signature Properties, LLC 903-383-3530,
Gavan Cross 0711483 214-733-3776,
Signature Properties, LLC
Source: NTREIS,MLS#: 21265276
Facts & features
Interior
Bedrooms & bathrooms
- Bedrooms: 3
- Bathrooms: 3
- Full bathrooms: 2
- 1/2 bathrooms: 1
Primary bedroom
- Features: Ceiling Fan(s)
- Level: First
- Dimensions: 15 x 15
Bedroom
- Features: Ceiling Fan(s)
- Level: First
- Dimensions: 11 x 12
Bedroom
- Features: Ceiling Fan(s)
- Level: First
- Dimensions: 11 x 12
Bonus room
- Level: First
- Dimensions: 16 x 12
Breakfast room nook
- Features: Pantry
- Level: First
- Dimensions: 12 x 11
Den
- Level: First
- Dimensions: 16 x 12
Dining room
- Level: First
- Dimensions: 11 x 10
Kitchen
- Features: Built-in Features, Stone Counters
- Level: First
- Dimensions: 13 x 11
Living room
- Features: Fireplace
- Level: First
- Dimensions: 19 x 17
Utility room
- Level: First
- Dimensions: 10 x 5
Appliances
- Included: Dishwasher, Electric Oven, Electric Range, Disposal, Microwave
Features
- Dry Bar, Double Vanity, Eat-in Kitchen, Pantry, Paneling/Wainscoting
- Has basement: No
- Number of fireplaces: 1
- Fireplace features: Living Room
Interior area
- Total interior livable area: 2,529 sqft
Video & virtual tour
Property
Parking
- Total spaces: 4
- Parking features: Additional Parking, Garage, Garage Door Opener, Garage Faces Rear
- Attached garage spaces: 4
Features
- Levels: One
- Stories: 1
- Pool features: None
- Fencing: Brick,Back Yard,Fenced
Lot
- Size: 1.53 Acres
- Features: Acreage
Details
- Additional structures: Second Garage, Garage(s), Other, Pergola, See Remarks, Storage
- Parcel number: 18984
Construction
Type & style
- Home type: SingleFamily
- Architectural style: Traditional,Detached
- Property subtype: Single Family Residence
Materials
- Brick
- Foundation: Slab
- Roof: Composition
Condition
- Resale
- Year built: 1985
Utilities & green energy
- Sewer: Aerobic Septic
- Water: Public
- Utilities for property: Septic Available, Water Available
Community & HOA
Community
- Subdivision: Bederkesa 2
HOA
- Has HOA: No
Location
- Region: Forney
Financial & listing details
- Price per square foot: $257/sqft
- Tax assessed value: $584,207
- Annual tax amount: $10,231
- Date on market: 5/9/2026
- Cumulative days on market: 165 days
Estimated market value
$634,200
$602,000 - $666,000
$2,807/mo
Price history
| Date | Event | Price |
|---|---|---|
| 9/4/2026 | Price change | $649,000-3.1%$257/sqft |
Source: NTREIS #21265276 Report a problem | ||
| 7/28/2026 | Price change | $669,500-1.5%$265/sqft |
Source: NTREIS #21265276 Report a problem | ||
| 5/9/2026 | Listed for sale | $679,500+81.2%$269/sqft |
Source: NTREIS #21265276 Report a problem | ||
| 6/11/2020 | Sold | -- |
Source: eXp Realty #163260629 Report a problem | ||
| 6/2/2020 | Pending sale | $375,000$148/sqft |
Source: EXP REALTY #14332894 Report a problem | ||
| 5/20/2020 | Price change | $375,000+2.8%$148/sqft |
Source: EXP REALTY #14332894 Report a problem | ||
| 5/15/2020 | Listed for sale | $364,900$144/sqft |
Source: EXP REALTY #14332894 Report a problem | ||
Public tax history
| Year | Property taxes | Tax assessment |
|---|---|---|
| 2025 | $8,429 +0.9% | $584,207 +5.9% |
| 2024 | $8,352 +12.3% | $551,878 +10% |
| 2023 | $7,437 -3.3% | $501,707 +10% |
| 2022 | $7,694 +4.2% | $456,097 +10% |
| 2021 | $7,382 +43% | $414,634 +43.8% |
| 2020 | $5,162 | $288,288 +10% |
| 2019 | -- | $262,080 +5.9% |
| 2018 | $3,753 | $247,590 +3.8% |
| 2017 | $3,753 +1.2% | $238,540 +4.7% |
| 2016 | $3,709 -2.2% | $227,890 +16.6% |
| 2015 | $3,793 | $195,400 -2.2% |
| 2014 | $3,793 | $199,880 -1.1% |
| 2013 | -- | $202,110 -8.3% |
| 2012 | -- | $220,300 +1.8% |
| 2011 | -- | $216,490 -1% |
| 2010 | -- | $218,720 -1% |
| 2009 | -- | $220,970 -6.5% |
| 2008 | -- | $236,330 -0.1% |
| 2007 | -- | $236,680 +26.5% |
| 2006 | -- | $187,160 -8.1% |
| 2003 | -- | $203,600 |
| 2002 | -- | -- |
| 2001 | -- | $194,420 |
| 2000 | -- | $194,420 |
Find assessor info on the county website
Monthly payment
Est. payment
Payment breakdown
Explore the cost of this home by adjusting the details. Changes won't be saved.Climate risks
Neighborhood: 75126
Nearby schools
Schools provided by the listing agent
- Elementary: Johnson,Forney
- Middle: Warren
- High: Forney
- District: Forney ISD
Source: NTREIS. This data may not be complete. We recommend contacting the local school district to confirm school assignments for this home.
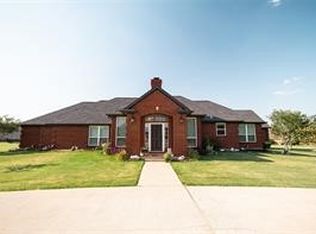
Similar homes
- $485,0003 bd4 ba2.2k sqft10377 W Dublin Dr, Forney, TX 75126For Sale
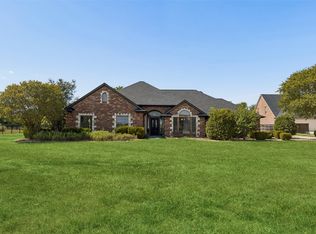 MLS ID #21412915, Daniel Harker. NTREIS
 - $615,0004 bd4 ba3.1k sqft15144 Delaney Ln, Forney, TX 75126For Sale
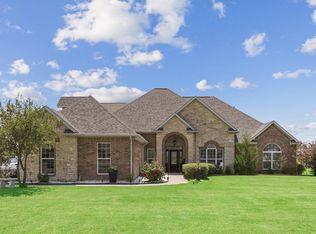 MLS ID #21356293, Steve Koleno. NTREIS
 - $535,0004 bd4 ba2.3k sqft10991 Richard Cir, Forney, TX 75126For Sale
 MLS ID #21382616, Alicia Trevino. NTREIS
 - $745,0004 bd4 ba3.1k sqft15110 Rutledge Ln, Forney, TX 75126For SaleMLS ID #21389787, Matilde Lerma. NTREIS
