Motivated Seller - 3-bed 4-bath Brick Ranch set on 1.48 acres in Forney ISD. In ground pool has been removed. No HOA in a quiet neighborhood. Hand Scraped Oak Floors and tile throughout. The kitchen has stainless steel appliances, gas stove, undercabinet lighting, and quarts countertops. The oversized living room has a large wood burning brick fireplace. Home has a spacious main suite and main bath with an attached walk-in closet. Secondary bedrooms have walk-in closets and are connected through a Jack and Jill bathroom. The bonus room upstairs above the garage with a large closet and private bath could be used as a fourth bedroom. The home has a 3-car garage that has been freshly painted with recently replaced insulated garage doors and openers. Metal workshop. Buyer and Buyers Agent to verify schools, room sizes and all information. The listing agent is the owner.
Sold
Price Unknown
10559 Live Oak Dr, Forney, TX 75126
3beds
3,224sqft
Single Family Residence
Built in 1994
1.48 Acres Lot
$450,600 Zestimate®
$--/sqft
$3,644 Estimated rent
Home value
$450,600
$410,000 - $496,000
$3,644/mo
Zestimate® history
Owner options
List your home for rent
$3,644/mo
Rent Zestimate®
Find your next renter with Zillow Rental Manager. Plus, with online applications, you can quickly screen prospective tenants – for free.
$3,644/mo
Rent Zestimate®
Refinance and save
Refinancing to a lower rate could help reduce your monthly payments and save thousands over the life of the loan.
Explore your selling options
Work with a Zillow partner agent
Leverage their expertise and Zillow's premium Showcase listings to get your home seen by more buyers.
Get startedList with your own agent
Get your home in front of millions of buyers by listing it on Zillow.
Learn how to do itSell it yourself
Take full control of how buyers see your home on Zillow by listing For Sale by Owner (FSBO).
List your homeWhat's special
Zillow last checked:
Listing updated:
Listed by:
Anthoney Hanks 0663483 214-417-5610,
Beyond 404 Realty 214-417-5610
Bought with:
Mariano Lopez
Decorative Real Estate
Source: NTREIS,MLS#: 20722095
Facts & features
Interior
Bedrooms & bathrooms
- Bedrooms: 3
- Bathrooms: 5
- Full bathrooms: 4
- 1/2 bathrooms: 1
Primary bedroom
- Features: Ceiling Fan(s), En Suite Bathroom, Walk-In Closet(s)
- Level: First
- Dimensions: 22 x 14
Bedroom
- Features: Ceiling Fan(s), Walk-In Closet(s)
- Level: First
- Dimensions: 12 x 11
Bedroom
- Features: Ceiling Fan(s), Walk-In Closet(s)
- Level: First
- Dimensions: 12 x 11
Primary bathroom
- Features: Built-in Features, Dual Sinks, En Suite Bathroom, Solid Surface Counters
- Level: First
- Dimensions: 12 x 10
Bonus room
- Features: Ceiling Fan(s)
- Level: Second
- Dimensions: 28 x 16
Breakfast room nook
- Level: First
- Dimensions: 11 x 11
Dining room
- Features: Built-in Features, Ceiling Fan(s)
- Level: First
- Dimensions: 13 x 12
Other
- Features: Solid Surface Counters
- Level: First
- Dimensions: 10 x 8
Other
- Level: First
- Dimensions: 7 x 5
Other
- Features: Built-in Features, Jack and Jill Bath, Solid Surface Counters
- Level: First
- Dimensions: 11 x 5
Half bath
- Level: First
- Dimensions: 6 x 5
Kitchen
- Features: Built-in Features, Kitchen Island, Pot Filler, Solid Surface Counters
- Level: First
- Dimensions: 17 x 13
Living room
- Features: Fireplace
- Level: First
- Dimensions: 26 x 22
Utility room
- Features: Built-in Features, Utility Sink
- Level: First
- Dimensions: 11 x 8
Heating
- Electric, Fireplace(s)
Cooling
- Central Air
Appliances
- Included: Some Gas Appliances, Dishwasher, Gas Range, Plumbed For Gas, Vented Exhaust Fan
Features
- Double Vanity, High Speed Internet, Kitchen Island, Cable TV, Walk-In Closet(s)
- Flooring: Ceramic Tile, Travertine, Wood
- Has basement: No
- Number of fireplaces: 1
- Fireplace features: Living Room, Masonry, Raised Hearth, Wood Burning
Interior area
- Total interior livable area: 3,224 sqft
Property
Parking
- Total spaces: 3
- Parking features: Circular Driveway, Door-Multi, Door-Single, Driveway, Garage, Garage Door Opener, Lighted, Garage Faces Rear, Side By Side
- Attached garage spaces: 3
- Has uncovered spaces: Yes
Features
- Levels: One
- Stories: 1
- Exterior features: Rain Gutters
- Pool features: None, Vinyl
- Fencing: Metal
Lot
- Size: 1.48 Acres
Details
- Additional structures: Workshop
- Parcel number: 18952
Construction
Type & style
- Home type: SingleFamily
- Architectural style: Detached
- Property subtype: Single Family Residence
Materials
- Brick
- Foundation: Slab
- Roof: Shingle
Condition
- Year built: 1994
Utilities & green energy
- Sewer: Aerobic Septic
- Utilities for property: Propane, Septic Available, Cable Available
Community & HOA
Community
- Security: Smoke Detector(s)
- Subdivision: Bederkesa 2
HOA
- Has HOA: No
Location
- Region: Forney
Financial & listing details
- Tax assessed value: $623,908
- Annual tax amount: $7,707
- Date on market: 9/6/2024
- Cumulative days on market: 365 days
- Listing terms: Cash,Conventional,FHA,VA Loan
- Exclusions: Petrified rocks in flowerbeds and around house. Metal shelves in shop. Gun Safe
Price history
| Date | Event | Price |
|---|---|---|
| 8/13/2025 | Sold | -- |
Source: NTREIS #20722095 Report a problem | ||
| 7/21/2025 | Pending sale | $499,939$155/sqft |
Source: NTREIS #20722095 Report a problem | ||
| 7/11/2025 | Contingent | $499,939$155/sqft |
Source: NTREIS #20722095 Report a problem | ||
| 7/3/2025 | Price change | $499,939-3.1%$155/sqft |
Source: NTREIS #20722095 Report a problem | ||
| 6/26/2025 | Price change | $515,939-2.3%$160/sqft |
Source: NTREIS #20722095 Report a problem | ||
| 6/19/2025 | Price change | $527,939-4%$164/sqft |
Source: NTREIS #20722095 Report a problem | ||
| 5/30/2025 | Price change | $550,000-10.6%$171/sqft |
Source: NTREIS #20722095 Report a problem | ||
| 2/23/2025 | Price change | $615,000+15%$191/sqft |
Source: NTREIS #20722095 Report a problem | ||
| 2/12/2025 | Price change | $535,000-10.8%$166/sqft |
Source: NTREIS #20722095 Report a problem | ||
| 11/29/2024 | Price change | $600,000+9.1%$186/sqft |
Source: NTREIS #20722095 Report a problem | ||
| 11/20/2024 | Price change | $550,000+10%$171/sqft |
Source: NTREIS #20722095 Report a problem | ||
| 10/17/2024 | Price change | $499,990-4.8%$155/sqft |
Source: NTREIS #20722095 Report a problem | ||
| 10/11/2024 | Price change | $525,000-4.5%$163/sqft |
Source: NTREIS #20722095 Report a problem | ||
| 9/30/2024 | Listed for sale | $550,000-2.7%$171/sqft |
Source: NTREIS #20722095 Report a problem | ||
| 8/10/2024 | Listing removed | -- |
Source: NTREIS #20646560 Report a problem | ||
| 7/11/2024 | Price change | $565,000-11.7%$175/sqft |
Source: NTREIS #20646560 Report a problem | ||
| 6/14/2024 | Listed for sale | $640,000+8.5%$199/sqft |
Source: NTREIS #20646560 Report a problem | ||
| 4/28/2024 | Listing removed | -- |
Source: NTREIS #20397577 Report a problem | ||
| 4/25/2024 | Price change | $590,000-3.3%$183/sqft |
Source: NTREIS #20397577 Report a problem | ||
| 4/7/2024 | Price change | $610,000-7.6%$189/sqft |
Source: NTREIS #20397577 Report a problem | ||
| 3/8/2024 | Listed for sale | $659,999-1.4%$205/sqft |
Source: NTREIS #20397577 Report a problem | ||
| 12/5/2023 | Listing removed | -- |
Source: NTREIS #20397577 Report a problem | ||
| 9/22/2023 | Price change | $669,037-0.7%$208/sqft |
Source: NTREIS #20397577 Report a problem | ||
| 8/30/2023 | Price change | $674,037-0.8%$209/sqft |
Source: NTREIS #20397577 Report a problem | ||
| 8/19/2023 | Price change | $679,777-0.7%$211/sqft |
Source: NTREIS #20397577 Report a problem | ||
| 8/15/2023 | Listed for sale | $684,777$212/sqft |
Source: NTREIS #20397577 Report a problem | ||
| 10/14/2016 | Sold | -- |
Source: Agent Provided Report a problem | ||
| 3/18/2014 | Sold | -- |
Source: Agent Provided Report a problem | ||
Public tax history
| Year | Property taxes | Tax assessment |
|---|---|---|
| 2025 | $8,558 +5.6% | $591,545 +10% |
| 2024 | $8,105 +17.9% | $537,768 +14.5% |
| 2023 | $6,877 -4% | $469,499 +10% |
| 2022 | $7,165 +4% | $426,817 +10% |
| 2021 | $6,886 +7.7% | $388,015 +10% |
| 2020 | $6,392 | $352,741 +10% |
| 2019 | -- | $320,674 +10% |
| 2018 | $5,336 | $291,522 +10% |
| 2017 | $5,336 +9.4% | $265,020 +8.8% |
| 2016 | $4,875 +7.8% | $243,680 +7.2% |
| 2015 | $4,525 | $227,340 |
| 2014 | $4,525 | $227,340 +12.9% |
| 2013 | -- | $201,440 -6.6% |
| 2012 | -- | $215,730 +1.8% |
| 2011 | -- | $212,010 -1.9% |
| 2010 | -- | $216,010 -0.9% |
| 2009 | -- | $218,020 -4.5% |
| 2008 | -- | $228,260 -0.9% |
| 2007 | -- | $230,270 +17.3% |
| 2006 | -- | $196,280 -5% |
| 2005 | -- | $206,590 +2.2% |
| 2004 | -- | $202,150 +1.5% |
| 2003 | -- | $199,200 |
| 2002 | -- | -- |
| 2001 | -- | $186,590 |
| 2000 | -- | $186,590 |
Find assessor info on the county website
Neighborhood: 75126
Nearby homes
- $491,300-- bd2 ba3.2k sqft10631 Live Oak Dr, Forney, TX 75126Off Market
- $491,200-- bd2 ba2.4k sqft14560 Greenbrier Blvd, Forney, TX 75126Off Market
- $567,7003 bd4 ba3.3k sqft10532 Live Oak Dr, Forney, TX 75126Off Market
- $649,0003 bd3 ba2.5k sqft10612 Live Oak Dr, Forney, TX 75126For Sale
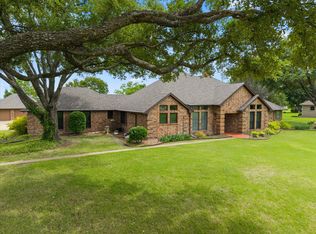
- $649,5003 bd3 ba2.7k sqft14505 Greenbrier Blvd, Forney, TX 75126Off Market
- $718,6005 bd6 ba4.2k sqft10655 Live Oak Dr, Forney, TX 75126Off Market
- $452,7004 bd3 ba2.4k sqft14578 Greenbrier Blvd, Forney, TX 75126Off Market
- $466,500-- bd2 ba2.7k sqft10636 Live Oak Dr, Forney, TX 75126Off Market
Nearby schools
GreatSchools rating
- 10/10Johnson Elementary SchoolGrades: K-4Distance: 0.3 mi
- 8/10Warren Middle SchoolGrades: 7-8Distance: 1.6 mi
- 5/10Forney High SchoolGrades: 9-12Distance: 2 mi
Schools provided by the listing agent
- Elementary: Johnson
- Middle: Warren
- High: Forney
- District: Forney ISD
Source: NTREIS. This data may not be complete. We recommend contacting the local school district to confirm school assignments for this home.
Get a cash offer in 3 minutes
Find out how much your home could sell for in as little as 3 minutes with a no-obligation cash offer.
Estimated market value
$450,600
Get a cash offer in 3 minutes
Find out how much your home could sell for in as little as 3 minutes with a no-obligation cash offer.
Estimated market value
$450,600
- Texas
- Kaufman County
- Forney
- 75126
- 10559 Live Oak Dr
