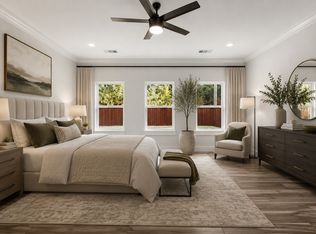
Situated on a private, tree-lined lot in Heath, this exceptional 4-bedroom, 4-bath home offers peaceful wooded views, flexible living spaces, and an impressive collection of thoughtful upgrades. Two spacious living areas provide room to gather and entertain, while the versatile fourth bedroom can easily serve as a media room, home office, fitness space, or private guest suite. The open-concept kitchen connects seamlessly to the main living and dining areas and features updated hardware, recessed LED lighting, and quality finishes throughout. The spacious primary suite offers a relaxing retreat with an ensuite bath and generous closet space, while recent improvements, including a new electrical panel, Wi-Fi-enabled smoke detectors, upgraded security system, and monitored fire alarm, add everyday convenience and peace of mind. Outside, the property truly stands out with owned solar panels, a powered TuffShed with epoxy flooring and built-in shelving, and a custom cedar greenhouse complete with electricity, running water, heating, automatic irrigation, and charming stained-glass accents. An 8-foot cedar privacy fence, dedicated RV parking with a separate driveway, and an exterior generator hookup further enhance the home's functionality.
For sale
Price cut: $10.1K (9/14)
$659,900
113 Candlelite Trl, Heath, TX 75032
4beds
2,643sqft
Single Family Residence
Built in 1997
0.46 Acres Lot
$644,500 Zestimate®
$250/sqft
$-- HOA
What's special
Exterior generator hookupFlexible living spacesQuality finishes throughoutOwned solar panelsRelaxing retreatPeaceful wooded viewsUpdated hardware
- 63 days
- 968
- 55
Zillow last checked:
Listing updated:
Listed by:
Susie Thompson 0578644 214-354-8866,
Allie Beth Allman & Assoc. 214-521-7355
Source: NTREIS,MLS#: 21340389
Facts & features
Interior
Bedrooms & bathrooms
- Bedrooms: 4
- Bathrooms: 4
- Full bathrooms: 3
- 1/2 bathrooms: 1
Primary bedroom
- Features: Ceiling Fan(s), Dual Sinks, En Suite Bathroom, Sitting Area in Primary, Separate Shower, Walk-In Closet(s)
- Level: First
- Dimensions: 21 x 21
Bedroom
- Features: Ceiling Fan(s)
- Level: First
- Dimensions: 13 x 16
Bedroom
- Features: Ceiling Fan(s)
- Level: First
- Dimensions: 16 x 13
Bedroom
- Level: First
- Dimensions: 11 x 16
Breakfast room nook
- Level: First
- Dimensions: 13 x 10
Dining room
- Level: First
- Dimensions: 9 x 11
Family room
- Features: Ceiling Fan(s)
- Level: First
- Dimensions: 13 x 16
Kitchen
- Features: Breakfast Bar, Built-in Features, Eat-in Kitchen, Granite Counters, Pantry
- Level: First
- Dimensions: 13 x 12
Living room
- Features: Fireplace
- Level: First
- Dimensions: 14 x 15
Living room
- Features: Ceiling Fan(s)
- Level: First
- Dimensions: 17 x 15
Heating
- Electric, ENERGY STAR Qualified Equipment, Fireplace(s), Solar
Cooling
- Central Air, Ceiling Fan(s), Electric
Appliances
- Included: Built-In Refrigerator, Double Oven, Dishwasher, Electric Cooktop, Electric Oven, Disposal
- Laundry: Washer Hookup, Dryer Hookup
Features
- Built-in Features, Chandelier, Decorative/Designer Lighting Fixtures, Double Vanity, Eat-in Kitchen, In-Law Floorplan, Kitchen Island, Walk-In Closet(s)
- Flooring: Tile, Wood
- Has basement: No
- Number of fireplaces: 1
- Fireplace features: Living Room
Interior area
- Total interior livable area: 2,643 sqft
Video & virtual tour
Property
Parking
- Total spaces: 2
- Parking features: Circular Driveway, Garage
- Attached garage spaces: 2
Features
- Levels: One
- Stories: 1
- Pool features: None
- Fencing: Back Yard,Fenced,High Fence,Wood
Lot
- Size: 0.46 Acres
- Features: Landscaped, Many Trees
Details
- Parcel number: 000000014740
Construction
Type & style
- Home type: SingleFamily
- Architectural style: Traditional,Detached
- Property subtype: Single Family Residence
Materials
- Brick
- Foundation: Slab
- Roof: Composition
Condition
- Resale
- Year built: 1997
Utilities & green energy
- Sewer: Public Sewer
- Water: Public
- Utilities for property: Sewer Available, Water Available
Community & HOA
Community
- Security: Security System, Fire Alarm, Smoke Detector(s)
- Subdivision: Candlelite Park #1
HOA
- Has HOA: No
Location
- Region: Heath
Financial & listing details
- Price per square foot: $250/sqft
- Tax assessed value: $682,483
- Annual tax amount: $9,382
- Date on market: 8/6/2026
- Cumulative days on market: 64 days
- Listing terms: Cash,Conventional
Estimated market value
$644,500
$612,000 - $677,000
$3,099/mo
Price history
| Date | Event | Price |
|---|---|---|
| 9/14/2026 | Price change | $659,900-1.5%$250/sqft |
Source: NTREIS #21340389 Report a problem | ||
| 8/6/2026 | Listed for sale | $670,000-7.6%$253/sqft |
Source: NTREIS #21340389 Report a problem | ||
| 4/15/2026 | Listing removed | $725,000$274/sqft |
Source: NTREIS #21129545 Report a problem | ||
| 3/27/2026 | Price change | $725,000-2.7%$274/sqft |
Source: NTREIS #21129545 Report a problem | ||
| 2/16/2026 | Price change | $745,000-0.7%$282/sqft |
Source: NTREIS #21129545 Report a problem | ||
| 1/12/2026 | Price change | $750,000-2.6%$284/sqft |
Source: NTREIS #21129545 Report a problem | ||
| 12/18/2025 | Listed for sale | $770,000+45.6%$291/sqft |
Source: NTREIS #21129545 Report a problem | ||
| 5/9/2022 | Sold | -- |
Source: NTREIS #20032372 Report a problem | ||
| 4/19/2022 | Pending sale | $529,000$200/sqft |
Source:  Coldwell Banker Apex, Realtors #20032372 Report a problem Coldwell Banker Apex, Realtors #20032372 Report a problem | ||
| 4/19/2022 | Contingent | $529,000$200/sqft |
Source: NTREIS #20032372 Report a problem | ||
| 4/14/2022 | Listed for sale | $529,000$200/sqft |
Source: NTREIS #20032372 Report a problem | ||
Public tax history
| Year | Property taxes | Tax assessment |
|---|---|---|
| 2025 | $9,382 -1.3% | $682,483 +8.4% |
| 2024 | $9,506 +5.6% | $629,608 +10% |
| 2023 | $9,002 +45.1% | $572,371 +53.9% |
| 2022 | $6,204 +0.1% | $371,998 +10% |
| 2021 | $6,195 +0.1% | $338,180 +3.8% |
| 2020 | $6,188 | $325,807 -1.5% |
| 2019 | -- | $330,700 +15.3% |
| 2018 | $5,425 +17.6% | $286,840 +27.3% |
| 2017 | $4,613 +36.6% | $225,320 +9.6% |
| 2016 | $3,378 | $205,550 +5.9% |
| 2015 | $3,378 | $194,090 -6.8% |
| 2014 | $3,378 | $208,310 +1.6% |
| 2013 | -- | $204,950 |
| 2012 | -- | $204,950 -0.9% |
| 2011 | -- | $206,830 -0.9% |
| 2010 | -- | $208,700 -0.9% |
| 2009 | -- | $210,570 -0.9% |
| 2008 | -- | $212,480 -0.9% |
| 2007 | -- | $214,340 +1.5% |
| 2006 | -- | $211,070 +3.5% |
| 2005 | -- | $203,850 +7.2% |
| 2004 | -- | $190,200 +2.2% |
| 2003 | -- | $186,030 +5.1% |
| 2002 | -- | $177,070 +8% |
| 2001 | -- | $163,960 |
Find assessor info on the county website
Monthly payment
Est. payment
Payment breakdown
Explore the cost of this home by adjusting the details. Changes won't be saved.Climate risks
Neighborhood: 75032
Nearby schools
Schools provided by the listing agent
- Elementary: Linda Lyon
- Middle: Cain
- High: Rockwall-Heath
- District: Rockwall ISD
Source: NTREIS. This data may not be complete. We recommend contacting the local school district to confirm school assignments for this home.


Similar homes
- $550,0005 bd3 ba2.7k sqft118 Dunford Dr, Heath, TX 75032For SaleMLS ID #21404225, Olivia Burns. NTREIS
- $679,9984 bd3 ba3k sqft126 Shepherds Glen Rd, Heath, TX 75032For Sale
 MLS ID #21295274, Aaron Cano. NTREIS
 - $659,9954 bd3 ba2.8k sqft5208 Yacht Club Dr, Rockwall, TX 75032For Sale
 MLS ID #21320359, Vickie Bodine. NTREIS
 - $549,9003 bd3 ba2.3k sqft1711 Weiskopf Dr, Heath, TX 75032For Sale
 MLS ID #21288057, Leighton Pinkham. NTREIS
