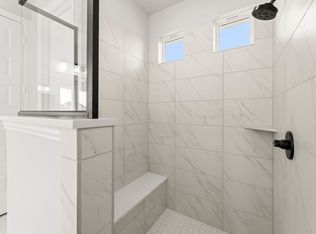
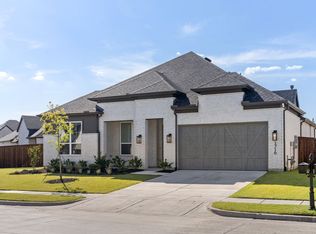
Exceptionally well-crafted custom 2023 build on large corner lot with high end finishes and an enviable location just moments from Lake Ray Hubbard. A striking earth-toned exterior combines rich brick with architectural board-and-batten detailing, a dimensional elevation, covered entry, and a modern insulated garage door with vertically stacked windows. 12-foot ceilings, crown molding, decorative beams, craftsman styled 8' doors and carefully selected lighting create an understated sense of scale and quality. Dramatic floor-to-ceiling wood-burning fireplace finished in quartz ledgestone. Wood-look tile flows throughout the main living areas. Kitchen is designed for entertaining with oversized quartz island with seating, a striking herringbone quartz backsplash, pot filler, and stainless steel appliances. The split-bedroom design provides exceptional privacy, with an expansive primary suite offering plenty of space for King sized furniture and sitting areas. The spa-like ensuite features separate vanities, a large walk-in shower featuring porcelain tile and bench, separate soaking tub, and an oversized custom closet. A private door connects the primary suite directly to the laundry room with convenient access to the rest of the home. Secondary bedrooms are generously sized and served by a Hollywood bath with dual vanities and tub-shower combination, plus a separate half bath for guests. Spray-foam attic insulation designed to keep attic temperatures closer to the conditioned living space, energy-efficient windows, and a spacious covered rear patio with ceiling fan. Beautifully stained privacy fence surrounds the back yard with plenty of room for a pool! No Owner Association and walking distance to Lake Ray Hubbard at Terry Park with public boat-ramp access. This home combines the finish quality and freshness of new construction with an established setting and convenient access to the lake. Let's Get You Home!
For sale
$649,900
101 Darrell Dr, Heath, TX 75032
4beds
2,500sqft
Single Family Residence
Built in 2023
10,018 Square Feet Lot
$-- Zestimate®
$260/sqft
$-- HOA
What's special
Stainless steel appliancesCovered entryStriking herringbone quartz backsplashLarge corner lotOversized custom closetDimensional elevationSeparate soaking tub
- 50 days
- 268
- 11
Zillow last checked:
Listing updated:
Listed by:
Terri Tranter 0550325 214-697-5437,
Competitive Edge Realty LLC 972-200-3685
Source: NTREIS,MLS#: 21365654
Facts & features
Interior
Bedrooms & bathrooms
- Bedrooms: 4
- Bathrooms: 3
- Full bathrooms: 2
- 1/2 bathrooms: 1
Primary bedroom
- Features: Closet Cabinetry, Dual Sinks, Double Vanity, En Suite Bathroom, Garden Tub/Roman Tub, Sitting Area in Primary, Separate Shower, Walk-In Closet(s)
- Level: First
- Dimensions: 17 x 16
Bedroom
- Features: Ceiling Fan(s), Split Bedrooms, Walk-In Closet(s)
- Level: First
- Dimensions: 16 x 11
Bedroom
- Features: Ceiling Fan(s), Split Bedrooms, Walk-In Closet(s)
- Level: First
- Dimensions: 12 x 15
Bedroom
- Features: Ceiling Fan(s), Split Bedrooms, Walk-In Closet(s)
- Level: First
- Dimensions: 12 x 15
Primary bathroom
- Features: Built-in Features, Closet Cabinetry, Dual Sinks, Double Vanity, Garden Tub/Roman Tub, Linen Closet, Sitting Area in Primary, Separate Shower, Walk-In Closet(s)
- Level: First
- Dimensions: 13 x 12
Dining room
- Level: First
- Dimensions: 15 x 11
Other
- Features: Built-in Features, Dual Sinks, Hollywood Bath
- Level: First
- Dimensions: 11 x 8
Half bath
- Features: Built-in Features
- Level: First
- Dimensions: 6 x 5
Kitchen
- Features: Built-in Features, Eat-in Kitchen, Kitchen Island, Pantry, Pot Filler, Walk-In Pantry
- Level: First
- Dimensions: 14 x 17
Laundry
- Features: Built-in Features, Utility Room
- Level: First
- Dimensions: 11 x 6
Living room
- Features: Fireplace
- Level: First
- Dimensions: 24 x 17
Mud room
- Level: First
- Dimensions: 9 x 6
Heating
- Central, Electric, Fireplace(s)
Cooling
- Central Air, Ceiling Fan(s), Electric
Appliances
- Included: Dishwasher, Electric Range, Electric Water Heater, Disposal, Some Commercial Grade, Vented Exhaust Fan
- Laundry: Washer Hookup, Electric Dryer Hookup, Laundry in Utility Room
Features
- Built-in Features, Chandelier, Decorative/Designer Lighting Fixtures, Double Vanity, Eat-in Kitchen, High Speed Internet, Kitchen Island, Open Floorplan, Pantry, Walk-In Closet(s)
- Flooring: Carpet, Tile
- Windows: Window Coverings
- Has basement: No
- Number of fireplaces: 1
- Fireplace features: Living Room, Wood Burning
Interior area
- Total interior livable area: 2,500 sqft
Video & virtual tour
Property
Parking
- Total spaces: 2
- Parking features: Concrete, Door-Single, Driveway, Enclosed, Garage Faces Front, Garage, Garage Door Opener, Kitchen Level, Lighted, Oversized
- Attached garage spaces: 2
Features
- Levels: One
- Stories: 1
- Patio & porch: Rear Porch, Covered
- Exterior features: Private Yard
- Pool features: None
- Fencing: Back Yard,Fenced,High Fence,Privacy,Wood
Lot
- Size: 10,018 Square Feet
- Features: Back Yard, Corner Lot, Lawn, Subdivision
Details
- Additional structures: Garage(s)
- Parcel number: 14785
Construction
Type & style
- Home type: SingleFamily
- Architectural style: Contemporary/Modern,Detached
- Property subtype: Single Family Residence
Materials
- Board & Batten Siding, Brick
- Foundation: Slab
- Roof: Shingle
Condition
- New Construction
- Year built: 2023
Utilities & green energy
- Sewer: Public Sewer
- Water: Public
- Utilities for property: Electricity Connected, Sewer Available, Separate Meters, Water Available
Community & HOA
Community
- Features: Boat Facilities, Dock, Fishing, Lake, Park, Trails/Paths
- Security: Security System, Smoke Detector(s)
- Subdivision: Candlelite Park #1
HOA
- Has HOA: No
Location
- Region: Heath
Financial & listing details
- Price per square foot: $260/sqft
- Tax assessed value: $562,707
- Annual tax amount: $8,860
- Date on market: 8/21/2026
- Cumulative days on market: 50 days
- Listing terms: Cash,Conventional,FHA,VA Loan
- Exclusions: NONE
Estimated market value
Not available
Estimated sales range
Not available
Not available
Price history
| Date | Event | Price |
|---|---|---|
| 8/21/2026 | Listed for sale | $649,900$260/sqft |
Source: NTREIS #21365654 Report a problem | ||
| 12/17/2001 | Sold | -- |
Source: Agent Provided Report a problem | ||
Public tax history
| Year | Property taxes | Tax assessment |
|---|---|---|
| 2025 | $8,860 +13% | $556,007 +20% |
| 2024 | $7,839 +337.7% | $463,339 +306.9% |
| 2023 | $1,791 +4.9% | $113,880 +20% |
| 2022 | $1,707 +37.3% | $94,900 +47.1% |
| 2021 | $1,243 -5.5% | $64,530 -1.9% |
| 2020 | $1,315 | $65,770 +31.5% |
| 2019 | -- | $50,000 -10.9% |
| 2018 | $1,205 +6.1% | $56,090 +9% |
| 2017 | $1,136 +128.2% | $51,460 +97.9% |
| 2016 | $498 | $26,000 +18.2% |
| 2015 | $498 | $22,000 |
| 2014 | $498 | $22,000 |
| 2013 | -- | $22,000 |
| 2012 | -- | $22,000 |
| 2011 | -- | $22,000 |
| 2010 | -- | $22,000 |
| 2009 | -- | $22,000 |
| 2008 | -- | $22,000 |
| 2007 | -- | $22,000 |
| 2006 | -- | $22,000 +10% |
| 2005 | -- | $20,000 -4.8% |
| 2004 | -- | $21,000 +6.1% |
| 2003 | -- | $19,800 +10% |
| 2002 | -- | $18,000 +12.5% |
| 2001 | -- | $16,000 |
Find assessor info on the county website
Monthly payment
Est. payment
Payment breakdown
Explore the cost of this home by adjusting the details. Changes won't be saved.Climate risks
Neighborhood: 75032
Nearby schools
Schools provided by the listing agent
- Elementary: Amy Parks Elementary School
- Middle: Maurine Cain Middle School
- High: Rockwall Heath High School
- District: Rockwall ISD
Source: NTREIS. This data may not be complete. We recommend contacting the local school district to confirm school assignments for this home.


Similar homes
- $669,9554 bd3 ba3k sqft524 Birthright Ln, Rockwall, TX 75032New Construction
 NTREIS
 - $614,9004 bd4 ba2.9k sqft1716 Grenache Dr, Rockwall, TX 75032For Sale
 MLS ID #21344080, Jonathan Panza. NTREIS
 - $665,0004 bd4 ba3.2k sqft1914 Benedetto Way, Rockwall, TX 75032For Sale
 MLS ID #21365193, Patty Turner. NTREIS
 - $649,0004 bd4 ba3.6k sqft4209 Pinecreek Dr, Rowlett, TX 75088For Sale
 MLS ID #21338180, Missie Craig. NTREIS
