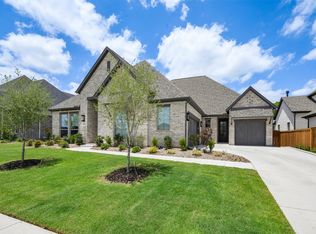
Built by Highland Homes in 2025, this stunning home offers elevated finishes, thoughtful design, and abundant natural light throughout. Highlights include a Jack-and-Jill bath, a luxurious primary bath with a freestanding tub and shower, a gas fireplace with built-in cabinetry, and a spacious kitchen featuring double ovens, a waterfall island with leathered granite, and a massive butler’s pantry. The oversized 70-foot lot provides a generous side yard, while the upgraded white brick exterior, game room with study, and 3-car tandem garage add style, flexibility, and function.
For sale
$620,000
1716 Grenache Dr, Rockwall, TX 75032
4beds
2,949sqft
:
Get pre-qualified$4,306/mo
Single Family Residence
Built in 2025
0.29 Acres Lot
$605,500 Zestimate®
$210/sqft
$83/mo HOA
What's special
- 8 days |
- 411 |
- 22 |
Likely to sell faster than
Zillow last checked:
Listing updated:
Listed by:
Jonathan Panza 0740498,
Keller Williams Realty-FM 972-874-1905
Source: NTREIS,MLS#: 21344080
Facts & features
Interior
Bedrooms & bathrooms
- Bedrooms: 4
- Bathrooms: 4
- Full bathrooms: 3
- 1/2 bathrooms: 1
Primary bedroom
- Level: First
- Dimensions: 18 x 13
Bedroom
- Level: First
- Dimensions: 12 x 11
Bedroom
- Level: First
- Dimensions: 13 x 10
Bedroom
- Level: First
- Dimensions: 13 x 10
Living room
- Features: Built-in Features
- Level: First
- Dimensions: 16 x 14
Heating
- Central, Natural Gas
Cooling
- Central Air, Ceiling Fan(s), ENERGY STAR Qualified Equipment
Appliances
- Included: Some Gas Appliances, Double Oven, Dishwasher, Gas Cooktop, Disposal, Gas Oven, Plumbed For Gas, Tankless Water Heater
- Laundry: Electric Dryer Hookup, Laundry in Utility Room
Features
- Built-in Features, Decorative/Designer Lighting Fixtures, Double Vanity, Eat-in Kitchen, Granite Counters, High Speed Internet, Kitchen Island, Open Floorplan, Smart Home, Cable TV, Vaulted Ceiling(s), Wired for Data, Natural Woodwork, Walk-In Closet(s), Wired for Sound
- Flooring: Carpet, Ceramic Tile, Engineered Hardwood
- Windows: Window Coverings
- Has basement: No
- Number of fireplaces: 1
- Fireplace features: Gas, Gas Log
Interior area
- Total interior livable area: 2,949 sqft
Video & virtual tour
Property
Parking
- Total spaces: 3
- Parking features: Door-Single, Garage Faces Front, Garage, Garage Door Opener, Tandem
- Attached garage spaces: 3
Accessibility
- Accessibility features: Smart Technology
Features
- Levels: One
- Stories: 1
- Patio & porch: Covered
- Exterior features: Lighting
- Pool features: None, Community
- Fencing: Back Yard,Wood
Lot
- Size: 0.29 Acres
- Features: Acreage
- Residential vegetation: Grassed
Details
- Parcel number: 000000334963
Construction
Type & style
- Home type: SingleFamily
- Architectural style: Contemporary/Modern,Detached
- Property subtype: Single Family Residence
- Attached to another structure: Yes
Materials
- Brick, Wood Siding
- Foundation: Slab
- Roof: Asphalt
Condition
- Year built: 2025
Utilities & green energy
- Sewer: Public Sewer
- Water: Public
- Utilities for property: Electricity Connected, Natural Gas Available, Sewer Available, Separate Meters, Underground Utilities, Water Available, Cable Available
Community & HOA
Community
- Features: Fishing, Fenced Yard, Lake, Playground, Park, Pool, Tennis Court(s), Trails/Paths, Curbs, Sidewalks
- Security: Carbon Monoxide Detector(s), Smoke Detector(s)
- Subdivision: Sonoma Verde Ph 5
HOA
- Has HOA: Yes
- Services included: All Facilities, Maintenance Grounds, Maintenance Structure
- HOA fee: $996 annually
- HOA name: Ccmc
- HOA phone: 972-210-7120
Location
- Region: Rockwall
Financial & listing details
- Price per square foot: $210/sqft
- Annual tax amount: $1,283
- Date on market: 8/4/2026
- Cumulative days on market: 8 days
- Listing terms: Cash,Conventional,FHA,Texas Vet,VA Loan
Estimated market value
$605,500
$575,000 - $636,000
$3,528/mo
Price history
| Date | Event | Price |
|---|---|---|
| 8/5/2026 | Listed for sale | $620,000+1.7%$210/sqft |
Source: NTREIS #21344080 Report a problem | ||
| 9/30/2025 | Sold | -- |
Source: NTREIS #20998667 Report a problem | ||
| 8/11/2025 | Pending sale | $609,848$207/sqft |
Source: NTREIS #20998667 Report a problem | ||
| 7/28/2025 | Price change | $609,848-2.7%$207/sqft |
Source: NTREIS #20998667 Report a problem | ||
| 7/19/2025 | Price change | $626,948+0.2%$213/sqft |
Source:  Highland Homes Report a problem Highland Homes Report a problem | ||
| 7/16/2025 | Price change | $625,848+0.1%$212/sqft |
Source: Highland Homes Report a problem | ||
| 7/14/2025 | Price change | $625,418-3.7%$212/sqft |
Source: NTREIS #20998667 Report a problem | ||
| 7/12/2025 | Listed for sale | $649,212$220/sqft |
Source: NTREIS #20998667 Report a problem | ||
Public tax history
Tax history is unavailable.
Monthly payment
Est. payment
Payment breakdown
Explore the cost of this home by adjusting the details. Changes won't be saved.Climate risks
Neighborhood: 75032
Nearby schools
GreatSchools rating
- 9/10Sharon Shannon Elementary SchoolGrades: PK-6Distance: 3.6 mi
- 8/10Maurine Cain Middle SchoolGrades: 7-8Distance: 4.1 mi
- 7/10Rockwall-Heath High SchoolGrades: 9-12Distance: 5.8 mi
Schools provided by the listing agent
- Elementary: Sharon Shannon
- Middle: Cain
- High: Rockwall-Heath
- District: Rockwall ISD
Source: NTREIS. This data may not be complete. We recommend contacting the local school district to confirm school assignments for this home.
- $--4 bd4 ba3.3k sqft1720 Grenache Dr, Rockwall, TX 75032Sold
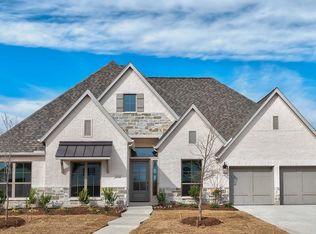
- $--4 bd4 ba2.8k sqft1739 Grenache Dr, Rockwall, TX 75032Sold
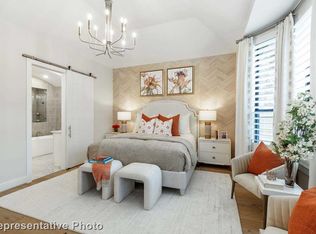
- $--4 bd4 ba2.8k sqft1847 SW Costa Verde Dr, Rockwall, TX 75032Sold
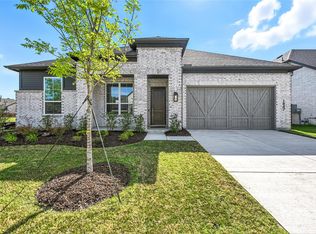
- $--4 bd4 ba3k sqft1851 Costa Verde Dr, Rockwall, TX 75032Sold
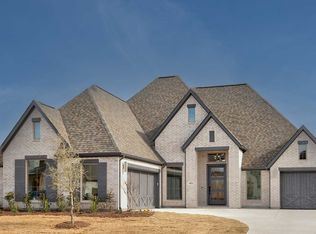
- $--4 bd5 ba3.6k sqft1719 Grenache Dr, Rockwall, TX 75032Sold
- $699,9005 bd5 ba3.6k sqft1855 Costa Verde Dr, McLendon Chisholm, TX 75032New Construction
- $--4 bd5 ba2.9k sqft1723 Grenache Dr, Rockwall, TX 75032Sold
- $--4 bd4 ba2.9k sqft1728 Grenache Dr, Rockwall, TX 75032Sold
A local agent can set up tours, give advice and negotiate with sellers.
A local lender can help you make sure your offer is ready when you are.
Similar homes
- $629,0004 bd5 ba3.3k sqft1838 Costa Verde Dr, Rockwall, TX 75032For Sale
 MLS ID #21329303, LESTON Eustache. NTREIS
 - $579,9004 bd4 ba2.8k sqft1930 Benedetto Way, Rockwall, TX 75032For Sale
 MLS ID #21330880, Jennifer Templeton. NTREIS
 - $675,0004 bd4 ba3.2k sqft1914 Benedetto Way, Rockwall, TX 75032For Sale
 MLS ID #21298037, Chase Bray. NTREIS
 - $489,0004 bd4 ba2.7k sqft1818 Abruzzo Dr, Rockwall, TX 75032For Sale
 MLS ID #21249711, Wendy Hulkowich. NTREIS
 - $715,0004 bd4 ba3.3k sqft1440 Arezzo Ln, Rockwall, TX 75032For SaleMLS ID #21309338, Staci Barron. NTREIS
- $525,0005 bd4 ba3.7k sqft1819 Moscatel Ln, Rockwall, TX 75032For SaleMLS ID #21317124, Bill Moomaw. NTREIS
- $499,9003 bd3 ba2.7k sqft1721 Salvatore Ln, Rockwall, TX 75032For SaleMLS ID #21235823, Becky Chance. NTREIS
- $517,5004 bd4 ba3.4k sqft2625 Loudon St, Rockwall, TX 75032For SaleMLS ID #21240456, Logan White. NTREIS
- $650,0004 bd3 ba3k sqft558 Torrey Pines Cir, Heath, TX 75032For SaleMLS ID #21265268, Alina Nesterenko. NTREIS
- $599,0004 bd4 ba2.8k sqft1204 Jungle Dr, Forney, TX 75126For SaleMLS ID #21231019, Marquez Branson. NTREIS
- $598,8885 bd4 ba3.8k sqft539 Curtiss Dr, Fate, TX 75087For SaleMLS ID #21352285, Natasha Campbell. NTREIS
- $650,0004 bd5 ba3.4k sqft1313 Kirkwood Rd, Rockwall, TX 75087For SaleMLS ID #21300137, Kim Assaad. NTREIS
- $635,0005 bd5 ba3.6k sqft1302 Middleton Dr, Rockwall, TX 75087For SaleMLS ID #21303163, David Hullett. NTREIS
- $799,0004 bd4 ba3.6k sqft204 Falcon Point Dr, Heath, TX 75032For SaleMLS ID #21318400, Jill Tatum. NTREIS
- $565,0003 bd4 ba2.6k sqft7617 Redondo Dr, Rowlett, TX 75088For SaleMLS ID #21350782, Victoria Martinez. NTREIS
- $629,9994 bd3 ba3.3k sqft1723 Holly Oak Way, Rockwall, TX 75087For SaleMLS ID #21138972, Bonnie Powell Copeland. NTREIS
- $598,0004 bd4 ba2.7k sqft2316 Topaz Dr, Rockwall, TX 75087For SaleMLS ID #21212872, Monica Cajas. NTREIS
- $599,0004 bd4 ba3.3k sqft924 Pilatus Ln, Fate, TX 75087For SaleMLS ID #21280231, Becky Chance. NTREIS
- $599,0004 bd4 ba3.4k sqft518 Granite Fields Dr, Rockwall, TX 75087For SaleMLS ID #21249577, Fang Underhill. NTREIS
- $680,0004 bd4 ba3.7k sqft1011 Devonshire Dr S, Forney, TX 75126For SaleMLS ID #21345780, Chase Crawford. NTREIS
