Absolutely stunning home that shows pride of ownership. New construction nestled in the desirable Stone Creek community in north Rockwall. The floorplan offers functionality, style and comfort. Office, Media Room, 4 bedrooms. 3 of them with suite bathrooms. One of the bedrooms is being utilized as a gym room and conveniently located next to the spacious laundry room. A one story, open floor plan with every detail planned with detail, makes this the perfect home for families with small children and families that enjoy comfort and proximity. The primary bedroom and bathroom are an oasis perfectly designed to enjoy natural light and a perfect balance for a quiet and rested time. The common areas are perfect for entertaining and quiet times. Stone Creek community offers scenic nature walks with ponds and butterfly gardens; park and neighborhood pool are within easy walking distance. The recognized schools are at a walking distance. Rockwall is known for the easy and convenient access to restaurants, neighborhood grocery stores, Kroger and Tom Thumb, with HEB only four miles away and so much more. This is a home that buyers with amazing features for buyers seeking a home in Rockwall ISD—in an area that would bring convenience, joy and comfort.
For sale
Price cut: $17K (7/15)
$598,000
2316 Topaz Dr, Rockwall, TX 75087
4beds
2,704sqft
:
Get pre-qualified$4,188/mo
Single Family Residence
Built in 2021
8,755 Square Feet Lot
$584,400 Zestimate®
$221/sqft
$71/mo HOA
What's special
Media roomSpacious laundry room
- 135 days |
- 229 |
- 19 |
Zillow last checked:
Listing updated:
Listed by:
Monica Cajas 0516356 817-889-3522,
Su Kaza Realty, LLC 817-889-3522
Source: NTREIS,MLS#: 21212872
Facts & features
Interior
Bedrooms & bathrooms
- Bedrooms: 4
- Bathrooms: 4
- Full bathrooms: 3
- 1/2 bathrooms: 1
Primary bedroom
- Level: First
- Dimensions: 18 x 15
Bedroom
- Level: First
- Dimensions: 12 x 12
Bedroom
- Level: First
- Dimensions: 12 x 11
Bedroom
- Level: First
- Dimensions: 13 x 11
Primary bathroom
- Level: First
- Dimensions: 12 x 10
Dining room
- Level: First
- Dimensions: 10 x 10
Other
- Level: First
- Dimensions: 8 x 7
Other
- Level: First
- Dimensions: 11 x 5
Half bath
- Level: First
- Dimensions: 3 x 7
Kitchen
- Level: First
- Dimensions: 17 x 10
Laundry
- Level: First
- Dimensions: 10 x 4
Living room
- Level: First
- Dimensions: 18 x 19
Media room
- Level: First
- Dimensions: 12 x 12
Office
- Level: First
- Dimensions: 12 x 12
Heating
- Central
Cooling
- Central Air
Appliances
- Included: Dishwasher, Disposal, Microwave
- Laundry: Electric Dryer Hookup, Gas Dryer Hookup, Laundry in Utility Room
Features
- Kitchen Island, Pantry
- Has basement: Yes
- Number of fireplaces: 1
- Fireplace features: Gas Log
Interior area
- Total interior livable area: 2,704 sqft
Video & virtual tour
Property
Parking
- Total spaces: 2
- Parking features: Driveway, Garage Faces Front, Garage
- Attached garage spaces: 2
Features
- Levels: One
- Stories: 1
- Pool features: None
Lot
- Size: 8,755 Square Feet
Details
- Parcel number: 000000108418
Construction
Type & style
- Home type: SingleFamily
- Architectural style: Contemporary/Modern,Detached
- Property subtype: Single Family Residence
- Attached to another structure: Yes
Materials
- Foundation: Slab
- Roof: Shingle
Condition
- Year built: 2021
Utilities & green energy
- Sewer: Public Sewer
- Water: Public
- Utilities for property: Sewer Available, Water Available
Community & HOA
Community
- Subdivision: Stone Crk Ph X
HOA
- Has HOA: Yes
- Services included: All Facilities, Maintenance Grounds
- HOA fee: $850 annually
- HOA name: Neighborhood Management
- HOA phone: 972-359-1548
Location
- Region: Rockwall
Financial & listing details
- Price per square foot: $221/sqft
- Tax assessed value: $617,363
- Annual tax amount: $8,415
- Date on market: 3/20/2026
- Cumulative days on market: 137 days
- Listing terms: Cash,Conventional,FHA
Estimated market value
$584,400
$555,000 - $614,000
$3,395/mo
Price history
| Date | Event | Price |
|---|---|---|
| 7/15/2026 | Price change | $598,000-2.8%$221/sqft |
Source: NTREIS #21212872 Report a problem | ||
| 5/4/2026 | Price change | $615,000-2.4%$227/sqft |
Source: NTREIS #21212872 Report a problem | ||
| 3/20/2026 | Listed for sale | $629,900+1.8%$233/sqft |
Source: NTREIS #21212872 Report a problem | ||
| 7/23/2025 | Listing removed | $619,000$229/sqft |
Source:  Coldwell Banker Apex, Realtors #20907431 Report a problem Coldwell Banker Apex, Realtors #20907431 Report a problem | ||
| 6/9/2025 | Price change | $619,000-2.5%$229/sqft |
Source: NTREIS #20907431 Report a problem | ||
| 5/30/2025 | Price change | $634,900-2.2%$235/sqft |
Source: NTREIS #20907431 Report a problem | ||
| 4/17/2025 | Listed for sale | $649,000$240/sqft |
Source: NTREIS #20907431 Report a problem | ||
Public tax history
| Year | Property taxes | Tax assessment |
|---|---|---|
| 2025 | $6,922 +0.9% | $534,172 +10% |
| 2024 | $6,861 -26.3% | $485,611 -18.3% |
| 2023 | $9,306 +90.1% | $594,495 +118.6% |
| 2022 | $4,895 +1584.9% | $272,000 +1713.3% |
| 2021 | $291 | $15,000 |
Find assessor info on the county website
Monthly payment
Est. payment
Payment breakdown
Explore the cost of this home by adjusting the details. Changes won't be saved.Climate risks
Neighborhood: 75087
Nearby schools
GreatSchools rating
- 10/10Sherry and Paul Hamm Elementary SchoolGrades: PK-6Distance: 0.4 mi
- 8/10J W Williams Middle SchoolGrades: 7-8Distance: 0.4 mi
- 9/10Rockwall High SchoolGrades: 9-12Distance: 3.7 mi
Schools provided by the listing agent
- Elementary: Sherry and Paul Hamm
- Middle: JW Williams
- High: Rockwall
- District: Rockwall ISD
Source: NTREIS. This data may not be complete. We recommend contacting the local school district to confirm school assignments for this home.
- $--4 bd5 ba3.2k sqft2402 Topaz Dr, Rockwall, TX 75087Sold

- $668,2004 bd4 ba4.1k sqft2312 Topaz Dr, Rockwall, TX 75087Off Market
- $--4 bd3 ba2.7k sqft2406 Topaz Dr, Rockwall, TX 75087Sold

- $659,3004 bd3 ba3.8k sqft2308 Topaz Dr, Rockwall, TX 75087Off Market
- $--5 bd6 ba4k sqft545 Goose Lake Dr, Rockwall, TX 75087Sold
- $524,0003 bd3 ba2.5k sqft2410 Topaz Dr, Rockwall, TX 75087Off Market
- $618,5004 bd4 ba3.5k sqft2304 Topaz Dr, Rockwall, TX 75087Off Market
- $--4 bd4 ba2.3k sqft542 Goose Lake Dr, Rockwall, TX 75087Sold
A local agent can set up tours, give advice and negotiate with sellers.
A local lender can help you make sure your offer is ready when you are.
Similar homes
- $665,0004 bd3 ba2.6k sqft528 Bridle Ranch Dr, Rockwall, TX 75087For Sale
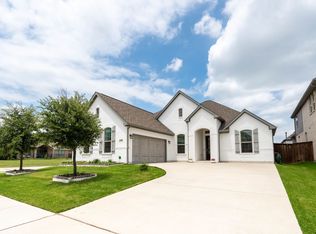 MLS ID #21342351, Patty Turner. NTREIS
 - $599,0004 bd4 ba3.4k sqft518 Granite Fields Dr, Rockwall, TX 75087For Sale
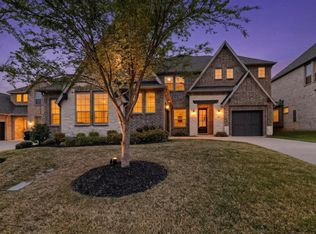 MLS ID #21249577, Fang Underhill. NTREIS
 - $635,0005 bd5 ba3.6k sqft1302 Middleton Dr, Rockwall, TX 75087For Sale
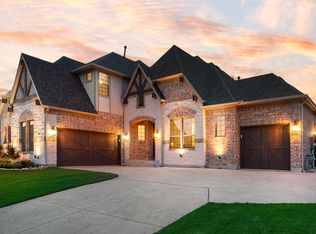 MLS ID #21303163, David Hullett. NTREIS
 - $617,5005 bd4 ba3.8k sqft676 Princeton Way, Rockwall, TX 75087For Sale
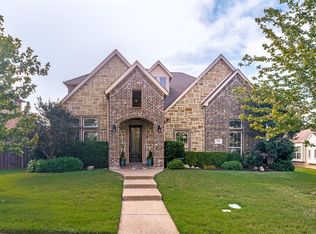 MLS ID #21282116, Scott Carnes. NTREIS
 - $599,9006 bd4 ba3.5k sqft1998 Lake Forest Dr, Rockwall, TX 75087For SaleMLS ID #21185352, Alina Nesterenko. NTREIS
- $746,5004 bd4 ba3.3k sqft3449 Ridgecross Dr, Rockwall, TX 75087For SaleMLS ID #21335421, Frank Lu. NTREIS
- $599,0004 bd4 ba3.3k sqft924 Pilatus Ln, Fate, TX 75087For SaleMLS ID #21280231, Becky Chance. NTREIS
- $539,0004 bd4 ba3.1k sqft1616 Lazio Rd, Fate, TX 75087For SaleMLS ID #21336779, Brittany Realzola. NTREIS
- $849,9004 bd4 ba3.7k sqft506 Life Spring Dr, Rockwall, TX 75087For SaleMLS ID #21259818, Brian Shuey. NTREIS
- $600,0004 bd4 ba3k sqft102 Champion Dr, Wylie, TX 75098For SaleMLS ID #21213135, Deon Boli. NTREIS
- $550,0004 bd3 ba2.7k sqft244 Comet Dr, Fate, TX 75087For SaleMLS ID #21255717, Sandra Rubio. NTREIS
- $509,5004 bd4 ba3.6k sqft834 Mildren Ln, Fate, TX 75087For SaleMLS ID #21225391, Tammie Slay. NTREIS
- $589,0004 bd3 ba2.6k sqft8914 Edna Pl, Rowlett, TX 75089For SaleMLS ID #21305433, Heather Shubzda. NTREIS
- $699,9005 bd4 ba3.4k sqft830 Montrose Dr, Rockwall, TX 75087New ConstructionShaddock Homes
- $559,0003 bd3 ba2.6k sqft8813 Habersham Dr, Rowlett, TX 75089For SaleMLS ID #21334453, Staci Barron. NTREIS
- $517,5004 bd4 ba3.4k sqft2625 Loudon St, Rockwall, TX 75032For SaleMLS ID #21240456, Logan White. NTREIS
- $599,0004 bd4 ba3.5k sqft4111 Olmsted Dr, Rockwall, TX 75032For SaleMLS ID #21200398, Jennifer Cloud. NTREIS
- $610,0004 bd4 ba3.3k sqft1600 Lynx Loop, Forney, TX 75126For SaleMLS ID #21250871, Ashley Lusk. NTREIS
- $565,0004 bd3 ba2.4k sqft1225 Treasure Trl, Wylie, TX 75098For SaleMLS ID #21311532, Kathleen Schiele. NTREIS
- $589,0004 bd4 ba3k sqft327 Lovers Ln, Terrell, TX 75160For SaleMLS ID #21201467, Rosie Carrasco Cox. NTREIS
