Better-than-new 2022 build in Rockwall's Stone Creek community, set on a premium corner lot just steps from the neighborhood pool, park, playground, and pond. This single-story home offers 4 bedrooms, 3 full baths, a dedicated home office, and 2,622 sq ft of open-concept living under soft tray ceilings. The bright kitchen anchors the space with a large center island, granite counters, walk-in pantry, built-in cabinetry, and stainless appliances including a gas cooktop and tankless water heater — all flowing into a spacious living room. The private primary suite features a spa-style bath with dual vanities, garden tub, separate shower, coffee bar, and generous walk-in closet. Out back, a covered patio with a gas fireplace and TV-ready wall overlooks a fenced yard, made for year-round entertaining. Crisp white-painted brick exterior, ceramic tile throughout, side-entry 2-car garage, and data flat-screen wiring add lasting value. Zoned to Rockwall ISD.
For sale
$665,000
528 Bridle Ranch Dr, Rockwall, TX 75087
4beds
2,622sqft
Single Family Residence
Built in 2022
8,407 Square Feet Lot
$-- Zestimate®
$254/sqft
$75/mo HOA
What's special
Fenced yardDedicated home officeGranite countersStainless appliancesGenerous walk-in closetCrisp white-painted brick exteriorPremium corner lot
- 78 days
- 165
- 12
Zillow last checked:
Listing updated:
Listed by:
Patty Turner 0426347 972-772-7000,
Keller Williams Rockwall 972-772-7000,
Stacey White 0836669 214-770-2785,
Keller Williams Rockwall
Source: NTREIS,MLS#: 21342351
Facts & features
Interior
Bedrooms & bathrooms
- Bedrooms: 4
- Bathrooms: 3
- Full bathrooms: 3
Primary bedroom
- Features: Ceiling Fan(s)
- Level: First
- Dimensions: 18 x 15
Bedroom
- Level: First
- Dimensions: 11 x 12
Bedroom
- Level: First
- Dimensions: 13 x 11
Bedroom
- Level: First
- Dimensions: 14 x 13
Primary bathroom
- Features: Dual Sinks, Double Vanity, Granite Counters, Garden Tub/Roman Tub, Linen Closet, Separate Shower
- Level: First
- Dimensions: 21 x 10
Dining room
- Level: First
- Dimensions: 12 x 13
Other
- Features: Linen Closet, Multiple Shower Heads
- Level: First
- Dimensions: 10 x 5
Other
- Features: Granite Counters, Linen Closet
- Level: First
- Dimensions: 11 x 6
Kitchen
- Features: Breakfast Bar, Built-in Features, Eat-in Kitchen, Granite Counters, Kitchen Island, Pantry, Walk-In Pantry
- Level: First
- Dimensions: 17 x 13
Laundry
- Level: First
- Dimensions: 10 x 6
Living room
- Features: Ceiling Fan(s)
- Level: First
- Dimensions: 19 x 19
Office
- Features: Ceiling Fan(s)
- Level: First
- Dimensions: 12 x 12
Heating
- Central, Natural Gas
Cooling
- Ceiling Fan(s)
Appliances
- Included: Dishwasher, Electric Cooktop, Electric Oven, Disposal, Microwave, Tankless Water Heater
- Laundry: Washer Hookup, Dryer Hookup, ElectricDryer Hookup, In Hall
Features
- Granite Counters, High Speed Internet, Kitchen Island, Open Floorplan, Pantry, Cable TV, Wired for Data, Walk-In Closet(s), Wired for Sound
- Flooring: Ceramic Tile
- Has basement: No
- Number of fireplaces: 1
- Fireplace features: Gas, Outside
Interior area
- Total interior livable area: 2,622 sqft
Video & virtual tour
Property
Parking
- Total spaces: 2
- Parking features: Driveway, Garage, Garage Faces Side, On Street
- Attached garage spaces: 2
Features
- Levels: One
- Stories: 1
- Patio & porch: Patio, Covered
- Pool features: None, Community
- Fencing: Back Yard,Wood
Lot
- Size: 8,407 Square Feet
- Features: Corner Lot
Details
- Parcel number: 000000108513
Construction
Type & style
- Home type: SingleFamily
- Architectural style: Traditional,Detached
- Property subtype: Single Family Residence
Materials
- Brick
- Foundation: Slab
- Roof: Composition
Condition
- Resale
- Year built: 2022
Utilities & green energy
- Sewer: Public Sewer
- Water: Public
- Utilities for property: Sewer Available, Water Available, Cable Available
Community & HOA
Community
- Features: Playground, Park, Pool
- Security: Security System, Carbon Monoxide Detector(s), Smoke Detector(s)
- Subdivision: Stone Crk Ph X
HOA
- Has HOA: Yes
- Services included: All Facilities
- HOA fee: $900 annually
- HOA name: Neighborhood Management Inc.
- HOA phone: 972-359-1548
Location
- Region: Rockwall
Financial & listing details
- Price per square foot: $254/sqft
- Tax assessed value: $626,093
- Annual tax amount: $9,863
- Date on market: 7/30/2026
- Cumulative days on market: 79 days
- Listing terms: Cash,Conventional,FHA,VA Loan
Estimated market value
Not available
Estimated sales range
Not available
Not available
Price history
| Date | Event | Price |
|---|---|---|
| 7/30/2026 | Listed for sale | $665,000$254/sqft |
Source: NTREIS #21342351 Report a problem | ||
Public tax history
| Year | Property taxes | Tax assessment |
|---|---|---|
| 2025 | $8,370 -12.9% | $626,093 -4% |
| 2024 | $9,613 +7.3% | $652,512 +2.4% |
| 2023 | $8,960 +503.5% | $637,490 +672.7% |
| 2022 | $1,485 +411.1% | $82,500 +450% |
| 2021 | $291 | $15,000 |
Find assessor info on the county website
Monthly payment
Est. payment
Payment breakdown
Explore the cost of this home by adjusting the details. Changes won't be saved.Climate risks
Neighborhood: 75087
Nearby schools
Schools provided by the listing agent
- Elementary: Sherry and Paul Hamm
- Middle: JW Williams
- High: Rockwall
- District: Rockwall ISD
Source: NTREIS. This data may not be complete. We recommend contacting the local school district to confirm school assignments for this home.


Similar homes
- $598,0004 bd4 ba2.7k sqft2316 Topaz Dr, Rockwall, TX 75087For Sale
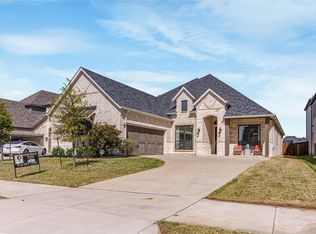 MLS ID #21212872, Monica Cajas. NTREIS
 - $585,0004 bd4 ba3.5k sqft518 Granite Fields Dr, Rockwall, TX 75087For Sale
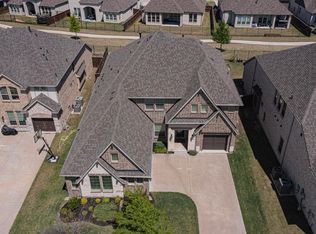 MLS ID #21373077, Fang Underhill. NTREIS
 - $649,0005 bd4 ba3.4k sqft830 Montrose Dr, Rockwall, TX 75087New Construction
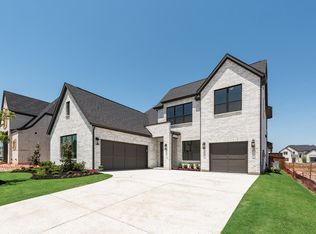 NTREIS
 - $548,0005 bd4 ba3.3k sqft1036 Windy Hill Ln, Rockwall, TX 75087For Sale
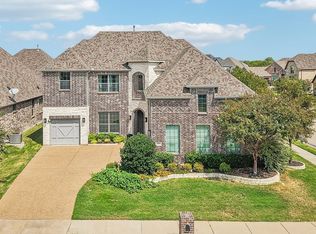 MLS ID #21391434, Jessica Hargis. NTREIS
