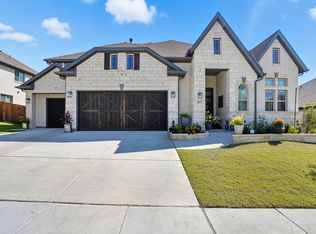
Discover exceptional design & modern construction at 404 Lacey Oak Lane, a beautifully appointed 2024-built residence offering 4 bedrooms, 4 bathrooms, & approximately 2,965 square feet of thoughtfully designed living space. Built by Coventry Homes, this property blends architectural appeal, contemporary finishes, & functional versatility for buyers seeking a newer home with premium features & open-concept living. From the moment you enter, soaring ceilings, abundant natural light, & carefully selected finishes create a welcoming atmosphere. The spacious floorplan provides seamless flow between the main living area, dining space, & gourmet kitchen. At the center of the kitchen is a large island workstation with quartz countertops, extensive cabinetry, & generous prep space. A highly desirable walk-in pantry offers exceptional storage & organization. The primary suite serves as a private retreat, featuring a spacious bedroom and a luxurious bath with separate vanities, a garden tub, and an oversized spa-style shower with seating. Dual walk-in closets provide outstanding storage & wardrobe flexibility. Secondary bedrooms are thoughtfully positioned & paired with well-appointed bathrooms, offering versatility for guests, remote work, hobbies, or changing needs. Additional living space enhances functionality & provides room for recreation, media use, game nights, or flexible gathering areas. Large windows bring natural light into the interior while highlighting the home's modern design. Outdoor living is equally impressive with an expansive covered patio that extends the usable living space & creates an inviting setting for relaxing, dining, or entertaining. Conveniently located near shopping, dining, recreation, & major commuting routes, this move-in ready home delivers the combination of modern construction, quality craftsmanship, spacious design, & desirable upgrades that many buyers are searching for today. Up to $6,000 closing cost credits for buyer available.
For sale
Price cut: $10K (7/24)
$675,000
404 Lacey Oak Ln, Wylie, TX 75098
4beds
2,965sqft
Single Family Residence
Built in 2024
7,840 Square Feet Lot
$-- Zestimate®
$228/sqft
$103/mo HOA
What's special
Contemporary finishesAbundant natural lightWell-appointed bathroomsSpacious floorplanSoaring ceilingsOpen-concept livingExtensive cabinetry
- 68 days |
- 281 |
- 17 |
Zillow last checked:
Listing updated:
Listed by:
Ashley VerSteeg 0696800 972-954-4791,
Redfin Corporation 972-954-4791
Source: NTREIS,MLS#: 21286931
Facts & features
Interior
Bedrooms & bathrooms
- Bedrooms: 4
- Bathrooms: 4
- Full bathrooms: 4
Primary bedroom
- Features: Walk-In Closet(s)
- Level: First
- Dimensions: 17 x 19
Bedroom
- Level: First
- Dimensions: 12 x 12
Bedroom
- Level: First
- Dimensions: 12 x 13
Bedroom
- Level: First
- Dimensions: 12 x 11
Primary bathroom
- Features: Dual Sinks, Double Vanity, Garden Tub/Roman Tub, Separate Shower
- Level: First
- Dimensions: 13 x 12
Bonus room
- Level: First
- Dimensions: 0 x 0
Dining room
- Level: First
- Dimensions: 12 x 13
Other
- Level: First
- Dimensions: 15 x 18
Kitchen
- Features: Breakfast Bar, Built-in Features, Kitchen Island, Walk-In Pantry
- Level: First
- Dimensions: 25 x 19
Living room
- Level: First
- Dimensions: 17 x 17
Office
- Level: First
- Dimensions: 15 x 10
Heating
- Central
Cooling
- Central Air, Ceiling Fan(s), Electric
Appliances
- Included: Dishwasher, Gas Cooktop, Disposal, Microwave
- Laundry: Dryer Hookup, ElectricDryer Hookup, Laundry in Utility Room
Features
- Cable TV, Wired for Sound
- Flooring: Carpet, Wood
- Windows: Bay Window(s)
- Has basement: No
- Number of fireplaces: 1
- Fireplace features: Family Room, Gas
Interior area
- Total interior livable area: 2,965 sqft
Video & virtual tour
Property
Parking
- Total spaces: 3
- Parking features: Garage Faces Front, Garage, Garage Door Opener, Private, Secured, Storage
- Attached garage spaces: 3
Features
- Levels: One
- Stories: 1
- Pool features: None
Lot
- Size: 7,840 Square Feet
Details
- Parcel number: 940507500R0130000
Construction
Type & style
- Home type: SingleFamily
- Architectural style: Detached
- Property subtype: Single Family Residence
Materials
- Brick
- Foundation: Slab
- Roof: Composition,Shingle
Condition
- Year built: 2024
Utilities & green energy
- Utilities for property: Cable Available
Community & HOA
Community
- Subdivision: Dominion-Pleasant Vly Ph 4
HOA
- Has HOA: Yes
- Services included: All Facilities, Association Management, Maintenance Grounds
- HOA fee: $620 semi-annually
- HOA name: Guardian Association Mgmnt
- HOA phone: 972-458-2200
Location
- Region: Wylie
Financial & listing details
- Price per square foot: $228/sqft
- Tax assessed value: $685,000
- Annual tax amount: $15,402
- Date on market: 6/10/2026
- Cumulative days on market: 69 days
- Listing terms: Cash,Conventional,FHA,VA Loan
- Exclusions: Refrigerator, Washer & Dryer
Estimated market value
Not available
Estimated sales range
Not available
Not available
Price history
| Date | Event | Price |
|---|---|---|
| 7/24/2026 | Price change | $675,000-1.5%$228/sqft |
Source: NTREIS #21286931 Report a problem | ||
| 7/8/2026 | Price change | $685,000-0.7%$231/sqft |
Source: NTREIS #21286931 Report a problem | ||
| 6/10/2026 | Listed for sale | $690,000-7.7%$233/sqft |
Source: NTREIS #21286931 Report a problem | ||
| 12/27/2024 | Sold | -- |
Source: NTREIS #20695239 Report a problem | ||
| 10/5/2024 | Pending sale | $747,723$252/sqft |
Source: NTREIS #20695239 Report a problem | ||
| 7/12/2024 | Listed for sale | $747,723$252/sqft |
Source: Coventry Homes Report a problem | ||
Public tax history
| Year | Property taxes | Tax assessment |
|---|---|---|
| 2025 | $2,927 +266% | $685,000 +356.7% |
| 2024 | $800 | $150,000 |
Find assessor info on the county website
Monthly payment
Est. payment
Payment breakdown
Explore the cost of this home by adjusting the details. Changes won't be saved.Climate risks
Neighborhood: 75098
Nearby schools
GreatSchools rating
- 5/10Liberty Grove Elementary SchoolGrades: PK-5Distance: 2.5 mi
- 7/10B G Hudson Middle SchoolGrades: 6-8Distance: 2.7 mi
- 6/10Sachse High SchoolGrades: 9-12Distance: 3 mi
Schools provided by the listing agent
- District: Garland ISD
Source: NTREIS. This data may not be complete. We recommend contacting the local school district to confirm school assignments for this home.

- $--3 bd2 ba2.1k sqft402 Lacey Oak Ln, Wylie, TX 75098Sold
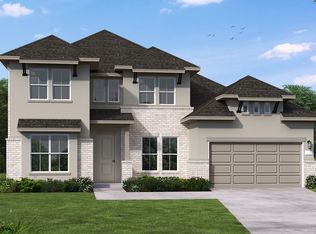
- $--4 bd5 ba3.4k sqft406 Lacey Oak Ln, Wylie, TX 75098Sold
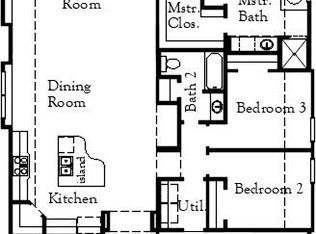
- $--3 bd2 ba2.1k sqft400 Lacey Oak Ln, Wylie, TX 75098Sold
- $150,000-- bd-- ba-- sqft345 Torch Lily Ln, Wylie, TX 75098Off Market
- $--4 bd5 ba3.2k sqft310 Lacey Oak Ln, Wylie, TX 75098Sold
- $150,000-- bd-- ba-- sqft403 Lacey Oak Ln, Wylie, TX 75098Off Market
- $--4 bd4 ba3k sqft343 Torch Lily Ln, Wylie, TX 75098Sold
- $100-- bd-- ba-- sqft1 Sorrel Way, Wylie, TX 75098Off Market
A local agent can set up tours, give advice and negotiate with sellers.
A local lender can help you make sure your offer is ready when you are.
Similar homes
- $775,0005 bd5 ba4.2k sqft116 Cascade Ln, Wylie, TX 75098For Sale
 MLS ID #21284865, Lynn Beaurline. NTREIS
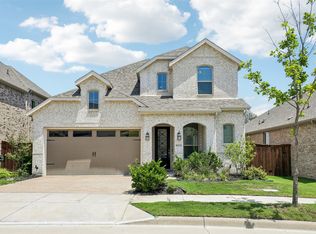
 - $643,9004 bd4 ba2.9k sqft1853 Celebration Ln, Wylie, TX 75098For Sale
 MLS ID #21336211, Scott Greenberg. NTREIS
 - $610,0004 bd3 ba3.3k sqft2335 Whitney Ln, Wylie, TX 75098For Sale
 MLS ID #21244278, Leslie Owens. NTREIS
 - $747,0005 bd5 ba4k sqft407 Sparrow Dr, Wylie, TX 75098For Sale
 MLS ID #21312755, Mumtaz Afzal. NTREIS
 - $575,0004 bd4 ba3.3k sqft1851 Peace Pl, Saint Paul, TX 75098For SaleMLS ID #21337519, Donna Boaz. NTREIS
- $759,0005 bd4 ba3.8k sqft3217 Wedgewood Way, Wylie, TX 75098For SaleMLS ID #21318066, Elsabet Jember. NTREIS
- $750,0005 bd4 ba3.8k sqft914 Paradise Ln, Wylie, TX 75098For SaleMLS ID #21299031, Kris Segrest. NTREIS
- $689,9005 bd4 ba3.4k sqft830 Montrose Dr, Rockwall, TX 75087New ConstructionNTREIS
- $829,0006 bd5 ba3.8k sqft1707 Diamond Dr, Lucas, TX 75098For SaleMLS ID #21356838, Susie Jang. NTREIS
- $819,5004 bd4 ba3.7k sqft1311 Sapphire Ln, Lucas, TX 75098New ConstructionNTREIS
- $710,0004 bd4 ba3.1k sqft313 Suncrest Way, Sunnyvale, TX 75182For SaleMLS ID #21351033, Nicholas Nordman. NTREIS
- $599,0004 bd3 ba2.7k sqft8808 Royal Star Rd, Rowlett, TX 75089For SaleMLS ID #21246451, Nick Good. NTREIS
- $685,0004 bd4 ba3.3k sqft3409 Burnet Dr, Plano, TX 75025For SaleMLS ID #21359767, Kim Davis. NTREIS
- $599,0004 bd4 ba3.4k sqft518 Granite Fields Dr, Rockwall, TX 75087For SaleMLS ID #21249577, Fang Underhill. NTREIS
- $749,5003 bd3 ba3k sqft930 Peppy San Trl, Allen, TX 75002For SaleMLS ID #21262692, Robin Hunt. NTREIS
- $525,0004 bd4 ba2.8k sqft4130 Wyatt Way, Sachse, TX 75048For SaleMLS ID #21231211, Muhammad Arien. NTREIS
- $515,0004 bd3 ba2.3k sqft1000 Salvation Dr, Wylie, TX 75098For SaleMLS ID #21240310, Jocelyn Mills. NTREIS
- $505,0004 bd4 ba2.5k sqft3321 Scotsman Rd, Sachse, TX 75048For SaleMLS ID #21275824, Nick Termini. NTREIS
- $749,9004 bd4 ba3k sqft814 Forest Creek Dr, Rockwall, TX 75087New ConstructionNTREIS
- $679,9004 bd4 ba3k sqft12931 Shepherds Hill Ln, Frisco, TX 75035For SaleMLS ID #21330393, Chris Vogelsang. NTREIS
