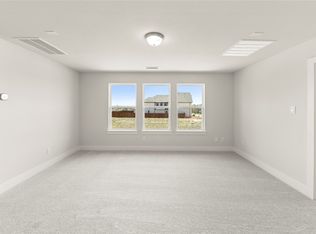
Barely lived in, beautifully upgraded, and ready for immediate move-in, this exceptional Ashton Woods home delivers the look and feel of new construction without the wait. The rare single-story floorplan offers 4 spacious Bedrooms, 3 FULL Bathrooms, and a thoughtfully designed split-bedroom layout that provides privacy and flexibility for guests, family, or working from home. The front Bedroom can easily serve as a private Office or guest suite, while an abundance of linen closets provides impressive storage throughout. The light-filled, open-concept layout creates an inviting space for both everyday living and entertaining. At the center of the home, the stylish Kitchen features quartz countertops, upgraded cabinetry, stainless steel appliances, and a gas cooktop, all flowing seamlessly into the spacious Living and Dining areas. Easy-care LVP flooring, modern finishes, and designer fixtures enhance the home’s clean, sophisticated style. Tucked away for privacy, the generously sized Primary Suite offers a peaceful retreat with a spa-inspired Bathroom and TWO walk-in closets. Outside, relax beneath the Covered Patio overlooking a grassy backyard with no rear neighbors, creating a quieter and more private setting. Additional upgrades include EV charging in the garage and an already-installed French drain system. Ideally located in the final phase of Unity within Inspiration, this move-in-ready home offers the opportunity to enjoy one of the community’s most desirable sections without the delays, uncertainty, or rising costs associated with building new. Situated along the shores of Lake Lavon and zoned to highly rated Wylie ISD, Inspiration offers an incredible resort-style lifestyle with multiple pools, a lazy river, two-story fitness center, pickleball courts, playgrounds, dog parks, zip line, resident clubs, HOA events, access to the 25-mile Trinity Trail, and convenient proximity to Collin Park Marina!
For sale
Price cut: $10K (7/8)
$515,000
1000 Salvation Dr, Wylie, TX 75098
4beds
2,320sqft
Single Family Residence
Built in 2025
6,534 Square Feet Lot
$501,900 Zestimate®
$222/sqft
$145/mo HOA
What's special
Modern finishesStainless steel appliancesEasy-care lvp flooringQuartz countertopsCovered patioThoughtfully designed split-bedroom layoutStylish kitchen
- 128 days |
- 237 |
- 11 |
Zillow last checked:
Listing updated:
Listed by:
Jocelyn Mills 0686517 972-922-6690,
Keller Williams Realty DPR 972-732-6000
Source: NTREIS,MLS#: 21240310
Facts & features
Interior
Bedrooms & bathrooms
- Bedrooms: 4
- Bathrooms: 3
- Full bathrooms: 3
Primary bedroom
- Features: Ceiling Fan(s), En Suite Bathroom, Walk-In Closet(s)
- Level: First
- Dimensions: 13 x 14
Bedroom
- Features: Walk-In Closet(s)
- Level: First
- Dimensions: 12 x 13
Bedroom
- Features: Walk-In Closet(s)
- Level: First
- Dimensions: 10 x 13
Bedroom
- Features: Walk-In Closet(s)
- Level: First
- Dimensions: 10 x 13
Primary bathroom
- Features: Built-in Features, Dual Sinks, En Suite Bathroom, Garden Tub/Roman Tub, Stone Counters, Separate Shower
- Level: First
- Dimensions: 12 x 13
Dining room
- Level: First
- Dimensions: 11 x 15
Other
- Features: Built-in Features
- Level: First
- Dimensions: 5 x 7
Other
- Features: Built-in Features, Linen Closet
- Level: First
- Dimensions: 8 x 8
Kitchen
- Features: Built-in Features, Eat-in Kitchen, Kitchen Island, Pantry, Stone Counters, Walk-In Pantry
- Level: First
- Dimensions: 12 x 18
Laundry
- Level: First
- Dimensions: 6 x 8
Living room
- Features: Ceiling Fan(s)
- Level: First
- Dimensions: 17 x 17
Heating
- Central
Cooling
- Central Air, Ceiling Fan(s)
Appliances
- Included: Dishwasher, Electric Oven, Gas Cooktop, Disposal, Microwave, Tankless Water Heater
- Laundry: Laundry in Utility Room
Features
- Built-in Features, Decorative/Designer Lighting Fixtures, Eat-in Kitchen, High Speed Internet, Open Floorplan, Pantry, Smart Home, Walk-In Closet(s), Wired for Sound
- Flooring: Carpet, Ceramic Tile, Luxury Vinyl Plank
- Windows: Window Coverings
- Has basement: No
- Has fireplace: No
Interior area
- Total interior livable area: 2,320 sqft
Property
Parking
- Total spaces: 2
- Parking features: Door-Multi, Driveway, Electric Vehicle Charging Station(s), Garage Faces Front, Garage, Garage Door Opener
- Attached garage spaces: 2
Features
- Levels: One
- Stories: 1
- Patio & porch: Front Porch, Patio, Covered
- Exterior features: Lighting, Private Yard, Rain Gutters
- Pool features: None, Community
- Fencing: Stone,Wood,Wrought Iron
- Body of water: Lavon
Lot
- Size: 6,534 Square Feet
- Dimensions: 50 x 128
- Features: Back Yard, Interior Lot, Lawn, Landscaped, Level, Subdivision, Sprinkler System
Details
- Parcel number: R1341305503401
Construction
Type & style
- Home type: SingleFamily
- Architectural style: Ranch,Detached
- Property subtype: Single Family Residence
Materials
- Brick, Rock, Stone
- Foundation: Slab
- Roof: Composition
Condition
- Resale
- Year built: 2025
Utilities & green energy
- Utilities for property: Electricity Connected, Natural Gas Available, Municipal Utilities, Sewer Available, Separate Meters, Underground Utilities, Water Available
Community & HOA
Community
- Features: Clubhouse, Fitness Center, Fishing, Other, Playground, Park, Pickleball, Pool, Trails/Paths, Community Mailbox, Sidewalks
- Security: Smoke Detector(s)
- Subdivision: Inspiration
HOA
- Has HOA: Yes
- Services included: All Facilities
- HOA fee: $870 semi-annually
- HOA name: Ccmc
- HOA phone: 469-522-2120
Location
- Region: Wylie
Financial & listing details
- Price per square foot: $222/sqft
- Tax assessed value: $107,100
- Annual tax amount: $11,000
- Date on market: 4/16/2026
- Cumulative days on market: 128 days
- Listing terms: Cash,Conventional,FHA,VA Loan
- Exclusions: Fridge, washer, and dryer are included with a strong offer
Estimated market value
$501,900
$477,000 - $527,000
$2,975/mo
Price history
| Date | Event | Price |
|---|---|---|
| 7/8/2026 | Price change | $515,000-1.9%$222/sqft |
Source: NTREIS #21240310 Report a problem | ||
| 4/16/2026 | Listed for sale | $525,000$226/sqft |
Source: NTREIS #21240310 Report a problem | ||
Public tax history
| Year | Property taxes | Tax assessment |
|---|---|---|
| 2025 | $1,506 | $107,100 |
Find assessor info on the county website
Monthly payment
Est. payment
Payment breakdown
Explore the cost of this home by adjusting the details. Changes won't be saved.Climate risks
Neighborhood: 75098
Nearby schools
GreatSchools rating
- 10/10George W Bush Elementary SchoolGrades: PK-4Distance: 1 mi
- 10/10Frank Mcmillan Junior High SchoolGrades: 7-8Distance: 2.3 mi
- 8/10Wylie East High SchoolGrades: 9-12Distance: 5.2 mi
Schools provided by the listing agent
- Elementary: George W Bush
- Middle: Hampton,Parker
- High: Wylie East
- District: Wylie ISD
Source: NTREIS. This data may not be complete. We recommend contacting the local school district to confirm school assignments for this home.
- $--5 bd3 ba2.6k sqft901 Salvation Dr, Wylie, TX 75098Sold
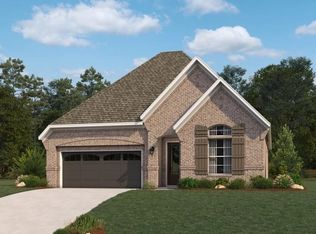
- $501,9004 bd3 ba2.3k sqft1000 Salvation Dr, Wylie, TX 75098Off Market
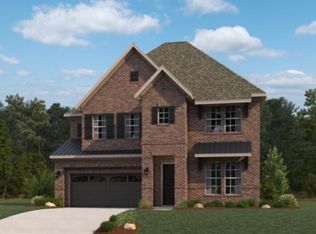
- $584,8004 bd5 ba2.9k sqft1004 Salvation Dr, Wylie, TX 75098Off Market

- $--4 bd5 ba3k sqft908 Salvation Dr, Wylie, TX 75098Sold
- $--3 bd3 ba2.1k sqft1028 Salvation Dr, Wylie, TX 75098Sold
- $--4 bd5 ba2.9k sqft921 Salvation Dr, Wylie, TX 75098Sold
- $722,7225 bd4 ba3.5k sqft933 Salvation Dr, Lucas, TX 75098New Construction
- $--5 bd6 ba3.7k sqft917 Salvation Dr, Wylie, TX 75098Sold
A local agent can set up tours, give advice and negotiate with sellers.
A local lender can help you make sure your offer is ready when you are.
Similar homes
- $540,0005 bd4 ba3k sqft1831 Morning Mist Way, Saint Paul, TX 75098For Sale
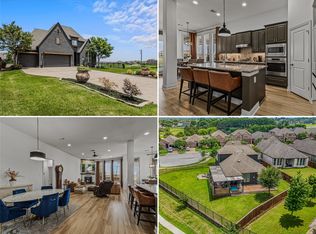 MLS ID #21308219, Jeanna Jackson. NTREIS
 - $559,0004 bd3 ba2.9k sqft2505 Solomons Pl, Wylie, TX 75098For Sale
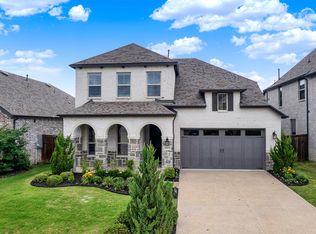 MLS ID #21250784, Sharjeel Ahmad. NTREIS
 - $520,0004 bd3 ba3.1k sqft518 Sun Meadow Dr, Wylie, TX 75098For Sale
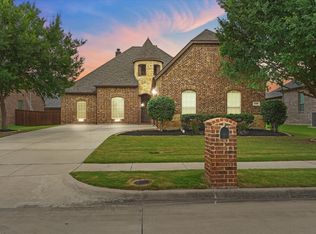 MLS ID #21304250, Linh Heverly. NTREIS
 - $525,0004 bd4 ba2.8k sqft4130 Wyatt Way, Sachse, TX 75048For Sale
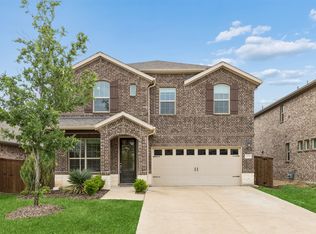 MLS ID #21231211, Muhammad Arien. NTREIS
 - $515,0004 bd3 ba2.1k sqft3411 Scotsman Rd, Sachse, TX 75048For SaleMLS ID #21333962, Abe Thomas. NTREIS
- $525,0004 bd3 ba2.5k sqft5402 Depot Dr, Sachse, TX 75048For SaleMLS ID #21322707, Julie Barthalt. NTREIS
- $499,9994 bd3 ba2.4k sqft3313 The Commons Pkwy, Sachse, TX 75048For SaleMLS ID #21330404, Asad Merchant. NTREIS
- $484,9004 bd3 ba2.3k sqft1228 Emilia Rd, Rockwall, TX 75087For SaleMLS ID #21362670, Steve Koleno. NTREIS
- $489,0004 bd4 ba2.6k sqft1204 Caney Creek Ln, McKinney, TX 75071For SaleMLS ID #21361760, Mason Colman. NTREIS
- $514,9004 bd3 ba2.9k sqft4015 Cloverleaf Trl, Melissa, TX 75454For SaleMLS ID #21316136, Tom White. NTREIS
- $512,0005 bd5 ba2.8k sqft1815 Navarre Way, Rockwall, TX 75032For SaleMLS ID #21363712, Kim Bentley. NTREIS
- $525,0004 bd3 ba1.9k sqft8028 Hickory Branch Dr, Frisco, TX 75034For SaleMLS ID #21359213, Deb Wells. NTREIS
- $675,0004 bd4 ba2.9k sqft404 Lacey Oak Ln, Wylie, TX 75098For SaleMLS ID #21286931, Ashley VerSteeg. NTREIS
- $445,0003 bd2 ba2.2k sqft1712 Briarhollow Dr, Allen, TX 75002For SaleMLS ID #21217751, Gabriel Torne Meza. NTREIS
- $539,0003 bd3 ba2.1k sqft101 Fontana Ct, Allen, TX 75013For SaleMLS ID #21291061, Rachel Rowan. NTREIS
- $517,5004 bd4 ba3.4k sqft2625 Loudon St, Rockwall, TX 75032For SaleMLS ID #21240456, Logan White. NTREIS
- $515,0004 bd3 ba2.1k sqft1051 Olympic Dr, Rockwall, TX 75087For SaleMLS ID #21352450, Denis Isakovic. NTREIS
- $480,0004 bd3 ba2.2k sqft1627 Lazio Rd, Fate, TX 75087For SaleMLS ID #21358168, Darius Gregory. NTREIS
- $539,9004 bd3 ba2.8k sqft3520 Abingdon Ave, Melissa, TX 75454For SaleMLS ID #21243087, Carolina Dusenbery. NTREIS
- $530,0003 bd3 ba2k sqft2813 Black Walnut St, McKinney, TX 75071For SaleMLS ID #21315238, Lindsay Reyes. NTREIS
