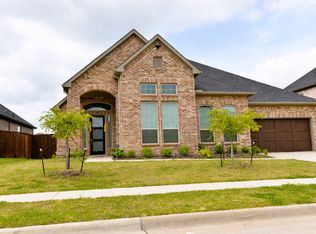
Discover the perfect blend of style and functionality in this stunning McLendon Chisholm, TX home. This expansive 5-bedroom, 4.5-bath residence offers spacious living areas designed for comfort and luxury, complete with a 2-car garage that adds to its convenience and appeal.
Stepping inside, you’re greeted by an airy open-floor plan enhanced by vaulted ceilings and luxurious vinyl plank flooring that extends throughout the main living areas, kitchen, and dining room. The heart of the home boasts a gas fireplace with floor-to-ceiling decorative tile, creating a cozy focal point for gatherings. Two guest bedrooms are conveniently located on the main floor, one with a private ensuite bathroom for added privacy and luxury.
The impressive primary suite, overlooking the serene backyard, offers a haven of tranquility. The primary bathroom features double sinks, a relaxing garden tub, a walk-in shower, and a spacious walk-in closet, creating a spa-like retreat.
Culinary enthusiasts will appreciate the gourmet kitchen, fully equipped with an oversized island, gas cooktop, ample counter space for meal preparation, and abundant cabinetry for storage. A walk-in pantry ensures all your kitchen essentials are within easy reach. The oversized laundry room, adorned with decorative tile, provides extra space for a deep freezer or additional refrigerator.
Upstairs, a versatile loft space accompanies two additional guest bedrooms, both featuring walk-in closets and a shared bathroom, ideal for hosting overnight visitors.
The property’s allure continues outdoors with an extended covered patio, a built-in outdoor kitchen complete with a beverage fridge, and a spacious backyard backing up to a wooded greenbelt, offering privacy and a natural view.
This exquisite home promises a comfortable, modern lifestyle within the vibrant Rockwall community.
Buyers and buyers agents to verify all details within.
2 years remaining for HVAC and Foundation builder warranty.
For sale
Price cut: $99 (9/30)
$499,900
1815 Navarre Way, Rockwall, TX 75032
5beds
2,859sqft
Single Family Residence
Built in 2022
8,407 Square Feet Lot
$-- Zestimate®
$175/sqft
$83/mo HOA
What's special
Versatile loft spaceExtended covered patioLuxurious vinyl plank flooringSpacious walk-in closetPrivate ensuite bathroomVaulted ceilingsOversized island
- 50 days
- 383
- 43
Zillow last checked:
Listing updated:
Listed by:
Kim Bentley 0603465 214-796-0266,
Coldwell Banker Apex, REALTORS 972-772-9300
Source: NTREIS,MLS#: 21363712
Facts & features
Interior
Bedrooms & bathrooms
- Bedrooms: 5
- Bathrooms: 5
- Full bathrooms: 4
- 1/2 bathrooms: 1
Primary bedroom
- Features: Ceiling Fan(s), Dual Sinks, En Suite Bathroom, Garden Tub/Roman Tub, Sitting Area in Primary, Separate Shower, Walk-In Closet(s)
- Level: First
- Dimensions: 15 x 22
Bedroom
- Features: Ceiling Fan(s), En Suite Bathroom, Split Bedrooms, Walk-In Closet(s)
- Level: First
- Dimensions: 10 x 11
Bedroom
- Features: Ceiling Fan(s), Split Bedrooms, Walk-In Closet(s)
- Level: First
- Dimensions: 11 x 13
Bedroom
- Features: Ceiling Fan(s), Split Bedrooms, Walk-In Closet(s)
- Level: Second
- Dimensions: 18 x 14
Bedroom
- Features: Ceiling Fan(s), Split Bedrooms, Walk-In Closet(s)
- Level: Second
- Dimensions: 14 x 11
Dining room
- Level: First
- Dimensions: 13 x 10
Game room
- Level: Second
- Dimensions: 16 x 17
Kitchen
- Features: Built-in Features, Granite Counters, Kitchen Island, Pantry, Stone Counters, Walk-In Pantry
- Level: First
- Dimensions: 13 x 17
Laundry
- Level: First
- Dimensions: 15 x 8
Living room
- Features: Ceiling Fan(s), Fireplace
- Level: First
- Dimensions: 23 x 15
Heating
- Central, Fireplace(s), Natural Gas
Cooling
- Central Air, Ceiling Fan(s), Electric
Appliances
- Included: Dishwasher, Electric Oven, Gas Cooktop, Disposal, Gas Water Heater, Microwave, Tankless Water Heater
- Laundry: Electric Dryer Hookup, Laundry in Utility Room
Features
- Decorative/Designer Lighting Fixtures, Granite Counters, High Speed Internet, Kitchen Island, Open Floorplan, Pantry, Cable TV, Vaulted Ceiling(s), Walk-In Closet(s), Wired for Sound
- Flooring: Carpet, Ceramic Tile, Luxury Vinyl Plank
- Windows: Window Coverings
- Has basement: No
- Number of fireplaces: 1
- Fireplace features: Gas Log, Gas Starter, Living Room
Interior area
- Total interior livable area: 2,859 sqft
Video & virtual tour
Property
Parking
- Total spaces: 2
- Parking features: Door-Single, Garage Faces Front, Garage, Garage Door Opener
- Attached garage spaces: 2
Features
- Levels: Two
- Stories: 2
- Patio & porch: Rear Porch, Front Porch, Covered
- Exterior features: Outdoor Kitchen, Rain Gutters
- Pool features: None, Community
- Fencing: Wood
Lot
- Size: 8,407 Square Feet
- Features: Greenbelt, Interior Lot, Sprinkler System
Details
- Parcel number: 000000112193
Construction
Type & style
- Home type: SingleFamily
- Architectural style: Traditional,Detached
- Property subtype: Single Family Residence
Materials
- Brick, Fiber Cement, Rock, Stone
- Foundation: Slab
- Roof: Composition
Condition
- Resale
- Year built: 2022
Utilities & green energy
- Sewer: Public Sewer
- Water: Public
- Utilities for property: Natural Gas Available, Sewer Available, Separate Meters, Water Available, Cable Available
Community & HOA
Community
- Features: Clubhouse, Fishing, Playground, Park, Pool, Sidewalks, Trails/Paths, Community Mailbox
- Security: Carbon Monoxide Detector(s), Smoke Detector(s)
- Subdivision: Sonoma Verde Ph 4a
HOA
- Has HOA: Yes
- Services included: All Facilities
- HOA fee: $249 quarterly
- HOA name: Sonoma Verde Community Association
- HOA phone: 972-210-7120
Location
- Region: Rockwall
Financial & listing details
- Price per square foot: $175/sqft
- Tax assessed value: $558,140
- Annual tax amount: $7,871
- Date on market: 8/19/2026
- Cumulative days on market: 182 days
- Listing terms: Assumable,Cash,Conventional,FHA,VA Loan
- Exclusions: Tvs, Tv Mounts, Curtains, green egg
Estimated market value
Not available
Estimated sales range
Not available
Not available
Price history
| Date | Event | Price |
|---|---|---|
| 9/30/2026 | Price change | $499,9000%$175/sqft |
Source: NTREIS #21363712 Report a problem | ||
| 9/12/2026 | Price change | $499,999-1.6%$175/sqft |
Source: NTREIS #21363712 Report a problem | ||
| 9/3/2026 | Price change | $508,000-0.8%$178/sqft |
Source: NTREIS #21363712 Report a problem | ||
| 8/19/2026 | Listed for sale | $512,000-1.5%$179/sqft |
Source: NTREIS #21363712 Report a problem | ||
| 8/6/2026 | Listing removed | $519,902$182/sqft |
Source: NTREIS #21219560 Report a problem | ||
| 7/11/2026 | Price change | $519,902-1%$182/sqft |
Source: NTREIS #21219560 Report a problem | ||
| 6/25/2026 | Price change | $525,000-4.4%$184/sqft |
Source: NTREIS #21219560 Report a problem | ||
| 5/25/2026 | Price change | $549,000-2.6%$192/sqft |
Source: NTREIS #21219560 Report a problem | ||
| 5/4/2026 | Price change | $563,900-2.6%$197/sqft |
Source: NTREIS #21219560 Report a problem | ||
| 3/30/2026 | Listed for sale | $578,900-12.3%$202/sqft |
Source: NTREIS #21219560 Report a problem | ||
| 4/13/2023 | Listing removed | -- |
Source:  Castlerock Communities Report a problem Castlerock Communities Report a problem | ||
| 3/14/2023 | Listed for sale | $660,150$231/sqft |
Source: Castlerock Communities Report a problem | ||
Public tax history
| Year | Property taxes | Tax assessment |
|---|---|---|
| 2025 | $10,264 -8.1% | $558,140 -6.4% |
| 2024 | $11,163 +9.2% | $596,008 +3.9% |
| 2023 | $10,220 +193% | $573,458 +624.2% |
| 2022 | $3,488 | $79,186 |
Find assessor info on the county website
Monthly payment
Est. payment
Payment breakdown
Explore the cost of this home by adjusting the details. Changes won't be saved.Climate risks
Neighborhood: 75032
Nearby schools
Schools provided by the listing agent
- Elementary: Sharon Shannon
- Middle: Cain
- High: Rockwall-Heath
- District: Rockwall ISD
Source: NTREIS. This data may not be complete. We recommend contacting the local school district to confirm school assignments for this home.

Similar homes
- $499,9003 bd3 ba2.7k sqft1721 Salvatore Ln, Rockwall, TX 75032For Sale
 MLS ID #21235823, Becky Chance. NTREIS
 - $460,0004 bd3 ba2.4k sqft1507 Firenza Ct, Rockwall, TX 75032For Sale
 MLS ID #21338085, Dedra Hicks. NTREIS
 - $566,9004 bd4 ba2.8k sqft1930 Benedetto Way, Rockwall, TX 75032For Sale
 MLS ID #21330880, Jennifer Templeton. NTREIS
 - $550,0005 bd3 ba2.7k sqft118 Dunford Dr, Heath, TX 75032For SaleMLS ID #21404225, Olivia Burns. NTREIS
