Located in the highly sought-after Heath Golf & Yacht Club, this immaculate StoneField home offers the perfect blend of luxury, comfort, and resort-style living. Residents enjoy exceptional community amenities, including a stunning pool overlooking Lake Ray Hubbard, an on-site elementary school, clubhouse restaurant, fitness center, scenic walking trails, and tennis and pickleball courts. This spacious home features 5 bedrooms, 3 full bathrooms, an upstairs laundry room, and a dedicated media room ideal for entertaining. The private backyard backs to a peaceful wooded area and is complete with an outdoor grill and refrigerator, creating the perfect setting for relaxing evenings or hosting guests. Don’t miss the opportunity to make this exceptional property your next home—schedule your private showing today!
For sale
Price cut: $10K (8/15)
$519,900
3548 Golden Bell Ct, Forney, TX 75126
5beds
2,848sqft
Single Family Residence
Built in 2022
4,791 Square Feet Lot
$-- Zestimate®
$183/sqft
$185/mo HOA
What's special
Outdoor grill and refrigeratorUpstairs laundry room
- 134 days
- 147
- 12
Zillow last checked:
Listing updated:
Listed by:
Andrea Pratt 0715700 972-562-8883,
Keller Williams NO. Collin Cty 972-562-8883
Source: NTREIS,MLS#: 21283095
Facts & features
Interior
Bedrooms & bathrooms
- Bedrooms: 5
- Bathrooms: 3
- Full bathrooms: 2
- 1/2 bathrooms: 1
Primary bedroom
- Features: Closet Cabinetry, Dual Sinks, En Suite Bathroom, Garden Tub/Roman Tub, Walk-In Closet(s)
- Level: First
- Dimensions: 15 x 15
Bedroom
- Level: First
- Dimensions: 11 x 12
Bedroom
- Level: Second
- Dimensions: 12 x 12
Bedroom
- Level: Second
- Dimensions: 12 x 12
Bedroom
- Level: Second
- Dimensions: 12 x 12
Dining room
- Level: First
- Dimensions: 17 x 8
Game room
- Level: Second
- Dimensions: 16 x 17
Kitchen
- Features: Built-in Features, Eat-in Kitchen, Kitchen Island, Pantry, Solid Surface Counters, Walk-In Pantry
- Level: First
- Dimensions: 17 x 9
Living room
- Level: First
- Dimensions: 17 x 13
Utility room
- Features: Built-in Features, Utility Room, Utility Sink
- Level: Second
- Dimensions: 8 x 12
Heating
- Central
Cooling
- Central Air
Appliances
- Included: Some Gas Appliances, Dishwasher, Gas Cooktop, Disposal, Microwave, Plumbed For Gas
Features
- Decorative/Designer Lighting Fixtures, High Speed Internet, Smart Home
- Flooring: Carpet, Other, Wood
- Has basement: No
- Has fireplace: No
Interior area
- Total interior livable area: 2,848 sqft
Video & virtual tour
Property
Parking
- Total spaces: 2
- Parking features: Door-Multi, Driveway, Garage Faces Front, Garage, Garage Door Opener
- Attached garage spaces: 2
Features
- Levels: Two
- Stories: 2
- Patio & porch: Covered
- Exterior features: Outdoor Kitchen
- Pool features: None
- Fencing: Other
Lot
- Size: 4,791 Square Feet
- Features: Landscaped, Other
Details
- Additional structures: Outdoor Kitchen
- Parcel number: 000000102566
Construction
Type & style
- Home type: SingleFamily
- Architectural style: Contemporary/Modern,Traditional,Detached
- Property subtype: Single Family Residence
Materials
- Brick, Other, Wood Siding
- Foundation: Slab
- Roof: Composition
Condition
- Resale
- Year built: 2022
Utilities & green energy
- Sewer: Public Sewer
- Water: Public
- Utilities for property: Sewer Available, Water Available
Community & HOA
Community
- Subdivision: Heath Golf & Yacht Club Tr
HOA
- Has HOA: Yes
- Services included: All Facilities
- HOA fee: $555 quarterly
- HOA name: Texas Star Community Management
- HOA phone: 469-899-1000
Location
- Region: Forney
Financial & listing details
- Price per square foot: $183/sqft
- Annual tax amount: $8,461
- Date on market: 5/29/2026
- Cumulative days on market: 134 days
- Listing terms: Cash,Conventional,FHA,VA Loan
- Exclusions: Refrigerator, Washer, Dryer and Speaker Mounts.
Estimated market value
Not available
Estimated sales range
Not available
Not available
Price history
| Date | Event | Price |
|---|---|---|
| 8/15/2026 | Price change | $519,900-1.9%$183/sqft |
Source: NTREIS #21283095 Report a problem | ||
| 8/2/2026 | Price change | $529,900-1.9%$186/sqft |
Source: NTREIS #21283095 Report a problem | ||
| 7/10/2026 | Price change | $539,900-1.8%$190/sqft |
Source: NTREIS #21283095 Report a problem | ||
| 6/10/2026 | Price change | $549,900-1.8%$193/sqft |
Source: NTREIS #21283095 Report a problem | ||
| 5/29/2026 | Listed for sale | $560,000+5.7%$197/sqft |
Source: NTREIS #21283095 Report a problem | ||
| 7/1/2025 | Listing removed | $530,000$186/sqft |
Source: NTREIS #20864063 Report a problem | ||
| 6/12/2025 | Price change | $530,000-2.7%$186/sqft |
Source: NTREIS #20864063 Report a problem | ||
| 6/4/2025 | Price change | $544,900-0.9%$191/sqft |
Source: NTREIS #20864063 Report a problem | ||
| 5/14/2025 | Price change | $549,900-1.8%$193/sqft |
Source: NTREIS #20864063 Report a problem | ||
| 4/30/2025 | Price change | $560,000-0.9%$197/sqft |
Source: NTREIS #20864063 Report a problem | ||
| 3/23/2025 | Price change | $565,000-1.7%$198/sqft |
Source: NTREIS #20864063 Report a problem | ||
| 3/8/2025 | Listed for sale | $575,000+6.5%$202/sqft |
Source: NTREIS #20864063 Report a problem | ||
| 7/30/2024 | Listing removed | -- |
Source: NTREIS #20626858 Report a problem | ||
| 7/20/2024 | Price change | $539,900-0.9%$190/sqft |
Source: NTREIS #20626858 Report a problem | ||
| 7/7/2024 | Price change | $544,900-0.9%$191/sqft |
Source: NTREIS #20626858 Report a problem | ||
| 6/9/2024 | Price change | $549,900-3.4%$193/sqft |
Source: NTREIS #20626858 Report a problem | ||
| 5/30/2024 | Listed for sale | $569,500$200/sqft |
Source: NTREIS #20626858 Report a problem | ||
| 5/23/2024 | Listing removed | -- |
Source: NTREIS #20564115 Report a problem | ||
| 5/7/2024 | Price change | $569,500-0.9%$200/sqft |
Source: NTREIS #20564115 Report a problem | ||
| 4/29/2024 | Price change | $574,500-2.5%$202/sqft |
Source: NTREIS #20564115 Report a problem | ||
| 4/1/2024 | Listed for sale | $589,000+3.3%$207/sqft |
Source: NTREIS #20564115 Report a problem | ||
| 6/24/2022 | Sold | -- |
Source: NTREIS #20008862 Report a problem | ||
| 4/11/2022 | Pending sale | $570,000$200/sqft |
Source: NTREIS #20008862 Report a problem | ||
| 3/12/2022 | Listed for sale | $570,000$200/sqft |
Source: NTREIS #20008862 Report a problem | ||
Public tax history
Tax history is unavailable.
Monthly payment
Est. payment
Payment breakdown
Explore the cost of this home by adjusting the details. Changes won't be saved.Climate risks
Neighborhood: 75126
Nearby schools
Schools provided by the listing agent
- Elementary: Linda Lyon
- Middle: Cain
- High: Heath
- District: Rockwall ISD
Source: NTREIS. This data may not be complete. We recommend contacting the local school district to confirm school assignments for this home.


Similar homes
- $479,0004 bd4 ba2.8k sqft3552 Golden Bell Ct, Heath, TX 75126For Sale
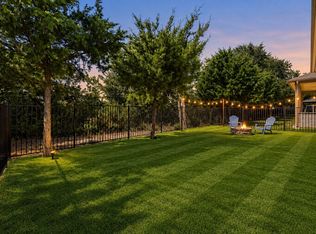 MLS ID #21351146, Dixie Miller. NTREIS
 - $615,0005 bd5 ba3.5k sqft2908 Standing Tall Ct, Forney, TX 75126For Sale
 MLS ID #21325936, Melisa Bouchard. NTREIS
 - $699,0004 bd4 ba3.5k sqft2800 Monument Ct, Forney, TX 75126For Sale
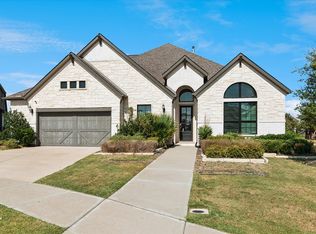 MLS ID #21389778, Denise Cook. NTREIS
 - $519,9004 bd4 ba2.6k sqft1304 Buttermere St, Forney, TX 75126For Sale
 MLS ID #21278882, Icela Fernandez. NTREIS
