The sellers are generously offering concessions to buyers, allowing you to use them however you wish if closing is on or before January 31st! This is your chance to own a piece of paradise in Heath, Texas, at an incredible value. Welcome to your dream home! Nestled on a premium cul-de-sac lot in the heart of Heath, Texas, this stunning residence exudes warmth and elegance. With 4 spacious bedrooms and 3.5 bathrooms, this meticulously maintained home is designed for those who love to entertain and enjoy life’s finest moments. Step inside and be greeted by beautiful, engineered hardwood floors that flow seamlessly throughout the open-concept layout. The heart of the home boasts exquisite quartz countertops and a charming mud room, perfect for keeping everything in its place. Picture yourself unwinding on the covered back porch, sipping your favorite beverage while taking in the peaceful pasture views. Retreat to the spa-style primary bath, a haven of relaxation with its double sinks, inviting garden tub, separate shower, and an expansive walk-in closet featuring custom built-ins. Upstairs, you’ll find an oversized bonus room, ideal for movie nights or a home office, along with a bedroom with an en suite, and two additional bedrooms with walk-in closets and a full bath. As a resident of Heath Golf & Yacht Club community, you’ll enjoy resort-style amenities right at your doorstep. Take a dip in the picturesque lakeside pool, stay active in the state-of-the-art gym, or savor a delicious meal at the on-site restaurant. Boating enthusiasts will love the convenient boat slip, while golfers can perfect their swing on the championship golf course. Plus, there are pickleball and tennis courts for even more fun and recreation. And the excitement doesn’t stop there! The home is just a stone’s throw away from Lake Ray Hubbard, offering endless opportunities for outdoor adventures and relaxation. Don’t miss out on this fantastic opportunity!
Sold
Price Unknown
3540 Golden Bell Ct, Heath, TX 75126
4beds
2,863sqft
Single Family Residence
Built in 2022
7,100 Square Feet Lot
$521,800 Zestimate®
$--/sqft
$3,627 Estimated rent
Home value
$521,800
$496,000 - $548,000
$3,627/mo
Zestimate® history
Owner options
List your home for rent
$3,627/mo
Rent Zestimate®
Find your next renter with Zillow Rental Manager. Plus, with online applications, you can quickly screen prospective tenants – for free.
$3,627/mo
Rent Zestimate®
Refinance and save
$550/mo
Est. payment
Refinancing to a lower rate could help reduce your monthly payments and save thousands over the life of the loan.
$550/mo
Est. payment
Explore your selling options
Work with a Zillow partner agent
Leverage their expertise and Zillow's premium Showcase listings to get your home seen by more buyers.
Get startedList with your own agent
Get your home in front of millions of buyers by listing it on Zillow.
Learn how to do itSell it yourself
Take full control of how buyers see your home on Zillow by listing For Sale by Owner (FSBO).
List your homeWhat's special
Engineered hardwood floorsOversized bonus roomExpansive walk-in closetPeaceful pasture viewsExquisite quartz countertopsPremium cul-de-sac lotWalk-in closets
Zillow last checked:
Listing updated:
Listed by:
Ashley Cypert 0746253 972-832-5643,
EXP REALTY 888-519-7431,
Marisa Grubbs 0525502 214-675-3096,
EXP REALTY
Bought with:
Bailey Funke
Providence Group Realty
Source: NTREIS,MLS#: 20726553
Facts & features
Interior
Bedrooms & bathrooms
- Bedrooms: 4
- Bathrooms: 4
- Full bathrooms: 3
- 1/2 bathrooms: 1
Primary bedroom
- Features: Ceiling Fan(s), Dual Sinks, Garden Tub/Roman Tub, Separate Shower, Walk-In Closet(s)
- Level: First
Bedroom
- Features: En Suite Bathroom, Walk-In Closet(s)
- Level: Second
Bedroom
- Features: Walk-In Closet(s)
- Level: Second
Bedroom
- Features: Walk-In Closet(s)
- Level: Second
Game room
- Level: Second
Living room
- Features: Built-in Features, Fireplace
- Level: First
Heating
- Central
Cooling
- Central Air
Appliances
- Included: Dishwasher, Disposal, Gas Range, Microwave, Tankless Water Heater, Vented Exhaust Fan
Features
- Built-in Features, Decorative/Designer Lighting Fixtures, Eat-in Kitchen, Kitchen Island, Open Floorplan, Pantry, Smart Home, Vaulted Ceiling(s), Walk-In Closet(s), Wired for Sound
- Has basement: No
- Number of fireplaces: 1
- Fireplace features: Living Room
Interior area
- Total interior livable area: 2,863 sqft
Property
Parking
- Total spaces: 2
- Parking features: Driveway, Garage
- Attached garage spaces: 2
- Has uncovered spaces: Yes
Features
- Levels: Two
- Stories: 2
- Patio & porch: Covered
- Exterior features: Rain Gutters
- Pool features: None, Community
- Fencing: Fenced
Lot
- Size: 7,100 Square Feet
- Features: Cul-De-Sac, Greenbelt, Landscaped, Sprinkler System
Details
- Parcel number: 000000102564
Construction
Type & style
- Home type: SingleFamily
- Architectural style: Detached
- Property subtype: Single Family Residence
- Attached to another structure: Yes
Materials
- Brick
- Foundation: Slab
- Roof: Mixed,Other,Shingle
Condition
- Year built: 2022
Utilities & green energy
- Sewer: Public Sewer
- Water: Public
- Utilities for property: Sewer Available, Water Available
Community & HOA
Community
- Features: Clubhouse, Dock, Fitness Center, Golf, Pool, Restaurant, Tennis Court(s), Trails/Paths, Lake
- Subdivision: Heath Golf & Yacht Club Tr 8 P
HOA
- Has HOA: Yes
- Services included: All Facilities
- HOA fee: $550 quarterly
- HOA name: Heath Golf and Yacht Club
- HOA phone: 000-0000
Location
- Region: Heath
Financial & listing details
- Tax assessed value: $550,000
- Annual tax amount: $8,650
- Date on market: 9/11/2024
- Cumulative days on market: 118 days
Price history
| Date | Event | Price |
|---|---|---|
| 1/15/2025 | Sold | -- |
Source: NTREIS #20726553 Report a problem | ||
| 1/13/2025 | Pending sale | $585,000$204/sqft |
Source: NTREIS #20726553 Report a problem | ||
| 1/7/2025 | Contingent | $585,000$204/sqft |
Source: NTREIS #20726553 Report a problem | ||
| 12/21/2024 | Price change | $585,000-1.5%$204/sqft |
Source: NTREIS #20726553 Report a problem | ||
| 12/3/2024 | Price change | $594,000-0.8%$207/sqft |
Source: NTREIS #20726553 Report a problem | ||
| 11/11/2024 | Price change | $599,000-2.6%$209/sqft |
Source: NTREIS #20726553 Report a problem | ||
| 10/10/2024 | Price change | $615,000-0.8%$215/sqft |
Source: NTREIS #20726553 Report a problem | ||
| 9/11/2024 | Listed for sale | $620,000+10.7%$217/sqft |
Source: NTREIS #20726553 Report a problem | ||
| 2/28/2023 | Sold | -- |
Source: NTREIS #20215691 Report a problem | ||
| 1/24/2023 | Pending sale | $559,999$196/sqft |
Source: NTREIS #20215691 Report a problem | ||
| 1/5/2023 | Price change | $559,999-3.4%$196/sqft |
Source: NTREIS #20215691 Report a problem | ||
| 12/1/2022 | Listed for sale | $579,999$203/sqft |
Source: NTREIS #20215691 Report a problem | ||
Public tax history
| Year | Property taxes | Tax assessment |
|---|---|---|
| 2025 | $8,458 -9.7% | $550,000 |
| 2024 | $9,363 +35.6% | $550,000 +51.9% |
| 2023 | $6,906 +212.7% | $362,111 +558.4% |
| 2022 | $2,208 -4% | $55,000 |
| 2021 | $2,299 +178.7% | $55,000 +6.8% |
| 2020 | $825 | $51,500 |
Find assessor info on the county website
Neighborhood: 75126
Nearby homes
- $522,1005 bd4 ba2.8k sqft3536 Golden Bell Ct, Heath, TX 75126Off Market
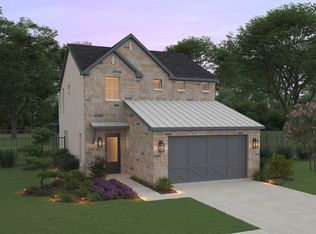
- $519,9005 bd3 ba2.8k sqft3548 Golden Bell Ct, Forney, TX 75126For Sale

- $--4 bd3 ba2.6k sqft3532 Golden Bell Ct., Heath, TX 75126Sold

- $469,0004 bd4 ba2.8k sqft3552 Golden Bell Ct, Heath, TX 75126For Sale
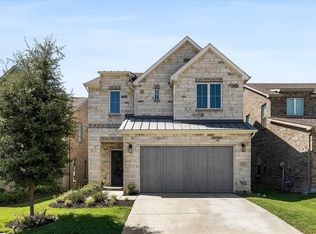
- $441,5004 bd3 ba2.6k sqft3556 Golden Bell Ct., Heath, TX 75126Off Market
- $--4 bd4 ba2.8k sqft3561 Golden Bell Ct, Heath, TX 75126Sold
- $---- bd-- ba-- sqft3545 Golden Bell Ct, Heath, TX 75126Off Market
- $435,8003 bd2 ba2k sqft3560 Golden Bell Ct, Heath, TX 75126Off Market
Nearby schools
GreatSchools rating
- 9/10Linda Lyon Elementary SchoolGrades: PK-6Distance: 0.2 mi
- 8/10Maurine Cain Middle SchoolGrades: 7-8Distance: 3.7 mi
- 7/10Rockwall-Heath High SchoolGrades: 9-12Distance: 2.1 mi
Schools provided by the listing agent
- Elementary: Linda Lyon
- Middle: Cain
- High: Heath
- District: Rockwall ISD
Source: NTREIS. This data may not be complete. We recommend contacting the local school district to confirm school assignments for this home.
Get a cash offer in 3 minutes
Find out how much your home could sell for in as little as 3 minutes with a no-obligation cash offer.
Estimated market value
$521,800
Get a cash offer in 3 minutes
Find out how much your home could sell for in as little as 3 minutes with a no-obligation cash offer.
Estimated market value
$521,800
- Texas
- Rockwall County
- Heath
- 75126
- 3540 Golden Bell Ct
