Experience the prestige of Heath living without the million-dollar price tag. Nestled in the highly sought-after Heath Crossing community and surrounded by luxury homes, this exceptional residence offers the perfect blend of elegance, comfort, and lifestyle in one of the most desirable areas in Rockwall County.From the moment you arrive, you'll understand why buyers are choosing Heath for its upscale atmosphere, top-rated schools, scenic beauty, and strong sense of community. Backing to a private greenbelt with direct access to miles of walking and biking trails, this home offers a rare connection to nature while remaining just minutes from Lake Ray Hubbard, Rockwall Harbor, premier dining, boutique shopping, and waterfront entertainment.Designed for today's lifestyle, the thoughtfully crafted floor plan features a dedicated home office and a versatile bonus room that can easily serve as a media room, fitness studio, playroom, guest suite, or additional living space. Whether you're working from home, entertaining guests, or creating memories with family, this home adapts effortlessly to your needs.Step outside and discover one of the property's most captivating features—peaceful backyard views, mature fruit trees, and direct trail access that invites evening walks, morning jogs, and weekend bike rides. Imagine ending your day with a sunset stroll and enjoying the tranquility that makes Heath one of the most coveted addresses in North Texas.For buyers searching for luxury living, award-winning Rockwall ISD schools, outdoor recreation, and proximity to million-dollar estates, this home presents an extraordinary opportunity. The value offered here is increasingly difficult to find in Heath, where demand continues to grow and inventory remains limited.
This is more than a home—it's a lifestyle defined by luxury, convenience, community, and room to grow.
For sale
Price cut: $33K (9/25)
$596,000
558 Torrey Pines Cir, Heath, TX 75032
4beds
3,019sqft
Single Family Residence
Built in 2021
7,405 Square Feet Lot
$585,000 Zestimate®
$197/sqft
$75/mo HOA
What's special
Dedicated home officePeaceful backyard viewsMature fruit treesVersatile bonus roomDirect trail access
- 157 days
- 324
- 23
Zillow last checked:
Listing updated:
Listed by:
Alina Nesterenko 0776174 888-455-6040,
Fathom Realty 888-455-6040
Source: NTREIS,MLS#: 21265268
Facts & features
Interior
Bedrooms & bathrooms
- Bedrooms: 4
- Bathrooms: 3
- Full bathrooms: 2
- 1/2 bathrooms: 1
Primary bedroom
- Features: Ceiling Fan(s)
- Level: First
- Dimensions: 0 x 0
Primary bathroom
- Level: First
- Dimensions: 0 x 0
Bonus room
- Level: Second
- Dimensions: 0 x 0
Dining room
- Level: First
- Dimensions: 0 x 0
Great room
- Features: Ceiling Fan(s)
- Level: First
- Dimensions: 0 x 0
Living room
- Features: Ceiling Fan(s), Fireplace
- Level: First
- Dimensions: 0 x 0
Heating
- Central, Electric
Cooling
- Central Air, Electric
Appliances
- Included: Dishwasher, Electric Oven, Gas Cooktop, Disposal, Microwave
- Laundry: Electric Dryer Hookup, Laundry in Utility Room
Features
- Built-in Features, Chandelier, Decorative/Designer Lighting Fixtures, Kitchen Island, Open Floorplan, Pantry, Walk-In Closet(s)
- Flooring: Luxury Vinyl Plank
- Has basement: No
- Number of fireplaces: 1
- Fireplace features: Gas, Kitchen
Interior area
- Total interior livable area: 3,019 sqft
Video & virtual tour
Property
Parking
- Total spaces: 2
- Parking features: Door-Multi, Driveway, Garage
- Attached garage spaces: 2
Features
- Levels: Two
- Stories: 2
- Patio & porch: Covered
- Pool features: None
Lot
- Size: 7,405 Square Feet
- Features: Greenbelt, Landscaped, Few Trees
Details
- Parcel number: 000000109200
Construction
Type & style
- Home type: SingleFamily
- Architectural style: Craftsman,Farmhouse,Modern,Traditional,Detached
- Property subtype: Single Family Residence
- Attached to another structure: Yes
Materials
- Brick, Concrete
- Roof: Composition
Condition
- Year built: 2021
Utilities & green energy
- Sewer: Public Sewer
- Water: Public
- Utilities for property: Sewer Available, Water Available
Community & HOA
Community
- Subdivision: Heath Xing Ph 5
HOA
- Has HOA: Yes
- Services included: Association Management, Maintenance Grounds
- HOA fee: $225 quarterly
- HOA name: Legacy Southwest
- HOA phone: 214-705-1615
Location
- Region: Heath
Financial & listing details
- Price per square foot: $197/sqft
- Tax assessed value: $606,151
- Annual tax amount: $9,659
- Date on market: 5/11/2026
- Cumulative days on market: 160 days
- Listing terms: Cash,Conventional,FHA,VA Loan
- Exclusions: Refrigerator, Washer and Dryer all available for purchase.
Estimated market value
$585,000
$556,000 - $614,000
$3,365/mo
Price history
| Date | Event | Price |
|---|---|---|
| 9/25/2026 | Price change | $596,000-5.2%$197/sqft |
Source: NTREIS #21265268 Report a problem | ||
| 8/19/2026 | Price change | $629,000-3.2%$208/sqft |
Source: NTREIS #21265268 Report a problem | ||
| 6/2/2026 | Price change | $650,000-3%$215/sqft |
Source: NTREIS #21265268 Report a problem | ||
| 5/11/2026 | Listed for sale | $669,900+1.8%$222/sqft |
Source: NTREIS #21265268 Report a problem | ||
| 10/18/2025 | Listing removed | $658,000$218/sqft |
Source: NTREIS #21022577 Report a problem | ||
| 8/5/2025 | Listed for sale | $658,000$218/sqft |
Source: NTREIS #21022577 Report a problem | ||
Public tax history
| Year | Property taxes | Tax assessment |
|---|---|---|
| 2025 | $9,659 -9.1% | $606,151 -3.5% |
| 2024 | $10,624 +10.8% | $627,940 +3% |
| 2023 | $9,591 +157.4% | $609,824 +194.4% |
| 2022 | $3,725 +119.8% | $207,170 +135.4% |
| 2021 | $1,695 | $88,000 |
Find assessor info on the county website
Monthly payment
Est. payment
Payment breakdown
Explore the cost of this home by adjusting the details. Changes won't be saved.Climate risks
Neighborhood: 75032
Nearby schools
Schools provided by the listing agent
- Elementary: Amy Parks-Heath
- Middle: Cain
- High: Rockwall-Heath
- District: Rockwall ISD
Source: NTREIS. This data may not be complete. We recommend contacting the local school district to confirm school assignments for this home.


Similar homes
- $610,0004 bd4 ba2.9k sqft1716 Grenache Dr, Rockwall, TX 75032For Sale
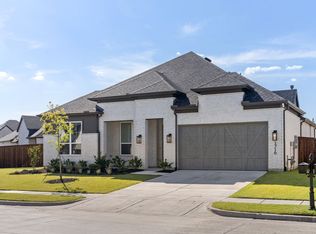 MLS ID #21344080, Jonathan Panza. NTREIS
 - $524,9005 bd3 ba3.3k sqft3869 Pinebluff Ln, Rockwall, TX 75032For Sale
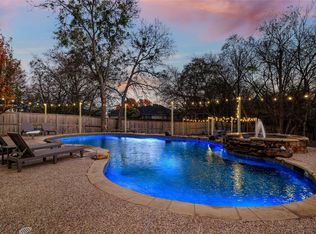 MLS ID #21298736, Ana Mahdi. NTREIS
 - $569,0005 bd4 ba3.5k sqft1998 Lake Forest Dr, Rockwall, TX 75087For Sale
 MLS ID #21402634, Alina Nesterenko. NTREIS
 - $699,0004 bd4 ba3.5k sqft2800 Monument Ct, Forney, TX 75126For Sale
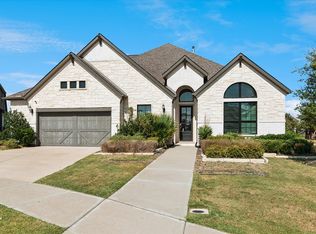 MLS ID #21389778, Denise Cook. NTREIS
