ASK ABOUT CLOSING COST INCENTIVE! Embrace the ultimate master-planned lifestyle in Devonshire, where this stunning custom home sits proudly on a rare, sprawling half-acre lot. Designed for both active living and easy relaxation, this vibrant community features onsite schools, parks, sports courts, and scenic walking trails leading right to a peaceful fountain and duck pond—all wrapped up with a remarkably low HOA.
From the moment you arrive, the residence captivates with its striking clean architectural lines and a welcoming covered front porch. Step inside to an airy, light-filled sanctuary where soaring vaulted ceilings and an effortless open-concept flow instantly elevate everyday living and entertaining. The heart of the home is a dramatic living room, anchored by a magnificent floor-to-ceiling fireplace with custom built-ins that balance grand scale with warmth.
The adjacent gourmet kitchen is a chef’s dream, blending high-end function with sophisticated style. It centers around an oversized quartz island and features custom cabinetry, premium appliances, and an ingenious hidden walk-in pantry that keeps prep space abundant and clutter-free.
When it is time to unwind, the luxurious primary suite offers a private, spa-inspired escape complete with an elegant tray ceiling and a calming designer aesthetic. The home's clever layout includes versatile secondary bedrooms perfect for guests, a quiet home office, or multi-generational arrangements.
The experience flows naturally outdoors to an oversized covered patio. Overlooking a massive backyard with endless green space, it offers a blank canvas with plenty of room for lively entertaining, play, or your future dream pool. Perfectly balancing modern luxury with a deeply connected neighborhood culture—and offering quick access to shopping, dining, and major highways—this exceptional property is more than just a house; it is a lifestyle.
For sale
Price cut: $40K (9/25)
$625,000
1004 Devonshire Dr N, Forney, TX 75126
4beds
3,317sqft
Single Family Residence
Built in 2026
0.49 Acres Lot
$615,000 Zestimate®
$188/sqft
$62/mo HOA
What's special
Striking clean architectural linesQuiet home officeOversized covered patioAiry light-filled sanctuaryPremium appliancesOversized quartz islandCalming designer aesthetic
- 126 days
- 213
- 29
Zillow last checked:
Listing updated:
Listed by:
Elias Canales 0683288 469-767-1782,
Competitive Edge Realty LLC 972-200-3685
Source: NTREIS,MLS#: 21299315
Facts & features
Interior
Bedrooms & bathrooms
- Bedrooms: 4
- Bathrooms: 4
- Full bathrooms: 3
- 1/2 bathrooms: 1
Primary bedroom
- Level: First
- Dimensions: 18 x 19
Dining room
- Level: First
- Dimensions: 10 x 19
Living room
- Level: First
- Dimensions: 20 x 19
Appliances
- Included: Dishwasher, Gas Oven, Gas Range, Microwave
Features
- Chandelier, Dry Bar, Kitchen Island, Open Floorplan, Pantry, Paneling/Wainscoting, Tile Counters, Walk-In Closet(s)
- Flooring: Luxury Vinyl Plank
- Has basement: No
- Number of fireplaces: 1
- Fireplace features: Living Room
Interior area
- Total interior livable area: 3,317 sqft
Video & virtual tour
Property
Parking
- Total spaces: 3
- Parking features: Concrete, Garage
- Attached garage spaces: 1
- Covered spaces: 3
Features
- Levels: One
- Stories: 1
- Patio & porch: Covered
- Pool features: None, Community
Lot
- Size: 0.49 Acres
Details
- Parcel number: 181607
Construction
Type & style
- Home type: SingleFamily
- Architectural style: Contemporary/Modern,Farmhouse,Modern,Detached
- Property subtype: Single Family Residence
Materials
- Roof: Shingle
Condition
- New Construction
- Year built: 2026
Utilities & green energy
- Sewer: Public Sewer
- Water: Public
- Utilities for property: Sewer Available, Water Available
Community & HOA
Community
- Features: Fishing, Other, Playground, Park, Pool, Tennis Court(s)
- Subdivision: Devonshire Ph 2a
HOA
- Has HOA: Yes
- Services included: Maintenance Grounds
- HOA fee: $185 quarterly
- HOA name: Ccmc
- HOA phone: 000-000-0000
Location
- Region: Forney
Financial & listing details
- Price per square foot: $188/sqft
- Annual tax amount: $4,425
- Date on market: 6/12/2026
- Cumulative days on market: 128 days
- Listing terms: Cash,Conventional,1031 Exchange,FHA,VA Loan
Estimated market value
$615,000
$584,000 - $646,000
$3,535/mo
Price history
| Date | Event | Price |
|---|---|---|
| 9/25/2026 | Price change | $625,000-6%$188/sqft |
Source: NTREIS #21299315 Report a problem | ||
| 8/17/2026 | Price change | $665,000-0.7%$200/sqft |
Source: NTREIS #21299315 Report a problem | ||
| 7/6/2026 | Price change | $669,900-4.3%$202/sqft |
Source: NTREIS #21299315 Report a problem | ||
| 6/12/2026 | Listed for sale | $699,999$211/sqft |
Source: NTREIS #21299315 Report a problem | ||
Public tax history
Tax history is unavailable.
Monthly payment
Est. payment
Payment breakdown
Explore the cost of this home by adjusting the details. Changes won't be saved.Climate risks
Neighborhood: Devonshire
Nearby schools
Schools provided by the listing agent
- Elementary: Griffin
- Middle: Brown
- High: North Forney
- District: Forney ISD
Source: NTREIS. This data may not be complete. We recommend contacting the local school district to confirm school assignments for this home.
Similar homes
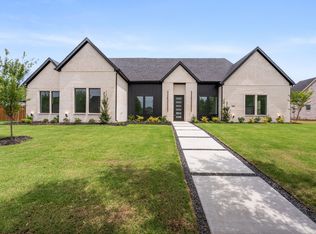
- $599,0004 bd4 ba3.1k sqft1018 Devonshire Dr N, Forney, TX 75126For Sale
 MLS ID #21412995, Anna Boone. NTREIS
 - $610,0004 bd5 ba3.4k sqft1002 Devonshire Dr N, Forney, TX 75126For Sale
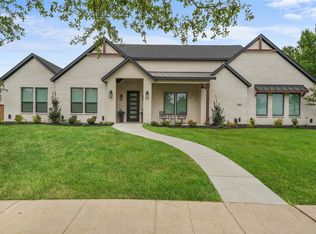 MLS ID #21407903, Anna Boone. NTREIS
 - $640,9905 bd4 ba3.2k sqft1008 Devonshire Dr N, Forney, TX 75126For Sale
 MLS ID #21309607, Chase Crawford. NTREIS
 - $649,0005 bd4 ba3.3k sqft1009 Devonshire Dr S, Forney, TX 75126For Sale
 MLS ID #21284071, Kaydie Matamoros. NTREIS
