Welcome to your stunning home with a customization that is designed to impress at every turn. Situated on a spacious lot, this home offers an exceptional blend of elegance, comfort, and high-end functionality across a thoughtfully crafted living space. Step inside and be greeted by soaring 14-foot vaulted ceilings and an open-concept design enhanced by sleek flooring and sophisticated lighting throughout. The expansive living area features a striking electric fireplace, creating a warm yet contemporary focal point perfect for entertaining or relaxing evenings at home. The kitchen is a true showstopper, equipped with enhanced features that include custom cabinetry, quartz countertops, a wine refrigerator, and walk-in pantry. Under-cabinet lighting adds both ambiance and practicality, elevating the entire space. Retreat to the luxurious primary suite where no detail has been overlooked. Enjoy stylish mirrors with LED lighting, a spa-inspired bathroom with custom shower niches, and an extraordinary walk-in closet featuring a full-body mirror and a dedicated jewelry showcase. Additional bedrooms also offer generous walk-in closets, ensuring ample storage throughout. Designed for both leisure and lifestyle, this home includes a dedicated media room complete with a beverage cooler and dramatic lighting. The dining room has a seamless indoor-outdoor flow leading to a spacious covered patio—ideal for hosting or unwinding.
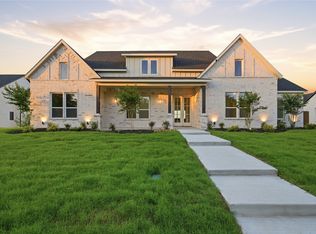
The exterior is equally impressive, featuring modern sconces, landscape accent lighting that enhances the home’s brick façade, and a full sprinkler system to maintain the lush surroundings. A 3-car garage adds convenience and additional storage.
Additional upgrades include a gas tankless water heater for efficiency and comfort, making this home as practical as it is beautiful.
This is more than a home—it’s a statement of modern luxury living in one the most desirable areas. Seller-Owner Financing available for qualified applicants.
For sale
Price cut: $30K (8/24)
$689,900
1006 Devonshire Dr N, Forney, TX 75126
4beds
3,843sqft
Single Family Residence
Built in 2026
0.49 Acres Lot
$683,400 Zestimate®
$180/sqft
$62/mo HOA
What's special
Modern sconcesStriking electric fireplaceSophisticated lighting throughoutSleek flooringQuartz countertopsLush surroundingsSpacious covered patio
- 63 days
- 151
- 22
Zillow last checked:
Listing updated:
Listed by:
Cara Johnson 0654946 469-978-4132,
Ultra Real Estate Services 972-239-5902
Source: NTREIS,MLS#: 21259840
Facts & features
Interior
Bedrooms & bathrooms
- Bedrooms: 4
- Bathrooms: 4
- Full bathrooms: 3
- 1/2 bathrooms: 1
Primary bedroom
- Features: En Suite Bathroom, Fireplace, Sitting Area in Primary, Walk-In Closet(s)
- Level: First
- Dimensions: 25 x 16
Primary bedroom
- Features: En Suite Bathroom
- Level: First
- Dimensions: 27 x 16
Bedroom
- Features: Walk-In Closet(s)
- Level: First
- Dimensions: 12 x 16
Bedroom
- Features: Walk-In Closet(s)
- Level: First
- Dimensions: 13 x 12
Dining room
- Features: Built-in Features
- Level: First
- Dimensions: 13 x 12
Kitchen
- Features: Kitchen Island, Pantry, Pot Filler, Walk-In Pantry
- Level: First
- Dimensions: 13 x 12
Laundry
- Features: Built-in Features
- Level: First
- Dimensions: 14 x 6
Living room
- Features: Ceiling Fan(s), Fireplace
- Level: First
- Dimensions: 10 x 6
Media room
- Features: Built-in Features
- Level: First
- Dimensions: 25 x 16
Office
- Features: Ceiling Fan(s)
- Level: First
- Dimensions: 13 x 12
Heating
- Central, Electric, Fireplace(s)
Cooling
- Central Air, Electric
Appliances
- Included: Dishwasher, Electric Oven, Gas Cooktop, Disposal, Gas Water Heater, Microwave, Refrigerator, Tankless Water Heater, Wine Cooler
- Laundry: Electric Dryer Hookup
Features
- Built-in Features, Chandelier, Decorative/Designer Lighting Fixtures, Double Vanity, Eat-in Kitchen, Kitchen Island, Open Floorplan, Pantry, Vaulted Ceiling(s), Walk-In Closet(s)
- Flooring: Luxury Vinyl Plank, Marble
- Has basement: No
- Number of fireplaces: 2
- Fireplace features: Electric, Family Room, Primary Bedroom
Interior area
- Total interior livable area: 3,843 sqft
Video & virtual tour
Property
Parking
- Total spaces: 3
- Parking features: Additional Parking, Garage, Garage Door Opener
- Attached garage spaces: 3
Features
- Levels: One
- Stories: 1
- Patio & porch: Covered
- Exterior features: Lighting, Rain Gutters
- Pool features: None, Community
- Fencing: Fenced,Gate,Wood
Lot
- Size: 0.49 Acres
- Features: Back Yard, Lawn
Details
- Parcel number: 181606
Construction
Type & style
- Home type: SingleFamily
- Architectural style: Detached
- Property subtype: Single Family Residence
Materials
- Brick
- Foundation: Slab
- Roof: Composition
Condition
- New Construction
- Year built: 2026
Utilities & green energy
- Utilities for property: Municipal Utilities, Sewer Available, Underground Utilities, Water Available
Green energy
- Energy efficient items: Appliances
Community & HOA
Community
- Features: Clubhouse, Curbs, Playground, Park, Pool, Sidewalks, Trails/Paths
- Security: Smoke Detector(s)
- Subdivision: Devonshire Ph 2a
HOA
- Has HOA: Yes
- Services included: All Facilities, Maintenance Grounds
- HOA fee: $185 quarterly
- HOA name: Ccmc
- HOA phone: 972-552-2820
Location
- Region: Forney
Financial & listing details
- Price per square foot: $180/sqft
- Annual tax amount: $4,425
- Date on market: 8/6/2026
- Cumulative days on market: 110 days
- Listing terms: Cash,Conventional,FHA,Private Financing Available,VA Loan
Estimated market value
$683,400
$649,000 - $718,000
$3,747/mo
Price history
| Date | Event | Price |
|---|---|---|
| 8/24/2026 | Price change | $689,900-4.2%$180/sqft |
Source: NTREIS #21259840 Report a problem | ||
| 8/11/2026 | Listed for sale | $719,900$187/sqft |
Source: NTREIS #21259840 Report a problem | ||
| 8/10/2026 | Contingent | $719,900$187/sqft |
Source: NTREIS #21259840 Report a problem | ||
| 8/6/2026 | Listed for sale | $719,900$187/sqft |
Source: NTREIS #21259840 Report a problem | ||
| 6/15/2026 | Listing removed | $719,900$187/sqft |
Source: NTREIS #21259840 Report a problem | ||
| 6/15/2026 | Price change | $719,900-4%$187/sqft |
Source: NTREIS #21259840 Report a problem | ||
| 5/8/2026 | Listed for sale | $749,900$195/sqft |
Source: NTREIS #21259840 Report a problem | ||
Public tax history
Tax history is unavailable.
Monthly payment
Est. payment
Payment breakdown
Explore the cost of this home by adjusting the details. Changes won't be saved.Climate risks
Neighborhood: Devonshire
Nearby schools
Schools provided by the listing agent
- Elementary: Griffin,Forney
- Middle: Brown
- High: North Forney
- District: Forney ISD
Source: NTREIS. This data may not be complete. We recommend contacting the local school district to confirm school assignments for this home.
Similar homes
- $680,0004 bd4 ba3.7k sqft1011 Devonshire Dr S, Forney, TX 75126For Sale
 MLS ID #21345780, Chase Crawford. NTREIS
 - $655,9905 bd4 ba3.3k sqft1010 Devonshire Dr N, Forney, TX 75126For Sale
 MLS ID #21322915, Chase Crawford. NTREIS
 - $640,9905 bd4 ba3.2k sqft1008 Devonshire Dr N, Forney, TX 75126For Sale
 MLS ID #21309607, Chase Crawford. NTREIS
 - $625,0004 bd4 ba3.3k sqft1004 Devonshire Dr N, Forney, TX 75126For Sale
 MLS ID #21299315, Elias Canales. NTREIS
