Brand New! Never Lived In! This Rockcress EXT by Bloomfield Homes offers 4 bedrooms, 3 bathrooms, and a 2-car garage. Situated in the desirable Meraki community, this stunning one-story home showcases an open-concept layout loaded with luxury finishes throughout, featuring a Deluxe Kitchen with Professional Series appliances, double ovens, a stainless steel apron-front farmhouse sink, quartz countertops, a glass pantry door, and abundant cabinetry that flows seamlessly into the spacious family room highlighted by soaring vaulted ceilings and a dramatic floor-to-ceiling stone fireplace with a cedar mantel, creating the perfect setting for both everyday living and entertaining. The thoughtfully designed layout features 8' interior doors throughout, enhancing the home's grand feel, while the spacious primary suite serves as a private retreat with a luxurious ensuite bath offering a separate shower, soaking tub, and a large walk-in closet. Well-sized secondary bedrooms and additional bathrooms provide flexibility for family and guests. Outdoor living is equally impressive with a covered patio featuring a gas stub, perfect for grilling and relaxing, while curb appeal shines with an impressive 8' front door, gutters, and quality craftsmanship throughout. Combining upscale finishes, vaulted spaces, and functional living areas, this home delivers the perfect blend of comfort, style, and luxury. Visit Bloomfield Homes today at Meraki to tour this gorgeous Rockcress EXT.
New construction
$514,370
2411 Drummond St, Forney, TX 75126
4beds
2,503sqft
Single Family Residence
Built in 2026
7,801 Square Feet Lot
$-- Zestimate®
$206/sqft
$65/mo HOA
What's special
Vaulted spacesSpacious family roomQuartz countertopsLarge walk-in closetCurb appealSoaring vaulted ceilingsDouble ovens
- 3 days |
- 41 |
- 0 |
Zillow last checked:
Listing updated:
Listed by:
Marsha Ashlock 0470768 817-288-5510,
Visions Realty & Investments 817-288-5510
Source: NTREIS,MLS#: 21364312
Facts & features
Interior
Bedrooms & bathrooms
- Bedrooms: 4
- Bathrooms: 3
- Full bathrooms: 3
Primary bedroom
- Features: Dual Sinks, En Suite Bathroom, Garden Tub/Roman Tub, Separate Shower, Walk-In Closet(s)
- Level: First
- Dimensions: 17 x 14
Bedroom
- Level: First
- Dimensions: 10 x 10
Bedroom
- Features: Walk-In Closet(s)
- Level: First
- Dimensions: 10 x 10
Bedroom
- Level: First
- Dimensions: 12 x 12
Breakfast room nook
- Features: Breakfast Bar, Eat-in Kitchen, Kitchen Island
- Level: First
- Dimensions: 15 x 9
Kitchen
- Features: Eat-in Kitchen, Granite Counters, Kitchen Island, Pantry, Stone Counters, Walk-In Pantry
- Level: First
- Dimensions: 14 x 6
Living room
- Features: Fireplace
- Level: First
- Dimensions: 16 x 16
Office
- Level: First
- Dimensions: 13 x 12
Heating
- Central, Fireplace(s), Natural Gas
Cooling
- Central Air, Ceiling Fan(s), Electric
Appliances
- Included: Dishwasher, Electric Oven, Gas Cooktop, Disposal, Gas Water Heater, Microwave, Tankless Water Heater, Vented Exhaust Fan
- Laundry: Washer Hookup, Dryer Hookup, Laundry in Utility Room
Features
- Built-in Features, Double Vanity, Eat-in Kitchen, High Speed Internet, Kitchen Island, Open Floorplan, Pantry, Cable TV, Walk-In Closet(s)
- Flooring: Carpet, Laminate, Tile
- Has basement: No
- Number of fireplaces: 1
- Fireplace features: Family Room, Stone
Interior area
- Total interior livable area: 2,503 sqft
Video & virtual tour
Property
Parking
- Total spaces: 2
- Parking features: Covered, Direct Access, Driveway, Enclosed, Garage Faces Front, Garage, Garage Door Opener
- Attached garage spaces: 2
Features
- Levels: One
- Stories: 1
- Patio & porch: Front Porch, Patio, Covered
- Exterior features: Private Yard, Rain Gutters
- Pool features: None
- Fencing: Back Yard,Fenced,Privacy,Wood
Lot
- Size: 7,801 Square Feet
- Dimensions: 60 x 130
- Features: Interior Lot, Landscaped, Subdivision, Sprinkler System, Few Trees
- Residential vegetation: Grassed
Details
- Parcel number: 2411drummond
Construction
Type & style
- Home type: SingleFamily
- Architectural style: Traditional,Detached
- Property subtype: Single Family Residence
Materials
- Brick, Rock, Stone
- Foundation: Slab
- Roof: Composition
Condition
- Under Construction
- New construction: Yes
- Year built: 2026
Utilities & green energy
- Sewer: Public Sewer
- Water: Public
- Utilities for property: Sewer Available, Water Available, Cable Available
Community & HOA
Community
- Features: Curbs
- Security: Carbon Monoxide Detector(s), Smoke Detector(s)
- Subdivision: Meraki
HOA
- Has HOA: Yes
- Services included: All Facilities, Association Management, Maintenance Structure
- HOA fee: $780 annually
- HOA name: Ccmc
- HOA phone: 469-580-5208
Location
- Region: Forney
Financial & listing details
- Price per square foot: $206/sqft
- Date on market: 8/19/2026
- Listing terms: Cash,Conventional,FHA,VA Loan
Estimated market value
Not available
Estimated sales range
Not available
Not available
Price history
| Date | Event | Price |
|---|---|---|
| 8/19/2026 | Listed for sale | $514,370$206/sqft |
Source: NTREIS #21364312 Report a problem | ||
Public tax history
Tax history is unavailable.
Monthly payment
Est. payment
Payment breakdown
Explore the cost of this home by adjusting the details. Changes won't be saved.Climate risks
Neighborhood: 75126
Nearby schools
GreatSchools rating
- 6/10Claybon Elementary SchoolGrades: PK-4Distance: 0.7 mi
- 8/10Warren Middle SchoolGrades: 7-8Distance: 1.5 mi
- 5/10Forney High SchoolGrades: 9-12Distance: 0.8 mi
Schools provided by the listing agent
- Elementary: Dewberry,Forney
- Middle: Brown,Smith
- High: North Forney
- District: Forney ISD
Source: NTREIS. This data may not be complete. We recommend contacting the local school district to confirm school assignments for this home.
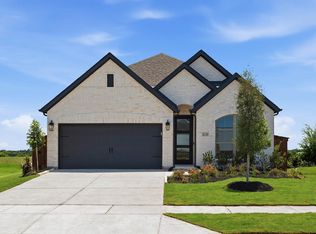
- $374,9003 bd3 ba1.9k sqft2120 Waters Edge St, Forney, TX 75126Pending
- $424,9004 bd3 ba2.5k sqft3334 Big Buffalo St, Forney, TX 75126New Construction

- $449,9004 bd4 ba2.5k sqft3330 Big Buffalo St, Forney, TX 75126New Construction

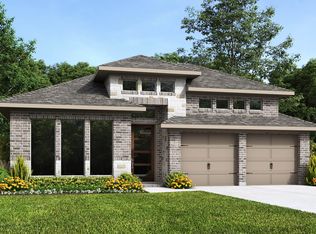
- $482,9004 bd4 ba2.5k sqft2703 Kirkhill Ln, Forney, TX 75126Pending
- $349,9004 bd3 ba1.9k sqft2618 Brooklyn St, Forney, TX 75126New Construction
- $474,9004 bd4 ba2.4k sqft2705 Kirkhill Ln, Forney, TX 75126New Construction
- $474,9004 bd4 ba2.6k sqft2709 Kirkhill Ln, Forney, TX 75126New Construction
- $479,9004 bd3 ba2.5k sqft3528 Bear St, Forney, TX 75126Pending
- $250,2453 bd2 ba1.4k sqft3519 Spring Time St, Forney, TX 75126For Sale
A local agent can set up tours, give advice and negotiate with sellers.
A local lender can help you make sure your offer is ready when you are.
Similar homes
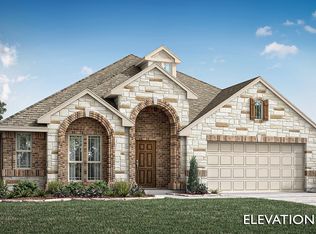
- $501,8994 bd2 ba2.3k sqft2410 Drummond St, Forney, TX 75126New Construction
 MLS ID #21360052, Marsha Ashlock. NTREIS
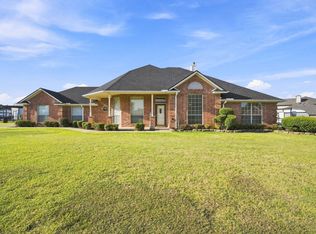
 - $572,0004 bd3 ba2.3k sqft10625 Richard Cir, Forney, TX 75126For Sale
 MLS ID #21362013, Wendy Brice. NTREIS
 - $375,0004 bd3 ba2.1k sqft10475 Country View Ln, Forney, TX 75126For Sale
 MLS ID #21359217, Aline Gomez. NTREIS
 - $528,7584 bd2 ba2.3k sqft2065 Meraki Pkwy, Forney, TX 75126New Construction
 MLS ID #21342980, Marsha Ashlock. NTREIS
 - $529,9004 bd4 ba3.6k sqft305 Westlake, Forney, TX 75126For SaleMLS ID #21285893, Devin Bowlin. NTREIS
- $569,9005 bd4 ba3.6k sqft417 Bastrop Rd, Forney, TX 75126For SaleMLS ID #21356274, Sheila Rose. NTREIS
- $474,9004 bd4 ba2.4k sqft2705 Kirkhill Ln, Forney, TX 75126New ConstructionNTREIS
- $--3 bd2 ba1.7k sqft213 Westminister, Forney, TX 75126AuctionXome
- $474,9004 bd4 ba2.6k sqft2709 Kirkhill Ln, Forney, TX 75126New ConstructionNTREIS
- $359,9993 bd3 ba2.2k sqft800 E Aimee St, Forney, TX 75126For SaleMLS ID #21363102, Melissa Minyard. NTREIS
- $399,0004 bd2 ba2.4k sqft11654 Nicole Ln, Forney, TX 75126For SaleMLS ID #21357361, Caleb Wade. NTREIS
- $458,9994 bd3 ba3.3k sqft276 Goliad Trl, Forney, TX 75126For SaleMLS ID #21303313, Shaileshkuma Shah. NTREIS
- $270,9905 bd3 ba1.8k sqft3326 Twilight Trl, Forney, TX 75126For SaleMLS ID #21366154, Sarenadee Box. NTREIS
- $263,9904 bd2 ba1.5k sqft3310 Twilight St, Talty, TX 75126New ConstructionMLS ID #21366137, Sarenadee Box. NTREIS
- $415,0004 bd4 ba3.3k sqft1010 Ranger Rd, Forney, TX 75126For SaleMLS ID #21316960, Nancy Ellsworth. NTREIS
- $450,9004 bd4 ba2.5k sqft2613 Beckford Dr, Forney, TX 75126New ConstructionNTREIS
- $398,0004 bd3 ba2.3k sqft1224 Altuda Dr, Forney, TX 75126For SaleMLS ID #21351156, Nancy Garcia. NTREIS
- $449,9004 bd4 ba2.4k sqft2712 Kirkhill Ln, Forney, TX 75126New ConstructionNTREIS
- $449,9004 bd4 ba2.6k sqft2715 Kirkhill Ln, Forney, TX 75126New ConstructionNTREIS
- $449,9004 bd4 ba2.5k sqft3330 Big Buffalo St, Forney, TX 75126New ConstructionNTREIS
