Welcome to your own private retreat! NO CITY TAXES, NO HOA! Seller offering 10k in concessions with an acceptable offer. This beautifully maintained home sits on over 1 acre, and offers the perfect blend of comfortable living, outdoor entertaining, and versatile space for work or hobbies. Inside, the inviting open-concept living area features a spacious layout with abundant natural light, Step outside and discover the backyard oasis, complete with a sparkling swimming pool and covered patio area perfect for relaxing, hosting gatherings, or enjoying peaceful evenings at home. With over an acre of property, there is plenty of room to spread out and enjoy the outdoors. A standout feature is the detached shop, equipped with electricity, water, and bathroom, providing endless possibilities for a workshop, business, hobby space, storage, or additional recreational area. With its spacious acreage, inviting interior, refreshing pool, and exceptional shop, this property offers the space and flexibility you've been looking for, all in one incredible package. Roof 1 year, HVAC 2024. Refrigerator, washer, dryer, TV, shelves and workbench in shop convey. Come see why this one-of-a-kind property is the perfect place to call home!
For sale
Price cut: $5K (9/17)
$560,000
10625 Richard Cir, Forney, TX 75126
4beds
2,329sqft
Single Family Residence
Built in 1997
1.13 Acres Lot
$552,100 Zestimate®
$240/sqft
$-- HOA
What's special
Sparkling swimming poolRefreshing poolBackyard oasisSpacious acreageOutdoor entertainingComfortable livingExceptional shop
- 51 days
- 610
- 81
Zillow last checked:
Listing updated:
Listed by:
Wendy Brice 0747769 214-683-9677,
Innovative Realty 214-629-6111
Source: NTREIS,MLS#: 21362013
Facts & features
Interior
Bedrooms & bathrooms
- Bedrooms: 4
- Bathrooms: 3
- Full bathrooms: 2
- 1/2 bathrooms: 1
Primary bedroom
- Features: Dual Sinks, Separate Shower, Walk-In Closet(s)
- Level: First
- Dimensions: 0 x 0
Bedroom
- Level: First
- Dimensions: 0 x 0
Bedroom
- Level: First
- Dimensions: 0 x 0
Bedroom
- Level: First
- Dimensions: 0 x 0
Living room
- Level: First
- Dimensions: 0 x 0
Cooling
- Central Air, Ceiling Fan(s), Roof Turbine(s)
Appliances
- Included: Dishwasher, Electric Cooktop, Disposal, Gas Water Heater, Microwave
Features
- Eat-in Kitchen, Granite Counters, High Speed Internet, Pantry, Cable TV, Walk-In Closet(s)
- Flooring: Carpet, Ceramic Tile
- Has basement: No
- Number of fireplaces: 1
- Fireplace features: Gas, Living Room, Masonry, Wood Burning
Interior area
- Total interior livable area: 2,329 sqft
Video & virtual tour
Property
Parking
- Total spaces: 4
- Parking features: Additional Parking, Concrete, Carport, Detached Carport, Door-Single, Driveway, Garage Faces Side
- Attached garage spaces: 2
- Carport spaces: 2
- Covered spaces: 4
Features
- Levels: One
- Stories: 1
- Patio & porch: Rear Porch, Front Porch, Patio, Covered, Deck
- Exterior features: Deck, Lighting, Rain Gutters
- Pool features: Gunite, Heated, In Ground, Pool, Pool/Spa Combo
Lot
- Size: 1.13 Acres
- Features: Acreage, Back Yard, Lawn, Landscaped
Details
- Parcel number: 26081
Construction
Type & style
- Home type: SingleFamily
- Architectural style: Traditional,Detached
- Property subtype: Single Family Residence
Materials
- Brick
- Roof: Composition
Condition
- Year built: 1997
Utilities & green energy
- Sewer: Aerobic Septic
- Water: Public
- Utilities for property: Electricity Available, Septic Available, Water Available, Cable Available
Community & HOA
Community
- Subdivision: High Meadows Add
HOA
- Has HOA: No
Location
- Region: Forney
Financial & listing details
- Price per square foot: $240/sqft
- Tax assessed value: $455,351
- Annual tax amount: $7,974
- Date on market: 8/18/2026
- Cumulative days on market: 51 days
- Listing terms: Cash,Conventional,FHA,VA Loan
Estimated market value
$552,100
$524,000 - $580,000
$2,831/mo
Price history
| Date | Event | Price |
|---|---|---|
| 9/17/2026 | Price change | $560,000-0.9%$240/sqft |
Source: NTREIS #21362013 Report a problem | ||
| 8/31/2026 | Price change | $565,000-1.2%$243/sqft |
Source: NTREIS #21362013 Report a problem | ||
| 8/18/2026 | Listed for sale | $572,000+34.6%$246/sqft |
Source: NTREIS #21362013 Report a problem | ||
| 11/10/2022 | Sold | -- |
Source: Ebby Halliday solds #20161188_75126 Report a problem | ||
| 10/11/2022 | Pending sale | $425,000$182/sqft |
Source: NTREIS #20161188 Report a problem | ||
| 10/3/2022 | Contingent | $425,000$182/sqft |
Source: NTREIS #20161188 Report a problem | ||
| 9/27/2022 | Price change | $425,000-3.4%$182/sqft |
Source: NTREIS #20161188 Report a problem | ||
| 9/11/2022 | Listed for sale | $440,000$189/sqft |
Source: NTREIS #20161188 Report a problem | ||
Public tax history
| Year | Property taxes | Tax assessment |
|---|---|---|
| 2025 | $6,173 -8.4% | $455,351 -0.9% |
| 2024 | $6,736 -7.7% | $459,341 -6.9% |
| 2023 | $7,294 +119.4% | $493,498 +36.7% |
| 2022 | $3,325 +0.8% | $361,041 +10% |
| 2021 | $3,298 +0.3% | $328,219 +10% |
| 2020 | $3,289 | $298,381 +10% |
| 2019 | -- | $271,255 +10% |
| 2018 | $3,267 | $246,595 -1.8% |
| 2017 | $3,267 +0.2% | $251,180 +5.4% |
| 2016 | $3,261 -11.4% | $238,350 +28.7% |
| 2015 | $3,681 | $185,270 +1.6% |
| 2014 | $3,681 | $182,270 -0.1% |
| 2013 | -- | $182,410 +3.4% |
| 2012 | -- | $176,410 -2.8% |
| 2011 | -- | $181,410 -0.9% |
| 2010 | -- | $182,980 -0.8% |
| 2009 | -- | $184,530 -0.8% |
| 2008 | -- | $186,100 -4.9% |
| 2007 | -- | $195,720 +7.8% |
| 2006 | -- | $181,610 -5% |
| 2005 | -- | $191,090 +2.5% |
| 2004 | -- | $186,520 +1.6% |
| 2003 | -- | $183,670 |
| 2002 | -- | -- |
| 2001 | -- | $180,280 |
| 2000 | -- | $180,280 |
Find assessor info on the county website
Monthly payment
Est. payment
Payment breakdown
Explore the cost of this home by adjusting the details. Changes won't be saved.Climate risks
Neighborhood: 75126
Nearby schools
Schools provided by the listing agent
- Elementary: Henderson
- Middle: Warren
- High: Forney
- District: Forney ISD
Source: NTREIS. This data may not be complete. We recommend contacting the local school district to confirm school assignments for this home.

Similar homes
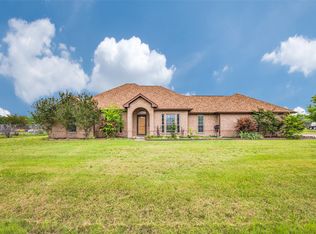
- $550,0004 bd4 ba2.3k sqft10991 Richard Cir, Forney, TX 75126For Sale
 MLS ID #21382616, Alicia Trevino. NTREIS
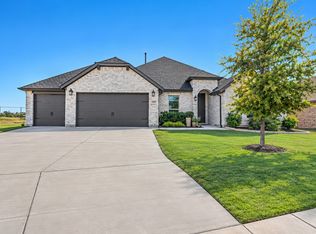
 - $489,9994 bd3 ba2.2k sqft14090 Fox Chase Dr, Forney, TX 75126For Sale
 MLS ID #21384639, Kim Bigley. NTREIS
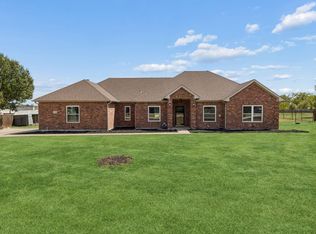
 - $479,0004 bd3 ba2.6k sqft1358 Abiquiu Ln, Forney, TX 75126For Sale
 MLS ID #21401618, Ryan Ward. NTREIS
 - $410,0004 bd2 ba2.4k sqft11113 Linda Cir, Forney, TX 75126For Sale
 MLS ID #21401745, Aimee Hendrix. NTREIS
