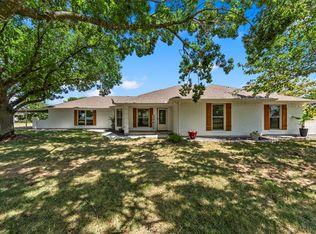
Country charm meets modern comfort in this beautifully remodeled Forney home. Nestled on a spacious acre with no HOA, this 4-bedroom, 3-full-bath home offers the space, privacy, and flexibility you’ve been looking for. Step inside to a warm and inviting interior featuring a custom-built kitchen, spacious living areas, a versatile den, and TWO primary bedrooms—perfect for a multigenerational household, guests, or anyone wanting a little extra room.
Outside is where this property truly shines. The expansive lot offers plenty of room to park, with an extended driveway and a detached garage or workshop providing even more space for projects, hobbies, storage, or equipment. The fully landscaped garden creates a beautiful backdrop for relaxing or entertaining, while the pergola offers the perfect place to enjoy your morning coffee or unwind in the evenings.
With an acre of land, no HOA, thoughtful updates, and room to spread out, this property offers the best of peaceful country living while still being close to everything Forney has to offer. Discover the privacy, space, and charm that make this Forney property truly special!
For sale
Price cut: $20K (9/22)
$475,000
10534 Jennifer Cir, Forney, TX 75126
4beds
2,652sqft
Single Family Residence
Built in 1995
1.03 Acres Lot
$469,400 Zestimate®
$179/sqft
$-- HOA
What's special
Spacious acreDetached garage or workshopFully landscaped gardenBeautifully remodeledVersatile denExtended drivewayExpansive lot
- 56 days
- 511
- 42
Zillow last checked:
Listing updated:
Listed by:
Heidy Hassan 0808006 469-596-4280,
Compass RE Texas, LLC 214-814-8100
Source: NTREIS,MLS#: 21349009
Facts & features
Interior
Bedrooms & bathrooms
- Bedrooms: 4
- Bathrooms: 3
- Full bathrooms: 3
Primary bedroom
- Features: Closet Cabinetry, Ceiling Fan(s), Dual Sinks, Double Vanity, Separate Shower
- Level: First
- Dimensions: 13 x 14
Primary bedroom
- Features: Ceiling Fan(s), En Suite Bathroom, Walk-In Closet(s)
- Level: First
- Dimensions: 14 x 15
Bedroom
- Level: First
- Dimensions: 11 x 10
Bedroom
- Level: First
- Dimensions: 11 x 11
Dining room
- Level: First
- Dimensions: 1 x 1
Kitchen
- Features: Built-in Features
- Level: First
- Dimensions: 1 x 1
Living room
- Features: Ceiling Fan(s)
- Level: First
- Dimensions: 18 x 19
Living room
- Level: First
- Dimensions: 1 x 1
Appliances
- Included: Dishwasher, Electric Range, Disposal, Microwave, Refrigerator
Features
- Built-in Features, Chandelier, Double Vanity, In-Law Floorplan, Multiple Master Suites, Vaulted Ceiling(s), Natural Woodwork
- Has basement: No
- Number of fireplaces: 1
- Fireplace features: Gas, Living Room, Masonry
Interior area
- Total interior livable area: 2,652 sqft
Video & virtual tour
Property
Parking
- Total spaces: 1
- Parking features: Additional Parking, Drive Through, Detached Carport, Driveway
- Garage spaces: 1
Features
- Levels: One
- Stories: 1
- Pool features: None
Lot
- Size: 1.03 Acres
Details
- Parcel number: 26386
Construction
Type & style
- Home type: SingleFamily
- Architectural style: Detached
- Property subtype: Single Family Residence
Condition
- Year built: 1995
Utilities & green energy
- Sewer: Septic Tank
- Water: Public
- Utilities for property: Septic Available, Water Available
Community & HOA
Community
- Subdivision: High Ridge Estate Ph 1
HOA
- Has HOA: No
Location
- Region: Forney
Financial & listing details
- Price per square foot: $179/sqft
- Tax assessed value: $422,117
- Annual tax amount: $7,392
- Date on market: 8/7/2026
- Cumulative days on market: 57 days
- Exclusions: Washer and Dryer
Estimated market value
$469,400
$446,000 - $493,000
$2,890/mo
Price history
| Date | Event | Price |
|---|---|---|
| 9/22/2026 | Price change | $475,000-4%$179/sqft |
Source: NTREIS #21349009 Report a problem | ||
| 9/9/2026 | Price change | $495,000-1%$187/sqft |
Source: NTREIS #21349009 Report a problem | ||
| 8/25/2026 | Price change | $499,990-2.9%$189/sqft |
Source: NTREIS #21349009 Report a problem | ||
| 8/7/2026 | Listed for sale | $515,000+145.2%$194/sqft |
Source: NTREIS #21349009 Report a problem | ||
| 6/12/2015 | Sold | -- |
Source: Agent Provided Report a problem | ||
| 3/27/2015 | Pending sale | $209,999$79/sqft |
Source: Nicholson, REALTORS #13108383 Report a problem | ||
| 3/11/2015 | Listed for sale | $209,999$79/sqft |
Source: Nicholson, REALTORS #13108383 Report a problem | ||
Public tax history
| Year | Property taxes | Tax assessment |
|---|---|---|
| 2025 | $7,392 -0.2% | $422,117 -0.5% |
| 2024 | $7,410 -7.2% | $424,275 -7.6% |
| 2023 | $7,987 +7.5% | $459,191 +11.6% |
| 2022 | $7,429 +18% | $411,410 +21.8% |
| 2021 | $6,295 +8.8% | $337,846 +11.5% |
| 2020 | $5,785 | $302,950 +1.1% |
| 2019 | -- | $299,710 +28.7% |
| 2018 | $4,872 | $232,920 +3.2% |
| 2017 | $4,872 +5.3% | $225,670 +5.3% |
| 2016 | $4,626 +30.8% | $214,290 +28% |
| 2015 | $3,536 | $167,350 +1.6% |
| 2014 | $3,536 | $164,770 +0.8% |
| 2013 | -- | $163,490 +1.7% |
| 2012 | -- | $160,740 -4.7% |
| 2011 | -- | $168,640 -0.9% |
| 2010 | -- | $170,090 |
| 2009 | -- | $170,090 -0.9% |
| 2008 | -- | $171,550 -7.4% |
| 2007 | -- | $185,250 +3.3% |
| 2006 | -- | $179,410 +0.9% |
| 2005 | -- | $177,780 +4.2% |
| 2004 | -- | $170,590 +1.4% |
| 2003 | -- | $168,200 |
| 2002 | -- | -- |
| 2001 | -- | $164,930 |
| 2000 | -- | $164,930 |
Find assessor info on the county website
Monthly payment
Est. payment
Payment breakdown
Explore the cost of this home by adjusting the details. Changes won't be saved.Climate risks
Neighborhood: 75126
Nearby schools
Schools provided by the listing agent
- Elementary: Henderson
- Middle: Themer
- High: Forney
- District: Forney ISD
Source: NTREIS. This data may not be complete. We recommend contacting the local school district to confirm school assignments for this home.
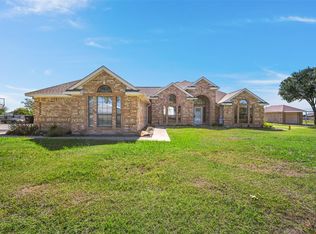
Similar homes
- $485,0004 bd2 ba2.3k sqft11151 County Road 213, Forney, TX 75126For Sale
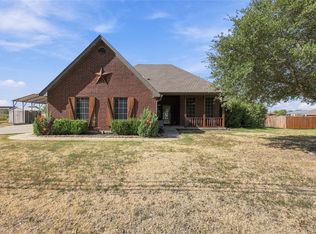 MLS ID #21380729, Summer Barclay. NTREIS
 - $475,0004 bd3 ba3k sqft1271 Lone Star Blvd, Terrell, TX 75160For Sale
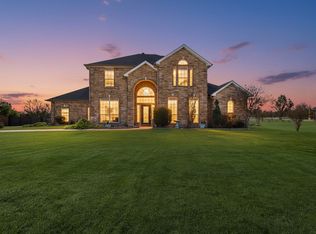 MLS ID #21252857, Christine De Vivo. NTREIS
 - $489,0003 bd2 ba2.2k sqft17273 Fm 548, Forney, TX 75126For Sale
 MLS ID #21325807, Rio Hernandez. NTREIS
 - $449,0003 bd3 ba1.8k sqft16612 Scenic Cir, Forney, TX 75126For Sale
 MLS ID #21358697, Cindy Coggins. NTREIS
