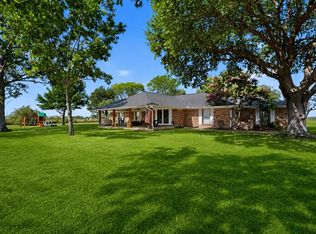
Space, income potential, and functionality come together on this 1.99± acre Kaufman property featuring a remodeled home, guest suite, and large workshop. This 3 bed, 3 bath home PLUS bonus room for an additional ensuite bedroom all offers comfort and flexibility just minutes from Hwy 175 with an easy commute to Dallas. Inside, the open layout is filled with natural light, warm finishes, and inviting living spaces. Main living room features cozy WB fireplace, while the oversized dining area with a 2nd fireplace creates the perfect setting for gatherings. Kitchen offers ample cabinetry, generous workspace, and layout designed for everyday use. Primary suite serves as a private retreat with dual walk in closets, dual sinks, and jetted garden tub. Additional oversized suite provides flexibility for guests or extended stays, complete with updated bathroom and large walk in shower. Massive laundry room with cabinetry could double as pantry, adds convenience and storage. Outside, enjoy a park like setting with mature oak trees, a spacious deck, above ground pool, fencing, chicken coop, raised garden beds, and fire pit area perfect for evenings outdoors. Separate guest suite currently used as a short term rental offers strong income potential. Land is fully usable and ideal for animals, hobbies, or homesteading. 54'x26' workshop with three roll up doors, electric, and workbench provides excellent space for equipment, projects, or business use. Air BNB for the past 8 years with an annual income between $10,000-12,500. Located approximately 35 to 45 minutes from Dallas and about 15 minutes to Kaufman, with easy access to Terrell and Forney for shopping, dining, and entertainment, this property offers the space, versatility, and convenience buyers are looking for.Recent upgrades include: 2018 Roof, 2019 HVAC, 2025 WATER HEATER, 2025 LUX VINYL PLANK FLOORING THROUGHOUT. Included: Fridge, washer, dryer, lawnmower, trampoline & basketball hoop. Virtual and video tour available.
For sale
Price cut: $10K (9/11)
$469,000
7142 S Fm 148, Kaufman, TX 75142
4beds
2,670sqft
Single Family Residence
Built in 1976
1.99 Acres Lot
$464,200 Zestimate®
$176/sqft
$-- HOA
What's special
Cozy wb fireplaceWarm finishesAbove ground poolLarge workshopUpdated bathroomChicken coopInviting living spaces
- 190 days
- 369
- 40
Zillow last checked:
Listing updated:
Listed by:
Delanee Clark 214-500-1641,
RE/MAX Landmark
Source: GTARMLS,MLS#: 26004627
Facts & features
Interior
Bedrooms & bathrooms
- Bedrooms: 4
- Bathrooms: 3
- Full bathrooms: 3
Bathroom
- Features: Shower and Tub, Soaking Tub
Heating
- Central/Electric
Cooling
- Central Electric, Ceiling Fan(s)
Appliances
- Included: Electric Range, Dishwasher
Features
- Ceiling Fan
- Flooring: Vinyl
- Fireplace features: Wood Burning, Decorative
Interior area
- Total structure area: 2,670
- Total interior livable area: 2,670 sqft
Video & virtual tour
Property
Features
- Levels: One
- Stories: 1
- Patio & porch: Porch
- Exterior features: Rain Gutters, Other
- Pool features: Above Ground
- Fencing: Chain Link
Lot
- Size: 1.99 Acres
Details
- Additional structures: Barn(s), Stable(s), Workshop
- Parcel number: 99012600000055000100
Construction
Type & style
- Home type: SingleFamily
- Architectural style: Traditional
- Property subtype: Single Family Residence
Materials
- Siding
- Foundation: Pillar/Post/Pier
- Roof: Composition
Condition
- Pre-owned
- Year built: 1976
Utilities & green energy
- Sewer: Aerobic Septic
- Utilities for property: Cable Available
Community & HOA
HOA
- Has HOA: No
Location
- Region: Kaufman
Financial & listing details
- Price per square foot: $176/sqft
- Tax assessed value: $343,372
- Annual tax amount: $4,567
- Date on market: 4/2/2026
- Listing terms: Cash,Conventional,FHA,VA Loan
Estimated market value
$464,200
$441,000 - $487,000
$3,083/mo
Price history
| Date | Event | Price |
|---|---|---|
| 9/11/2026 | Price change | $469,000-2.1%$176/sqft |
Source: NTREIS #21219657 Report a problem | ||
| 6/29/2026 | Price change | $479,000-3.2%$179/sqft |
Source: NTREIS #21219657 Report a problem | ||
| 5/30/2026 | Price change | $495,000-3.9%$185/sqft |
Source:  GTARMLS #26004627 Report a problem GTARMLS #26004627 Report a problem | ||
| 5/5/2026 | Price change | $515,000-2.6%$193/sqft |
Source: GTARMLS #26004627 Report a problem | ||
| 4/24/2026 | Price change | $529,000-1.1%$198/sqft |
Source: NTREIS #21219657 Report a problem | ||
| 4/2/2026 | Listed for sale | $535,000+3.9%$200/sqft |
Source: NTREIS #21219657 Report a problem | ||
| 3/21/2026 | Listing removed | -- |
Source: Owner Report a problem | ||
| 11/21/2025 | Listed for sale | $515,000+98.9%$193/sqft |
Source: Owner Report a problem | ||
| 3/19/2018 | Listing removed | $258,900$97/sqft |
Source: 2427Properties #13736987 Report a problem | ||
| 2/3/2018 | Pending sale | $258,900$97/sqft |
Source: 2427Properties #13736987 Report a problem | ||
| 11/30/2017 | Price change | $258,900-1.9%$97/sqft |
Source: 2427Properties #13736987 Report a problem | ||
| 11/23/2017 | Listed for sale | $264,000+71.4%$99/sqft |
Source: Owner Report a problem | ||
| 12/29/2013 | Listing removed | $154,000$58/sqft |
Source: Elsie Halbert Real Estate #11982267 Report a problem | ||
| 7/2/2013 | Listed for sale | $154,000$58/sqft |
Source: Elsie Halbert Real Estate #11982267 Report a problem | ||
Public tax history
| Year | Property taxes | Tax assessment |
|---|---|---|
| 2025 | $2,888 -5.9% | $256,878 +10% |
| 2024 | $3,070 +12.2% | $233,525 +10% |
| 2023 | $2,736 -14.4% | $212,295 +10% |
| 2022 | $3,195 -0.1% | $192,995 +10% |
| 2021 | $3,200 +8.3% | $175,450 +10% |
| 2020 | $2,955 | $159,500 +10% |
| 2019 | -- | $145,000 +5.3% |
| 2018 | $2,690 | $137,680 +3.8% |
| 2017 | $2,690 +10.8% | $132,700 +8.6% |
| 2016 | $2,427 +23.7% | $122,180 -0.3% |
| 2015 | $1,961 | $122,590 -2.1% |
| 2014 | $1,961 | $125,240 |
| 2013 | -- | $125,240 -1.1% |
| 2012 | -- | $126,580 -4% |
| 2011 | -- | $131,870 -1% |
| 2010 | -- | $133,210 -2% |
| 2009 | -- | $135,860 -1% |
| 2008 | -- | $137,190 -5.4% |
| 2007 | -- | $145,060 +7.7% |
| 2006 | -- | $134,640 -2.8% |
| 2005 | -- | $138,490 |
Find assessor info on the county website
Monthly payment
Est. payment
Payment breakdown
Explore the cost of this home by adjusting the details. Changes won't be saved.Climate risks
Neighborhood: 75142
Nearby schools
Schools provided by the listing agent
- Elementary: Martins Mill
- Middle: Crandall
- High: Crandall
Source: GTARMLS. This data may not be complete. We recommend contacting the local school district to confirm school assignments for this home.

Similar homes
- $469,0004 bd3 ba2.5k sqft7430 Fm 1388, Kaufman, TX 75142For Sale
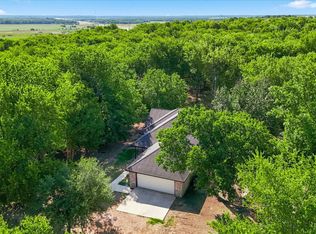
 MLS ID #21347967, Cory Wiggins. NTREIS
 - $499,0003 bd2 ba1.5k sqft6103 W Highway 175, Kaufman, TX 75142For Sale
 MLS ID #21348656, Analiza North. NTREIS
 - $499,0004 bd3 ba2.3k sqft14847 N 3rd St, Scurry, TX 75158For Sale
 MLS ID #21405755, Valerie Bahm. NTREIS
 - $498,5004 bd3 ba2.4k sqft7871 Shady Ln, Scurry, TX 75158For Sale
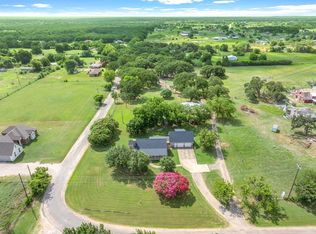 MLS ID #21311556, Frank Roberts. NTREIS
