Country charm and room to spread out await at 7909 FM 2757, a two-story farmhouse-style property situated on
approximately 1.664 acres in unincorporated Kaufman County. A gated entrance, mature trees, expansive grounds, and
covered porches create an inviting setting for enjoying the outdoors. Inside, approximately 2,750 square feet offers a
flexible layout with spacious living and gathering areas, dining space, bedrooms, three bathrooms, and rooms suited
for a home office or hobbies. Wood detailing and built-in cabinetry add character throughout, while the kitchen features
white cabinetry, granite countertops, stainless steel appliances, a tile backsplash, and a peninsula for additional prep
space. Laundry facilities and storage enhance everyday functionality. An additional finished attic area with ladder
access includes carpeting, lighting, built-in shelving, and sloped ceilings, offering bonus space to suit your needs.
Outside, the generous acreage provides room for gardening, outdoor gatherings, and enjoying the country-style
surroundings. With its farmhouse character, versatile interior, and spacious setting, this distinctive property offers an
opportunity to create a home that fits your lifestyle.
For sale
$500,000
7909 Fm 2757 Fwy, Forney, TX 75126
3beds
2,750sqft
Single Family Residence
Built in 1981
1.66 Acres Lot
$-- Zestimate®
$182/sqft
$-- HOA
What's special
Dining spaceCovered porchesStainless steel appliancesThree bathroomsGranite countertopsFlexible layoutTile backsplash
- 13 days
- 180
- 13
Likely to sell faster than
Zillow last checked:
Listing updated:
Listed by:
Odera Akachukwu 0855825,
M&D CRE, LLC 972-772-6025
Source: NTREIS,MLS#: 21417719
Facts & features
Interior
Bedrooms & bathrooms
- Bedrooms: 3
- Bathrooms: 3
- Full bathrooms: 3
Primary bedroom
- Features: Ceiling Fan(s), En Suite Bathroom
- Level: Second
- Dimensions: 23 x 14
Bedroom
- Level: Second
- Dimensions: 17 x 12
Bedroom
- Features: Ceiling Fan(s)
- Level: Second
- Dimensions: 10 x 12
Primary bathroom
- Features: Built-in Features, Double Vanity, En Suite Bathroom, Garden Tub/Roman Tub, Jetted Tub, Separate Shower, Walk-In Shower
- Level: Second
- Dimensions: 15 x 8
Dining room
- Level: First
- Dimensions: 13 x 8
Family room
- Features: Ceiling Fan(s)
- Level: First
- Dimensions: 15 x 19
Other
- Features: Built-in Features
- Level: First
- Dimensions: 8 x 8
Other
- Features: Built-in Features
- Level: Second
- Dimensions: 8 x 6
Kitchen
- Features: Breakfast Bar, Built-in Features, Eat-in Kitchen, Granite Counters
- Level: First
- Dimensions: 22 x 12
Living room
- Features: Built-in Features, Fireplace
- Level: First
- Dimensions: 22 x 21
Office
- Level: First
- Dimensions: 11 x 9
Utility room
- Features: Built-in Features, Utility Room
- Level: First
- Dimensions: 12 x 5
Heating
- Central
Cooling
- Central Air, Ceiling Fan(s)
Appliances
- Included: Dishwasher, Electric Range, Microwave
- Laundry: Washer Hookup, Electric Dryer Hookup, Laundry in Utility Room
Features
- Built-in Features, Chandelier, Decorative/Designer Lighting Fixtures, Double Vanity, Eat-in Kitchen, Granite Counters, Paneling/Wainscoting, Vaulted Ceiling(s)
- Windows: Window Coverings
- Has basement: No
- Number of fireplaces: 1
- Fireplace features: Living Room, Wood Burning
Interior area
- Total interior livable area: 2,750 sqft
Video & virtual tour
Property
Parking
- Parking features: Outside
Features
- Levels: Two
- Stories: 2
- Patio & porch: Rear Porch, Front Porch, Patio, Side Porch, Covered
- Pool features: None
- Fencing: Fenced,Gate
Lot
- Size: 1.66 Acres
- Features: Acreage, Back Yard, Lawn, Few Trees
Details
- Additional structures: Pergola
- Parcel number: 10471
Construction
Type & style
- Home type: SingleFamily
- Architectural style: Traditional,Detached
- Property subtype: Single Family Residence
Materials
- Frame, Wood Siding
- Foundation: Slab
- Roof: Composition
Condition
- Resale
- Year built: 1981
Utilities & green energy
- Utilities for property: Electricity Available, Sewer Available
Community & HOA
Community
- Security: Smoke Detector(s)
- Subdivision: None
HOA
- Has HOA: No
Location
- Region: Forney
Financial & listing details
- Price per square foot: $182/sqft
- Annual tax amount: $6,202
- Date on market: 10/22/2026
- Cumulative days on market: 13 days
- Listing terms: Cash,Conventional,FHA,VA Loan
Estimated market value
Not available
Estimated sales range
Not available
Not available
Price history
| Date | Event | Price |
|---|---|---|
| 10/22/2026 | Listed for sale | $500,000-16.7%$182/sqft |
Source: NTREIS #21417719 Report a problem | ||
| 8/17/2026 | Listing removed | $599,990$218/sqft |
Source: NTREIS #21075818 Report a problem | ||
| 2/6/2026 | Price change | $599,990+9.1%$218/sqft |
Source: NTREIS #21075818 Report a problem | ||
| 10/29/2025 | Price change | $550,000-21.4%$200/sqft |
Source: NTREIS #21075818 Report a problem | ||
| 10/2/2025 | Listed for sale | $699,999+89.2%$255/sqft |
Source: NTREIS #21075818 Report a problem | ||
| 11/1/2024 | Listing removed | $369,999-1.2%$135/sqft |
Source: NTREIS #20758298 Report a problem | ||
| 10/25/2024 | Price change | $374,500-0.1%$136/sqft |
Source: NTREIS #20758298 Report a problem | ||
| 10/19/2024 | Listed for sale | $374,999$136/sqft |
Source: NTREIS #20758298 Report a problem | ||
Public tax history
Tax history is unavailable.
Monthly payment
Est. payment
Payment breakdown
Explore the cost of this home by adjusting the details. Changes won't be saved.Climate risks
Neighborhood: 75126
Nearby schools
Schools provided by the listing agent
- Elementary: Noble Reed
- Middle: Heartland
- High: Crandall
- District: Forney ISD
Source: NTREIS. This data may not be complete. We recommend contacting the local school district to confirm school assignments for this home.

Similar homes
- $470,0004 bd2 ba2.7k sqft10123 W Clover Ln, Forney, TX 75126For Sale
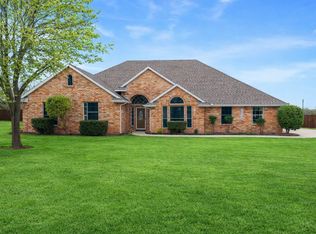 MLS ID #21297999, Heidi McKee. NTREIS
- $469,0004 bd3 ba2.6k sqft7142 S Fm 148, Kaufman, TX 75142For Sale
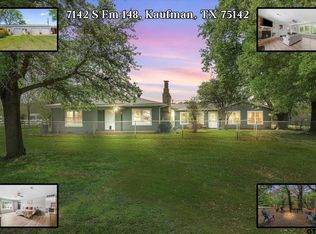 MLS ID #26014596, Delanee Clark, RE/MAX Landmark. GTARMLS
- $424,9904 bd2 ba2.1k sqft11112 Prairie Lakes Ln, Forney, TX 75126For Sale
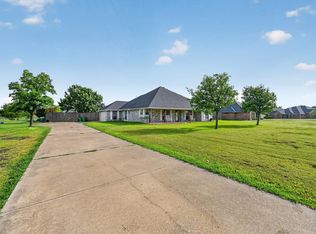 MLS ID #21338018, Devon Smith. NTREIS
- $399,9903 bd2 ba1.4k sqft116 Willow Lake Ln, Crandall, TX 75114For Sale
 MLS ID #21393523, Misti Nicholson. NTREIS
