Welcome to this gorgeous home in the highly sought-after Westwood Shores neighborhood. This beautifully appointed four-bedroom, three-bath residence offers the perfect blend of comfort, elegance, and everyday functionality. Step outside to a stunning backyard oasis, thoughtfully designed for both relaxing evenings and effortless entertaining. No HOA.
For sale
Price cut: $20.1K (6/27)
$499,900
1905 Lakeway Dr, Rowlett, TX 75088
4beds
3,473sqft
:
Get pre-qualified$4,065/mo
Single Family Residence
Built in 1997
0.28 Acres Lot
$488,400 Zestimate®
$144/sqft
$-- HOA
What's special
Stunning backyard oasis
- 74 days |
- 728 |
- 67 |
Zillow last checked:
Listing updated:
Listed by:
Sharilyn Hill Zupan 0374321 972-771-8163,
Ebby Halliday, REALTORS 972-771-8163,
Shawnell Kissire 0653858 214-843-4481,
Ebby Halliday, REALTORS
Source: NTREIS,MLS#: 21269890
Facts & features
Interior
Bedrooms & bathrooms
- Bedrooms: 4
- Bathrooms: 3
- Full bathrooms: 2
- 1/2 bathrooms: 1
Primary bedroom
- Features: Dual Sinks, En Suite Bathroom, Jetted Tub, Separate Shower, Walk-In Closet(s)
- Level: First
- Dimensions: 18 x 18
Bedroom
- Features: Ceiling Fan(s)
- Level: Second
- Dimensions: 14 x 11
Bedroom
- Features: Ceiling Fan(s)
- Level: Second
- Dimensions: 13 x 18
Bedroom
- Features: Ceiling Fan(s)
- Level: Second
- Dimensions: 11 x 11
Breakfast room nook
- Level: First
- Dimensions: 14 x 10
Dining room
- Level: First
- Dimensions: 13 x 10
Game room
- Level: Second
- Dimensions: 20 x 19
Kitchen
- Features: Built-in Features, Eat-in Kitchen, Kitchen Island, Pantry, Stone Counters
- Level: First
- Dimensions: 14 x 13
Library
- Level: First
- Dimensions: 14 x 11
Living room
- Features: Ceiling Fan(s), Fireplace
- Level: First
- Dimensions: 21 x 16
Living room
- Features: Built-in Features
- Level: First
- Dimensions: 15 x 14
Heating
- Central, Natural Gas, Zoned
Cooling
- Central Air, Ceiling Fan(s), Electric, Zoned
Appliances
- Included: Double Oven, Dishwasher, Gas Cooktop, Disposal, Microwave
- Laundry: Washer Hookup, Electric Dryer Hookup, Laundry in Utility Room
Features
- Built-in Features, Decorative/Designer Lighting Fixtures, Double Vanity, Eat-in Kitchen, High Speed Internet, Kitchen Island, Open Floorplan, Vaulted Ceiling(s), Walk-In Closet(s)
- Flooring: Carpet, Wood
- Windows: Window Coverings
- Has basement: No
- Number of fireplaces: 1
- Fireplace features: Gas Log, Stone
Interior area
- Total interior livable area: 3,473 sqft
Video & virtual tour
Property
Parking
- Total spaces: 2
- Parking features: Door-Multi, Garage, Garage Door Opener, Garage Faces Side
- Attached garage spaces: 2
Features
- Levels: Two
- Stories: 2
- Patio & porch: Patio, Covered
- Exterior features: Rain Gutters
- Pool features: None
- Fencing: Wood
Lot
- Size: 0.28 Acres
- Features: Interior Lot, Landscaped, Pond on Lot, Sprinkler System, Few Trees
Details
- Parcel number: 440236300A0120000
Construction
Type & style
- Home type: SingleFamily
- Architectural style: Traditional,Detached
- Property subtype: Single Family Residence
Materials
- Brick
- Foundation: Slab
- Roof: Composition
Condition
- Year built: 1997
Utilities & green energy
- Sewer: Public Sewer
- Water: Public
- Utilities for property: Sewer Available, Water Available
Community & HOA
Community
- Security: Smoke Detector(s)
- Subdivision: Westwood Shores Ph 01
HOA
- Has HOA: No
Location
- Region: Rowlett
Financial & listing details
- Price per square foot: $144/sqft
- Tax assessed value: $527,270
- Annual tax amount: $13,250
- Date on market: 5/15/2026
- Cumulative days on market: 75 days
- Listing terms: Cash,Conventional,FHA,VA Loan
- Exclusions: Washer, Dryer, refrigerator
Estimated market value
$488,400
$464,000 - $513,000
$3,928/mo
Price history
| Date | Event | Price |
|---|---|---|
| 6/27/2026 | Price change | $499,900-3.9%$144/sqft |
Source: NTREIS #21269890 Report a problem | ||
| 5/29/2026 | Price change | $520,000-5.5%$150/sqft |
Source: NTREIS #21269890 Report a problem | ||
| 5/15/2026 | Listed for sale | $549,999+29.4%$158/sqft |
Source: NTREIS #21269890 Report a problem | ||
| 7/7/2021 | Sold | -- |
Source: Ebby Halliday solds #14588186_75088 Report a problem | ||
| 6/14/2021 | Pending sale | $425,000$122/sqft |
Source:  Ebby Halliday Realtors #14588186 Report a problem Ebby Halliday Realtors #14588186 Report a problem | ||
| 6/3/2021 | Listed for sale | $425,000$122/sqft |
Source: Ebby Halliday Realtors #14588186 Report a problem | ||
Public tax history
| Year | Property taxes | Tax assessment |
|---|---|---|
| 2025 | $6,470 +3.2% | $527,270 |
| 2024 | $6,266 +11.4% | $527,270 +17.7% |
| 2023 | $5,624 -0.4% | $447,880 |
| 2022 | $5,646 +92.3% | $447,880 +32.7% |
| 2021 | $2,936 -0.8% | $337,460 |
| 2020 | $2,959 +2.4% | $337,460 +7.5% |
| 2019 | $2,889 +1.3% | $313,800 |
| 2018 | $2,851 -53.7% | $313,800 +15.3% |
| 2017 | $6,162 -2.8% | $272,250 +11.8% |
| 2016 | $6,341 +15.3% | $243,450 -0.1% |
| 2015 | $5,499 | $243,690 |
| 2014 | $5,499 | $243,690 |
| 2013 | -- | -- |
| 2012 | -- | -- |
| 2011 | -- | -- |
| 2010 | -- | -- |
| 2009 | -- | -- |
| 2008 | -- | -- |
| 2007 | -- | -- |
| 2005 | -- | -- |
| 2004 | -- | -- |
| 2003 | -- | -- |
| 2002 | -- | -- |
| 2001 | -- | -- |
Find assessor info on the county website
Monthly payment
Est. payment
Payment breakdown
Explore the cost of this home by adjusting the details. Changes won't be saved.Climate risks
Neighborhood: Westwood Shores
Nearby schools
GreatSchools rating
- 5/10Rowlett Elementary SchoolGrades: PK-5Distance: 0.4 mi
- 4/10Coyle Technology Center for Math & ScienceGrades: 6Distance: 1.3 mi
- 4/10Rowlett High SchoolGrades: 9-12Distance: 1.5 mi
Schools provided by the listing agent
- District: Garland ISD
Source: NTREIS. This data may not be complete. We recommend contacting the local school district to confirm school assignments for this home.
- $422,2005 bd2 ba2.4k sqft1909 Lakeway Dr, Rowlett, TX 75088Off Market
- $478,0004 bd2 ba3.1k sqft1901 Lakeway Dr, Rowlett, TX 75088Off Market
- $477,0004 bd3 ba3.2k sqft2001 Lakeway Dr, Rowlett, TX 75088Off Market

- $486,8004 bd3 ba3.3k sqft1906 Lakeway Dr, Rowlett, TX 75088Off Market
- $610,1005 bd4 ba3.8k sqft1902 Lakeway Dr, Rowlett, TX 75088Off Market
- $526,1004 bd2 ba2.8k sqft1809 Lakeway Dr, Rowlett, TX 75088Off Market
- $440,6003 bd2 ba2.9k sqft1910 Lakeway Dr, Rowlett, TX 75088Off Market
- $443,7004 bd2 ba3.3k sqft3206 Westshore Dr, Rowlett, TX 75088Off Market
A local agent can set up tours, give advice and negotiate with sellers.
A local lender can help you make sure your offer is ready when you are.
Similar homes
- $500,0004 bd3 ba3.1k sqft4509 Scenic Dr, Rowlett, TX 75088For Sale
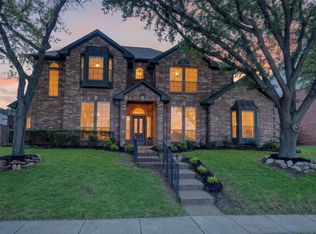 MLS ID #21306320, Geoffrey Lyons. NTREIS
 - $425,0004 bd2 ba2.3k sqft3709 Scott Dr, Rowlett, TX 75088For Sale
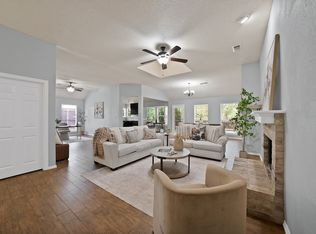 MLS ID #21198617, Patricia Hatfield. NTREIS
 - $490,0005 bd4 ba3.5k sqft2305 Trickling Creek Dr, Garland, TX 75041For Sale
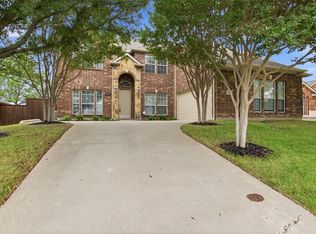 MLS ID #21338950, Suzy Neal. NTREIS
 - $535,0004 bd3 ba2.4k sqft8201 Evening Star Dr, Rowlett, TX 75089For Sale
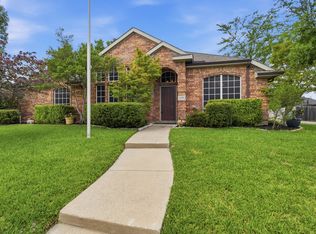 MLS ID #21299683, Harold Pyles. NTREIS
 - $493,0004 bd3 ba2.8k sqft8410 Lexington Ct, Rowlett, TX 75089For SaleMLS ID #21284838, Kelley Adams. NTREIS
- $547,0004 bd4 ba3.7k sqft7101 New Bury Ct, Rowlett, TX 75089For SaleMLS ID #21328483, Austin Lee Anderman. NTREIS
- $414,9994 bd2 ba2.1k sqft7310 Harbor Dr, Rowlett, TX 75088For SaleMLS ID #21227395, Timothy McEuen. NTREIS
- $525,0004 bd3 ba2.9k sqft9109 Hogan Dr, Rowlett, TX 75089For SaleMLS ID #21301374, Christina Lafferty. NTREIS
- $405,0004 bd3 ba2.9k sqft8114 Salzburg Dr, Rowlett, TX 75089For SaleMLS ID #21280082, Matthew Clark. NTREIS
- $559,0004 bd4 ba3.7k sqft7109 New Bury Ct, Rowlett, TX 75089For SaleMLS ID #21255331, Alyssa Ramsey. NTREIS
- $525,0004 bd3 ba3.2k sqft6914 Morningside Way, Sachse, TX 75048For SaleMLS ID #21320951, Diane Beeman. NTREIS
- $529,0005 bd4 ba3.7k sqft10005 Fairway Vista Dr, Rowlett, TX 75089For SaleMLS ID #21185928, Nick Good. NTREIS
- $530,0004 bd3 ba2.5k sqft1181 Skylar Dr, Rockwall, TX 75032For SaleMLS ID #21242578, Jamie Timpa. NTREIS
- $483,0004 bd3 ba2.8k sqft1225 Donegal Ln, Garland, TX 75044For SaleMLS ID #21289559, Marko Vejar. NTREIS
- $400,0004 bd2 ba1.9k sqft6318 Ahnee Dr, Rowlett, TX 75089For SaleMLS ID #21256671, Paula Merriman. NTREIS
- $510,0005 bd4 ba3.7k sqft471 Monterey Dr, Rockwall, TX 75087For SaleMLS ID #21327197, Geoffrey Lyons. NTREIS
- $385,0005 bd3 ba2.4k sqft8205 Danbury Dr, Rowlett, TX 75089For SaleMLS ID #21336205, Jessica Hargis. NTREIS
- $370,0004 bd2 ba2.3k sqft7005 Buckhorn Dr, Rowlett, TX 75089For SaleMLS ID #21099099, Glenn Walls. NTREIS
- $429,9005 bd4 ba2.9k sqft9209 Chimneywood Dr, Rowlett, TX 75089For SaleMLS ID #21237822, Daniel Cirulis. NTREIS
- $449,0004 bd3 ba2.3k sqft639 Stafford Cir, Rockwall, TX 75087For SaleMLS ID #21309780, Aaron Stokes. NTREIS
