This beautiful one owner Collin County, Wylie ISD home in Sachse, TX offers 4 bedrooms, 2.5 bathrooms, study, 2 dining, and 3 living areas. The 4th bedroom is large enough to be used as a media room. The home has new carpet and fresh paint. Improvements in the backyard include a French drain and guttering. Both HVAC systems were replaced in 2025.
The backyard is perfect for entertaining with covered patio and additional decked area for seating. There is a wonderful custom-built shed with attic for storage, an outdoor play structure, and a fenced side yard. Conveniently located near shopping, dining, and George Bush. Also, note there is no HOA for this neighborhood. Refrigerator conveys with the home. Move in ready!
For sale
Price cut: $13K (9/8)
$497,000
6914 Morningside Way, Sachse, TX 75048
4beds
3,278sqft
Single Family Residence
Built in 1999
9,583 Square Feet Lot
$485,500 Zestimate®
$152/sqft
$-- HOA
What's special
Fresh paintFenced side yardNew carpetCovered patioOutdoor play structure
- 61 days
- 449
- 30
Zillow last checked:
Listing updated:
Listed by:
Diane Beeman 0598607 972-783-0000,
Ebby Halliday, REALTORS 972-783-0000
Source: NTREIS,MLS#: 21320951
Facts & features
Interior
Bedrooms & bathrooms
- Bedrooms: 4
- Bathrooms: 3
- Full bathrooms: 2
- 1/2 bathrooms: 1
Primary bedroom
- Level: First
- Dimensions: 15 x 18
Bedroom
- Features: Ceiling Fan(s)
- Level: Second
- Dimensions: 12 x 14
Bedroom
- Features: Ceiling Fan(s), Walk-In Closet(s)
- Level: Second
- Dimensions: 14 x 16
Bedroom
- Features: Ceiling Fan(s)
- Level: Second
- Dimensions: 15 x 12
Breakfast room nook
- Features: Eat-in Kitchen
- Level: First
- Dimensions: 11 x 9
Dining room
- Level: First
- Dimensions: 12 x 10
Family room
- Features: Fireplace
- Level: First
- Dimensions: 13 x 18
Kitchen
- Features: Built-in Features, Eat-in Kitchen, Granite Counters, Pantry
- Level: First
- Dimensions: 11 x 9
Kitchen
- Level: First
- Dimensions: 11 x 9
Living room
- Features: Built-in Features
- Level: First
- Dimensions: 12 x 10
Loft
- Features: Built-in Features
- Level: Second
- Dimensions: 15 x 13
Office
- Features: Built-in Features
- Level: First
- Dimensions: 12 x 12
Heating
- Central, Natural Gas
Cooling
- Central Air, Ceiling Fan(s), Electric
Appliances
- Included: Dishwasher, Electric Range, Disposal, Gas Water Heater, Microwave
- Laundry: Washer Hookup, Electric Dryer Hookup, Laundry in Utility Room
Features
- Chandelier, Cathedral Ceiling(s), Decorative/Designer Lighting Fixtures, Double Vanity, Eat-in Kitchen, Granite Counters, High Speed Internet, Loft, Open Floorplan, Pantry, Cable TV, Natural Woodwork, Walk-In Closet(s), Wired for Sound
- Flooring: Carpet, Engineered Hardwood, Luxury Vinyl Plank, Other, Tile
- Has basement: No
- Number of fireplaces: 1
- Fireplace features: Family Room, Gas
Interior area
- Total interior livable area: 3,278 sqft
Video & virtual tour
Property
Parking
- Total spaces: 2
- Parking features: Door-Multi, Driveway, Garage, Garage Door Opener, Inside Entrance, Garage Faces Side
- Attached garage spaces: 2
Features
- Levels: Two
- Stories: 2
- Patio & porch: Covered
- Exterior features: Lighting, Rain Gutters, Storage
- Pool features: None
- Fencing: Wood
Lot
- Size: 9,583 Square Feet
- Features: Interior Lot, Many Trees, Sprinkler System
Details
- Additional structures: Shed(s)
- Parcel number: R375300A02101
Construction
Type & style
- Home type: SingleFamily
- Architectural style: Traditional,Detached
- Property subtype: Single Family Residence
Materials
- Brick
- Foundation: Slab
- Roof: Composition
Condition
- Resale
- Year built: 1999
Utilities & green energy
- Sewer: Public Sewer
- Water: Public
- Utilities for property: Electricity Connected, Natural Gas Available, Sewer Available, Separate Meters, Water Available, Cable Available
Community & HOA
Community
- Features: Curbs, Putting Green, Sidewalks
- Security: Carbon Monoxide Detector(s), Smoke Detector(s)
- Subdivision: Westgate
HOA
- Has HOA: No
Location
- Region: Sachse
Financial & listing details
- Price per square foot: $152/sqft
- Tax assessed value: $464,428
- Annual tax amount: $9,549
- Date on market: 7/8/2026
- Cumulative days on market: 61 days
- Listing terms: Cash,Conventional,FHA,VA Loan
- Exclusions: TVs, island in kitchen, washing machine, and dryer
Estimated market value
$485,500
$461,000 - $510,000
$2,926/mo
Price history
| Date | Event | Price |
|---|---|---|
| 9/8/2026 | Price change | $497,000-2.5%$152/sqft |
Source: NTREIS #21320951 Report a problem | ||
| 8/17/2026 | Price change | $510,000-2.9%$156/sqft |
Source: NTREIS #21320951 Report a problem | ||
| 7/8/2026 | Listed for sale | $525,000$160/sqft |
Source: NTREIS #21320951 Report a problem | ||
Public tax history
| Year | Property taxes | Tax assessment |
|---|---|---|
| 2025 | $7,794 -9.4% | $464,428 -2.2% |
| 2024 | $8,599 +11.6% | $474,884 +10% |
| 2023 | $7,707 -7.8% | $431,713 +10% |
| 2022 | $8,358 +2% | $392,466 +10% |
| 2021 | $8,198 +7.6% | $356,787 +10.8% |
| 2020 | $7,617 +1.5% | $321,894 +2.2% |
| 2019 | $7,501 +2.8% | $314,858 +6.7% |
| 2018 | $7,294 +12.9% | $294,985 +2.2% |
| 2017 | $6,458 | $288,731 +5.7% |
| 2016 | $6,458 +17.1% | $273,071 +10.8% |
| 2015 | $5,515 | $246,387 +16.2% |
| 2014 | $5,515 | $212,128 +3.2% |
| 2013 | -- | $205,598 +8.8% |
| 2012 | -- | $188,901 -2.3% |
| 2011 | -- | $193,399 -2.3% |
| 2010 | -- | $197,961 -1.6% |
| 2009 | -- | $201,115 -1.6% |
| 2008 | -- | $204,301 -0.3% |
| 2007 | -- | $204,931 +1.5% |
| 2006 | -- | $201,949 -0.1% |
| 2005 | -- | $202,200 -1.6% |
| 2004 | -- | $205,464 -0.8% |
| 2003 | -- | $207,220 +1.4% |
| 2002 | -- | $204,310 +1.8% |
| 2001 | -- | $200,739 +1.5% |
| 2000 | -- | $197,813 |
Find assessor info on the county website
Monthly payment
Est. payment
Payment breakdown
Explore the cost of this home by adjusting the details. Changes won't be saved.Climate risks
Neighborhood: The Oaks
Nearby schools
Schools provided by the listing agent
- Elementary: Don Whitt
- Middle: Dr. Al Draper,Cooper
- High: Wylie
- District: Wylie ISD
Source: NTREIS. This data may not be complete. We recommend contacting the local school district to confirm school assignments for this home.
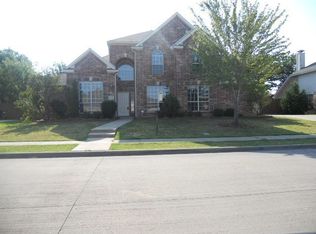
Similar homes
- $515,0003 bd2 ba2k sqft114 Starlite Dr, Murphy, TX 75094For Sale
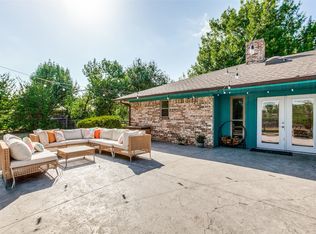 MLS ID #21358594, Renee Uberta. NTREIS
 - $474,9994 bd3 ba2.7k sqft162 Shelby Trce, Murphy, TX 75094For Sale
 MLS ID #21344520, Skylar Spangler. NTREIS
 - $700,0004 bd3 ba3.2k sqft5508 Bradford Estates Ct, Sachse, TX 75048For Sale
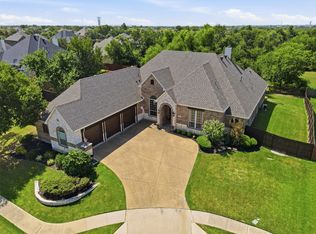 MLS ID #21331530, Richard Guilliams. NTREIS
 - $624,0004 bd4 ba2.8k sqft6622 Barclay Ln, Garland, TX 75044For Sale By Owner

