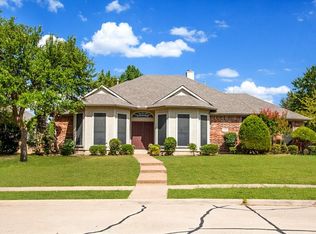
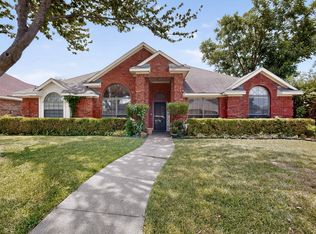
Welcome to this beautifully updated 4-bedroom home offering updates, functionality and a prime location. One of the 4 bedrooms can easily serve as a private study or home office, perfect for today’s flexible lifestyle.
Enjoy updated flooring throughout, combining plush carpet and modern plank for a clean, cohesive look, along with fresh interior paint that gives the home a bright, move-in-ready feel. The inviting living area includes a cozy fireplace, creating the perfect space to relax or entertain.
Additional highlights include a 2-car garage and a fully fenced backyard, ideal for outdoor enjoyment, pets, or gatherings. Conveniently located just 25 minutes from downtown Dallas, and only minutes from Lake Ray Hubbard, shopping, dining, and entertainment. With easy access to Highway 190, commuting is a breeze.This home offers the perfect blend of comfort, updates, and location—don’t miss your opportunity to make it yours!
For sale
Price cut: $2K (8/6)
$398,000
6318 Ahnee Dr, Rowlett, TX 75089
4beds
1,996sqft
Single Family Residence
Built in 1996
10,280 Square Feet Lot
$394,400 Zestimate®
$199/sqft
$-- HOA
What's special
Cozy fireplaceBright move-in-ready feelPlush carpetFresh interior paintUpdated flooring throughoutFully fenced backyard
- 162 days
- 285
- 31
Zillow last checked:
Listing updated:
Listed by:
Paula Merriman 0703923 972-816-3578,
eXp Realty LLC 888-519-7431
Source: NTREIS,MLS#: 21256671
Facts & features
Interior
Bedrooms & bathrooms
- Bedrooms: 4
- Bathrooms: 2
- Full bathrooms: 2
Primary bedroom
- Features: Ceiling Fan(s), Walk-In Closet(s)
- Level: First
- Dimensions: 20 x 15
Bedroom
- Features: Ceiling Fan(s)
- Level: First
- Dimensions: 11 x 11
Bedroom
- Features: Ceiling Fan(s)
- Level: First
- Dimensions: 11 x 11
Bedroom
- Features: Ceiling Fan(s)
- Level: First
- Dimensions: 11 x 11
Primary bathroom
- Features: Built-in Features, Dual Sinks, Stone Counters, Separate Shower
- Level: First
- Dimensions: 10 x 10
Den
- Features: Ceiling Fan(s), Fireplace
- Level: First
- Dimensions: 12 x 16
Dining room
- Features: Ceiling Fan(s)
- Level: First
- Dimensions: 11 x 12
Other
- Features: Dual Sinks, Stone Counters, Separate Shower
- Level: First
- Dimensions: 9 x 6
Kitchen
- Features: Granite Counters, Pantry
- Level: First
- Dimensions: 12 x 11
Laundry
- Level: First
- Dimensions: 9 x 5
Heating
- Central, Electric, Fireplace(s)
Cooling
- Central Air, Ceiling Fan(s), Electric
Appliances
- Included: Dishwasher, Electric Oven, Gas Cooktop, Disposal
Features
- Double Vanity, Eat-in Kitchen, Pantry, Walk-In Closet(s)
- Flooring: Carpet, Ceramic Tile
- Has basement: No
- Number of fireplaces: 1
- Fireplace features: Den, Gas, Wood Burning
Interior area
- Total interior livable area: 1,996 sqft
Video & virtual tour
Property
Parking
- Total spaces: 2
- Parking features: Additional Parking, Garage, Garage Door Opener, Garage Faces Side
- Attached garage spaces: 2
Features
- Levels: One
- Stories: 1
- Exterior features: Rain Gutters
- Pool features: None
- Fencing: Back Yard,Fenced,Wood
Lot
- Size: 10,280 Square Feet
Details
- Parcel number: 44012800010030000
Construction
Type & style
- Home type: SingleFamily
- Architectural style: Traditional,Detached
- Property subtype: Single Family Residence
Materials
- Brick
- Foundation: Slab
- Roof: Asphalt
Condition
- Year built: 1996
Utilities & green energy
- Sewer: Public Sewer
- Water: Public
- Utilities for property: Electricity Available, Sewer Available, Water Available
Community & HOA
Community
- Subdivision: Lakeridge Estates
HOA
- Has HOA: No
Location
- Region: Rowlett
Financial & listing details
- Price per square foot: $199/sqft
- Tax assessed value: $379,650
- Annual tax amount: $9,540
- Date on market: 5/5/2026
- Cumulative days on market: 163 days
- Listing terms: Cash,Conventional,FHA,VA Loan
Estimated market value
$394,400
$375,000 - $414,000
$2,763/mo
Price history
| Date | Event | Price |
|---|---|---|
| 8/6/2026 | Price change | $398,000-0.5%$199/sqft |
Source: NTREIS #21256671 Report a problem | ||
| 6/23/2026 | Price change | $400,000-1.2%$200/sqft |
Source: NTREIS #21256671 Report a problem | ||
| 5/5/2026 | Listed for sale | $405,000-1.2%$203/sqft |
Source: NTREIS #21256671 Report a problem | ||
| 3/10/2026 | Listing removed | $410,000$205/sqft |
Source: NTREIS #21041498 Report a problem | ||
| 8/26/2025 | Listed for sale | $410,000$205/sqft |
Source: NTREIS #21041498 Report a problem | ||
| 1/28/2025 | Listing removed | $3,500$2/sqft |
Source: Zillow Rentals Report a problem | ||
| 12/3/2024 | Listed for rent | $3,500$2/sqft |
Source: Zillow Rentals Report a problem | ||
Public tax history
| Year | Property taxes | Tax assessment |
|---|---|---|
| 2025 | $5,095 +26.6% | $379,650 |
| 2024 | $4,023 +14.8% | $379,650 +11% |
| 2023 | $3,504 +10.2% | $342,150 |
| 2022 | $3,178 +1.8% | $342,150 +34.1% |
| 2021 | $3,121 -1.5% | $255,090 |
| 2020 | $3,169 -11.5% | $255,090 |
| 2019 | $3,581 +4.5% | $255,090 +5.3% |
| 2018 | $3,426 -51.2% | $242,320 |
| 2017 | $7,013 +13.6% | $242,320 +13.9% |
| 2016 | $6,172 +43.3% | $212,680 +33.6% |
| 2015 | $4,306 | $159,220 |
| 2014 | $4,306 | $159,220 |
| 2013 | -- | -- |
| 2012 | -- | -- |
| 2011 | -- | -- |
| 2010 | -- | -- |
| 2009 | -- | -- |
| 2008 | -- | -- |
| 2007 | -- | -- |
| 2005 | -- | -- |
| 2004 | -- | -- |
| 2003 | -- | -- |
| 2002 | -- | -- |
| 2001 | -- | -- |
Find assessor info on the county website
Monthly payment
Est. payment
Payment breakdown
Explore the cost of this home by adjusting the details. Changes won't be saved.Climate risks
Neighborhood: Lakeridge Estates
Nearby schools
Schools provided by the listing agent
- District: Garland ISD
Source: NTREIS. This data may not be complete. We recommend contacting the local school district to confirm school assignments for this home.

Similar homes
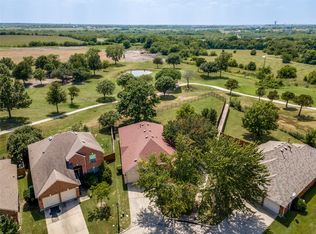
- $375,0004 bd2 ba2.1k sqft8702 Nairn St, Rowlett, TX 75089For Sale
 MLS ID #21336804, Heather Barker. NTREIS
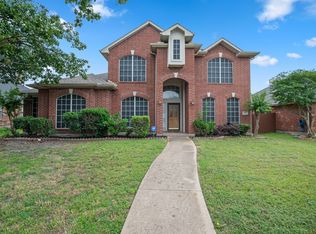
 - $395,0004 bd3 ba2.9k sqft8114 Salzburg Dr, Rowlett, TX 75089For Sale
 MLS ID #21280082, Matthew Clark. NTREIS
 - $350,0004 bd2 ba2.3k sqft7005 Buckhorn Dr, Rowlett, TX 75089For Sale
 MLS ID #21348569, Matt Templeton. NTREIS
 - $365,0004 bd2 ba2.3k sqft10617 Gleneagles Ln, Rowlett, TX 75089For Sale
 MLS ID #21378481, Cindy Dunnican. NTREIS
