Reduced to Sell! Motivated Seller, show it and bring offer!
Welcome home to this charming 3-bedroom, 2-bath residence offering 1,746 square feet of comfortable living in one of Rowlett’s most desirable locations. With a bright, open floor plan and a warm, inviting feel, this home is perfect for both everyday living and entertaining.
The spacious living area flows seamlessly into the kitchen, which is complemented by a separate formal dining room and a cozy breakfast nook, providing flexible spaces for family meals and gatherings. The bathrooms have been tastefully updated, adding a fresh, modern touch while maintaining the home’s cozy character.
Step outside to enjoy the beautifully maintained backyard—an ideal space for relaxing, gardening, or entertaining family and friends.
As an added bonus, the washer, dryer, and refrigerator will convey with the home, making your move even easier.
Conveniently located near parks, shopping, dining, schools, and major highways, this home offers easy access to everything Rowlett has to offer, including nearby Rowlett Community Park and the shores of Lake Ray Hubbard.
Don’t miss this wonderful opportunity to own a move-in-ready home in a fantastic location. Schedule your private showing today!
For sale
Price cut: $5K (9/2)
$334,990
10718 J A Forster Dr, Rowlett, TX 75089
3beds
1,746sqft
Single Family Residence
Built in 2002
6,141 Square Feet Lot
$331,500 Zestimate®
$192/sqft
$65/mo HOA
What's special
Warm inviting feelBright open floor planSeparate formal dining roomBeautifully maintained backyardCozy breakfast nook
- 97 days
- 115
- 7
Zillow last checked:
Listing updated:
Listed by:
Tamirat Demissie 0776036 214-660-7222,
T. Custom Realty 214-660-7222
Source: NTREIS,MLS#: 21322658
Facts & features
Interior
Bedrooms & bathrooms
- Bedrooms: 3
- Bathrooms: 2
- Full bathrooms: 2
Primary bedroom
- Level: First
- Dimensions: 14 x 13
Bedroom
- Level: First
- Dimensions: 12 x 11
Bedroom
- Level: First
- Dimensions: 12 x 11
Living room
- Level: First
- Dimensions: 20 x 18
Appliances
- Included: Built-In Gas Range, Dishwasher
Features
- Built-in Features
- Has basement: No
- Number of fireplaces: 1
- Fireplace features: Living Room
Interior area
- Total interior livable area: 1,746 sqft
Video & virtual tour
Property
Parking
- Total spaces: 2
- Parking features: Garage
- Attached garage spaces: 2
Features
- Levels: One
- Stories: 1
- Pool features: None
Lot
- Size: 6,141 Square Feet
Details
- Parcel number: 440236100G0050000
Construction
Type & style
- Home type: SingleFamily
- Architectural style: Detached
- Property subtype: Single Family Residence
Condition
- Year built: 2002
Utilities & green energy
- Sewer: Public Sewer
- Utilities for property: Sewer Available
Community & HOA
Community
- Subdivision: Waterview Ph 12
HOA
- Has HOA: Yes
- Services included: Association Management
- HOA fee: $785 annually
- HOA name: Waterview Community Hoa
- HOA phone: 972-463-4455
Location
- Region: Rowlett
Financial & listing details
- Price per square foot: $192/sqft
- Tax assessed value: $329,990
- Annual tax amount: $8,292
- Date on market: 7/12/2026
- Cumulative days on market: 103 days
Estimated market value
$331,500
$315,000 - $348,000
$2,246/mo
Price history
| Date | Event | Price |
|---|---|---|
| 9/2/2026 | Price change | $334,990-1.5%$192/sqft |
Source: NTREIS #21322658 Report a problem | ||
| 8/5/2026 | Price change | $339,990-2.9%$195/sqft |
Source: NTREIS #21322658 Report a problem | ||
| 7/12/2026 | Listed for sale | $349,990+34.6%$200/sqft |
Source: NTREIS #21322658 Report a problem | ||
| 7/31/2020 | Listing removed | $260,000$149/sqft |
Source: Moultry-Henderson Realty LLC #14341977 Report a problem | ||
| 7/17/2020 | Pending sale | $260,000$149/sqft |
Source: Moultry-Henderson Realty LLC #14341977 Report a problem | ||
| 7/5/2020 | Listed for sale | $260,000$149/sqft |
Source: Moultry-Henderson Realty LLC #14341977 Report a problem | ||
| 7/1/2020 | Pending sale | $260,000$149/sqft |
Source: Moultry-Henderson Realty LLC #14341977 Report a problem | ||
| 6/14/2020 | Listed for sale | $260,000+79.4%$149/sqft |
Source: Moultry-Henderson Realty LLC #14341977 Report a problem | ||
| 2/11/2011 | Sold | -- |
Source: Agent Provided Report a problem | ||
| 1/16/2011 | Price change | $144,900-2.8%$83/sqft |
Source: Coldwell Banker Apex, Realtors #11414016 Report a problem | ||
| 1/7/2011 | Price change | $149,000+2.8%$85/sqft |
Source: Coldwell Banker Apex, Realtors #11414016 Report a problem | ||
| 11/28/2010 | Price change | $144,900-2.8%$83/sqft |
Source: Coldwell Banker Apex #11414016 Report a problem | ||
| 11/11/2010 | Price change | $149,000+2.8%$85/sqft |
Source: Coldwell Banker Apex, Realtors #11414018 Report a problem | ||
| 11/9/2010 | Price change | $144,900-2.8%$83/sqft |
Source: Coldwell Banker Apex #11414016 Report a problem | ||
| 6/5/2010 | Listed for sale | $149,000$85/sqft |
Source: Coldwell Banker Apex #11414016 Report a problem | ||
Public tax history
| Year | Property taxes | Tax assessment |
|---|---|---|
| 2025 | $4,428 -1% | $329,990 -3.9% |
| 2024 | $4,472 +13.1% | $343,290 +9% |
| 2023 | $3,953 -0.4% | $314,850 |
| 2022 | $3,969 +29.3% | $314,850 +39.7% |
| 2021 | $3,069 +9.8% | $225,410 |
| 2020 | $2,796 +8.1% | $225,410 -1.2% |
| 2019 | $2,587 +9.5% | $228,220 +21.9% |
| 2018 | $2,363 -47.6% | $187,240 |
| 2017 | $4,506 +10.6% | $187,240 +8.5% |
| 2016 | $4,073 +27% | $172,590 +4.8% |
| 2015 | $3,206 | $164,670 +23.3% |
| 2014 | $3,206 | $133,530 |
| 2013 | -- | -- |
| 2012 | -- | -- |
| 2011 | -- | -- |
| 2010 | -- | -- |
| 2009 | -- | -- |
| 2008 | -- | -- |
| 2007 | -- | -- |
| 2005 | -- | -- |
| 2004 | -- | -- |
| 2003 | -- | -- |
| 2002 | -- | -- |
Find assessor info on the county website
Monthly payment
Est. payment
Payment breakdown
Explore the cost of this home by adjusting the details. Changes won't be saved.Climate risks
Neighborhood: Waterview
Nearby schools
Schools provided by the listing agent
- District: Garland ISD
Source: NTREIS. This data may not be complete. We recommend contacting the local school district to confirm school assignments for this home.


Similar homes
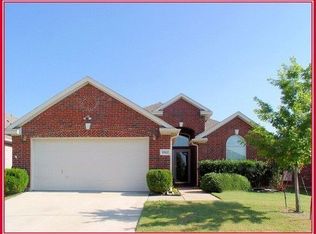
- $365,0004 bd2 ba2.3k sqft10617 Gleneagles Ln, Rowlett, TX 75089For Sale
 MLS ID #21378481, Cindy Dunnican. NTREIS
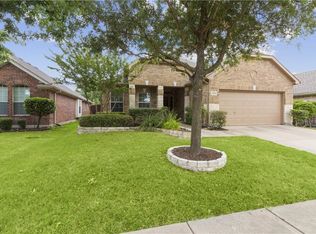
 - $310,0003 bd2 ba1.3k sqft7810 Ivy Ln, Rowlett, TX 75089For Sale
 MLS ID #21395487, Daniel Cline. NTREIS
 - $339,9003 bd3 ba1.7k sqft6522 White Oak Dr, Rowlett, TX 75089For Sale
 MLS ID #21406526, Dennis Gullion. NTREIS
 - $335,0003 bd2 ba1.9k sqft7606 Harbor Dr, Rowlett, TX 75088For Sale
 MLS ID #21320422, Aidan Flores. NTREIS
