Spacious 4 bedroom 3 bath property with easy access to major highways! This one story residence offers an abundance of natural light and high ceilings! This home boasts a kitchen with stainless steel appliances & granite countertops, LVP flooring throughout living areas, and a primary suite with separate shower & tub. The backyard features an insulated, air conditioned workshop with electricity. Schedule a showing today!
For sale
$330,000
8109 Pickard Dr, Rowlett, TX 75088
4beds
1,910sqft
Single Family Residence
Built in 1989
7,666 Square Feet Lot
$323,600 Zestimate®
$173/sqft
$-- HOA
What's special
One story residenceHigh ceilingsAbundance of natural lightGranite countertops
- 7 days
- 502
- 68
Likely to sell faster than
Zillow last checked:
Listing updated:
Listed by:
Garrett Lamb 0696703 832-477-0637,
Southern Hills Realty 214-817-0880
Source: NTREIS,MLS#: 21374086
Facts & features
Interior
Bedrooms & bathrooms
- Bedrooms: 4
- Bathrooms: 3
- Full bathrooms: 3
Primary bedroom
- Level: First
- Dimensions: 12 x 12
Living room
- Level: First
- Dimensions: 15 x 15
Heating
- Central
Cooling
- Central Air
Appliances
- Included: Dishwasher, Disposal, Gas Range, Microwave
Features
- Granite Counters
- Has basement: No
- Number of fireplaces: 1
- Fireplace features: Gas
Interior area
- Total interior livable area: 1,910 sqft
Video & virtual tour
Property
Parking
- Parking features: Driveway
Features
- Levels: One
- Stories: 1
- Pool features: None
Lot
- Size: 7,666 Square Feet
Details
- Parcel number: 440014100E0090000
Construction
Type & style
- Home type: SingleFamily
- Architectural style: Traditional,Detached
- Property subtype: Single Family Residence
Materials
- Brick
- Foundation: Slab
- Roof: Composition
Condition
- Resale
- Year built: 1989
Utilities & green energy
- Sewer: Public Sewer
- Water: Public
- Utilities for property: Electricity Connected, Sewer Available, Water Available
Community & HOA
Community
- Subdivision: Dalrock Heights
HOA
- Has HOA: No
Location
- Region: Rowlett
Financial & listing details
- Price per square foot: $173/sqft
- Tax assessed value: $383,540
- Annual tax amount: $9,638
- Date on market: 9/1/2026
- Cumulative days on market: 7 days
- Listing terms: Cash,Conventional,FHA,VA Loan
- Exclusions: N/A
Estimated market value
$323,600
$307,000 - $340,000
$2,431/mo
Price history
| Date | Event | Price |
|---|---|---|
| 9/1/2026 | Listed for sale | $330,000+26.9%$173/sqft |
Source: NTREIS #21374086 Report a problem | ||
| 6/2/2018 | Sold | -- |
Source: Agent Provided Report a problem | ||
| 5/13/2018 | Pending sale | $260,000$136/sqft |
Source: Ultima Real Estate #13825175 Report a problem | ||
| 4/24/2018 | Listed for sale | $260,000+188.9%$136/sqft |
Source: Ultima Real Estate #13825175 Report a problem | ||
| 4/5/2011 | Listing removed | $90,000$47/sqft |
Source: Prudential Ultima real estate #11445580 Report a problem | ||
| 2/24/2011 | Listed for sale | $90,000$47/sqft |
Source: Prudential Ultima real estate #11445580 Report a problem | ||
| 8/5/2010 | Listing removed | $90,000$47/sqft |
Source: William Davis Realty #11445580 Report a problem | ||
| 7/18/2010 | Listed for sale | $90,000$47/sqft |
Source: isNowListed.com Report a problem | ||
| 5/11/2010 | Sold | -- |
Source: Public Record Report a problem | ||
Public tax history
| Year | Property taxes | Tax assessment |
|---|---|---|
| 2025 | $4,476 +13.7% | $383,540 |
| 2024 | $3,938 +14.8% | $383,540 |
| 2023 | $3,429 +10.2% | $383,540 +20.5% |
| 2022 | $3,111 +1.8% | $318,340 +27.5% |
| 2021 | $3,055 -1.5% | $249,750 |
| 2020 | $3,102 -1.4% | $249,750 |
| 2019 | $3,145 +32.9% | $249,750 +49.2% |
| 2018 | $2,366 -44.9% | $167,370 +12.7% |
| 2017 | $4,297 +24.9% | $148,480 +25.3% |
| 2016 | $3,439 +10.7% | $118,520 |
| 2015 | $3,108 | $118,520 +3.1% |
| 2014 | $3,108 | $114,930 |
| 2013 | -- | -- |
| 2012 | -- | -- |
| 2011 | -- | -- |
| 2010 | -- | -- |
| 2009 | -- | -- |
| 2008 | -- | -- |
| 2007 | -- | -- |
| 2005 | -- | -- |
| 2004 | -- | -- |
| 2003 | -- | -- |
| 2002 | -- | -- |
| 2001 | -- | -- |
Find assessor info on the county website
Monthly payment
Est. payment
Payment breakdown
Explore the cost of this home by adjusting the details. Changes won't be saved.Climate risks
Neighborhood: Dalrock
Nearby schools
Schools provided by the listing agent
- District: Garland ISD
Source: NTREIS. This data may not be complete. We recommend contacting the local school district to confirm school assignments for this home.
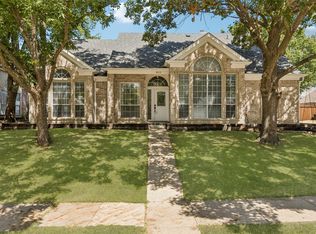
Similar homes
- $--3 bd2 ba2.1k sqft5613 Willowbrook Dr, Rowlett, TX 75088Auction
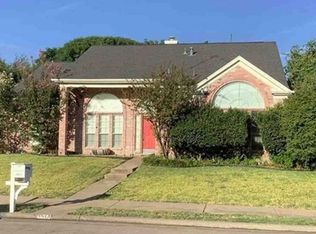 Xome
Xome - $347,5005 bd2 ba1.9k sqft9230 Millwood Dr, Rowlett, TX 75088For Sale
 MLS ID #21375335, Naor Biringer. NTREIS
 - $359,9903 bd2 ba1.8k sqft8101 Luna Dr, Rowlett, TX 75088For Sale
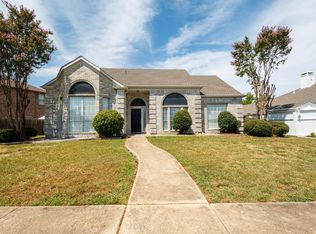 MLS ID #21371353, Tamirat Demissie. NTREIS
 - $299,5003 bd2 ba1.6k sqft9117 Fairmont Cir, Rowlett, TX 75088For Sale
 MLS ID #21377516, Alessandria De La Rosa. NTREIS
