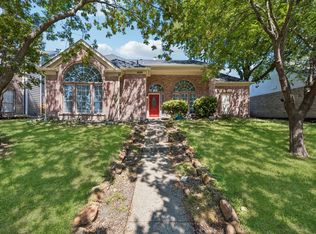
Located at 8113 Pickard Avenue in Rowlett, this beautifully updated 3-bedroom, 2-bath home offers soaring ceilings, an open-concept layout, a private pool, and extensive recent improvements with convenient access to Dallas and major DFW commuter routes. Buyers searching for homes in Rowlett will appreciate the polished updates, functional design, and inviting outdoor living space. The main living room features high ceilings and flows naturally into the kitchen and dining areas. The kitchen was renovated in 2025 with new countertops, a new backsplash, freshly painted cabinetry, and soft-close cabinet hinges. A Samsung kitchen appliance suite was also installed in 2022, creating a modern and functional space for everyday living and entertaining. The spacious primary suite provides a private retreat, while 2 secondary bedrooms offer flexibility for guests, a home office, hobbies, or other needs. Recent improvements include a brand-new roof installed in Summer 2025, along with a solar-powered attic ventilation fan, engineered hardwood flooring added to 2 bedrooms in 2025, pool replastering completed in Summer 2024, and a new HVAC air handler installed in October 2021. A new water heater was also installed in 2021. Outside, the private swimming pool provides an inviting setting for enjoying the Texas climate, while the yard offers additional space for outdoor living and entertaining. Landscaping improvements include railroad-tie borders and an irrigation system designed to support foundation moisture management. Conveniently located near I-30, US-80, shopping, dining, parks, and employment centers, this Rowlett home combines substantial recent improvements, flexible living spaces, and convenient access to Dallas and surrounding North Texas destinations. A 3D tour is available online.
Sold
Price Unknown
8113 Pickard Dr, Rowlett, TX 75088
3beds
1,769sqft
Single Family Residence
Built in 1989
8,276 Square Feet Lot
$359,900 Zestimate®
$--/sqft
$2,750 Estimated rent
Home value
$359,900
$335,000 - $389,000
$2,750/mo
Zestimate® history
Owner options
List your home for rent
$2,750/mo
Rent Zestimate®
Find your next renter with Zillow Rental Manager. Plus, with online applications, you can quickly screen prospective tenants – for free.
$2,750/mo
Rent Zestimate®
Refinance and save
Refinancing to a lower rate could help reduce your monthly payments and save thousands over the life of the loan.
Explore your selling options
Work with a Zillow partner agent
Leverage their expertise and Zillow's premium Showcase listings to get your home seen by more buyers.
Get startedList with your own agent
Get your home in front of millions of buyers by listing it on Zillow.
Learn how to do itSell it yourself
Take full control of how buyers see your home on Zillow by listing For Sale by Owner (FSBO).
List your homeWhat's special
Private poolInviting outdoor living spaceNew backsplashFreshly painted cabinetryNew countertopsSoaring ceilingsSamsung kitchen appliance suite
Zillow last checked:
Listing updated:
Listed by:
Frank Ward 0661313 972-954-4791,
Redfin Corporation 972-954-4791
Bought with:
Mike Mitchell, 0739408
Keller Williams Legacy
Source: NTREIS,MLS#: 21363216
Facts & features
Interior
Bedrooms & bathrooms
- Bedrooms: 3
- Bathrooms: 2
- Full bathrooms: 2
Primary bedroom
- Features: En Suite Bathroom, Walk-In Closet(s)
- Level: First
- Dimensions: 12 x 17
Bedroom
- Level: First
- Dimensions: 10 x 13
Bedroom
- Level: First
- Dimensions: 10 x 16
Primary bathroom
- Features: Dual Sinks, Double Vanity, En Suite Bathroom, Granite Counters, Garden Tub/Roman Tub, Stone Counters, Separate Shower
- Level: First
- Dimensions: 11 x 14
Dining room
- Level: First
- Dimensions: 11 x 9
Other
- Level: First
- Dimensions: 9 x 8
Kitchen
- Features: Eat-in Kitchen
- Level: First
- Dimensions: 13 x 16
Laundry
- Level: First
- Dimensions: 6 x 5
Living room
- Features: Fireplace
- Level: First
- Dimensions: 19 x 24
Appliances
- Included: Dishwasher, Disposal, Gas Range, Gas Water Heater, Microwave, Vented Exhaust Fan, Water Purifier
Features
- Open Floorplan, Walk-In Closet(s)
- Flooring: Carpet, Hardwood
- Windows: Window Coverings
- Has basement: No
- Number of fireplaces: 1
- Fireplace features: Gas
Interior area
- Total interior livable area: 1,769 sqft
Property
Parking
- Total spaces: 2
- Parking features: Alley Access, Garage, Garage Door Opener, Parking Pad, Private, Garage Faces Rear
- Attached garage spaces: 2
Features
- Levels: One
- Stories: 1
- Pool features: Fenced, Heated, Pool, Pool/Spa Combo
- Has spa: Yes
- Spa features: Hot Tub
Lot
- Size: 8,276 Square Feet
Details
- Parcel number: 440014100E0080000
Construction
Type & style
- Home type: SingleFamily
- Architectural style: Traditional,Detached
- Property subtype: Single Family Residence
Materials
- Brick
- Foundation: Slab
Condition
- Resale
- Year built: 1989
Utilities & green energy
- Sewer: Public Sewer
- Water: Public
- Utilities for property: Electricity Available, Electricity Connected, Natural Gas Available, Sewer Available, Separate Meters, Water Available
Community & HOA
Community
- Security: Carbon Monoxide Detector(s), Smoke Detector(s)
- Subdivision: Dalrock Heights
HOA
- Has HOA: No
Location
- Region: Rowlett
Financial & listing details
- Tax assessed value: $362,000
- Annual tax amount: $9,097
- Date on market: 8/21/2026
- Cumulative days on market: 12 days
- Listing terms: Cash,FHA,VA Loan
- Exclusions: Washer Dryer
Price history
| Date | Event | Price |
|---|---|---|
| 9/25/2026 | Sold | -- |
Source: NTREIS #21363216 Report a problem | ||
| 9/14/2026 | Pending sale | $350,000$198/sqft |
Source: NTREIS #21363216 Report a problem | ||
| 9/2/2026 | Contingent | $350,000$198/sqft |
Source: NTREIS #21363216 Report a problem | ||
| 8/21/2026 | Listed for sale | $350,000-7.7%$198/sqft |
Source: NTREIS #21363216 Report a problem | ||
| 11/30/2022 | Sold | -- |
Source: NTREIS #20184530 Report a problem | ||
| 11/5/2022 | Pending sale | $379,000$214/sqft |
Source: NTREIS #20184530 Report a problem | ||
| 10/27/2022 | Contingent | $379,000$214/sqft |
Source: NTREIS #20184530 Report a problem | ||
| 10/16/2022 | Listed for sale | $379,000+43%$214/sqft |
Source: NTREIS #20184530 Report a problem | ||
| 9/30/2020 | Sold | -- |
Source: Agent Provided Report a problem | ||
| 9/23/2020 | Pending sale | $265,000$150/sqft |
Source: Century 21 Property Advisors #14419315 Report a problem | ||
| 8/28/2020 | Listed for sale | $265,000$150/sqft |
Source: Century 21 Property Advisors #14419315 Report a problem | ||
Public tax history
| Year | Property taxes | Tax assessment |
|---|---|---|
| 2025 | $4,431 +3.2% | $362,000 |
| 2024 | $4,292 -9.1% | $362,000 -3.7% |
| 2023 | $4,719 | $375,800 |
Find assessor info on the county website
Neighborhood: Dalrock
Nearby homes
- $300,0004 bd3 ba2.3k sqft8109 Pickard Dr, Rowlett, TX 75088For Sale
- $323,8003 bd2 ba1.7k sqft5513 Teal Ct, Rowlett, TX 75088Off Market
- $303,3003 bd2 ba1.6k sqft5517 Teal Dr, Rowlett, TX 75088Off Market
- $344,1004 bd2 ba2.2k sqft8105 Pickard Dr, Rowlett, TX 75088Off Market
- $312,6003 bd2 ba1.7k sqft8106 Teal Dr, Rowlett, TX 75088Off Market
- $306,1003 bd2 ba1.6k sqft8102 Teal Dr, Rowlett, TX 75088Off Market
- $338,3003 bd2 ba2.1k sqft8005 Luna Dr, Rowlett, TX 75088Off Market
- $322,6003 bd2 ba1.7k sqft5501 Teal Cir, Rowlett, TX 75088Off Market
Nearby schools
GreatSchools rating
- 3/10Nita Pearson Elementary SchoolGrades: PK-5Distance: 0.3 mi
- 3/10Vernon Schrade Middle SchoolGrades: 6-8Distance: 0.8 mi
- 4/10Rowlett High SchoolGrades: 9-12Distance: 2.6 mi
Schools provided by the listing agent
- District: Garland ISD
Source: NTREIS. This data may not be complete. We recommend contacting the local school district to confirm school assignments for this home.
Get a cash offer in 3 minutes
Find out how much your home could sell for in as little as 3 minutes with a no-obligation cash offer.
Estimated market value
$359,900
Get a cash offer in 3 minutes
Find out how much your home could sell for in as little as 3 minutes with a no-obligation cash offer.
Estimated market value
$359,900
- Texas
- Dallas County
- Rowlett
- 75088
- Dalrock
- 8113 Pickard Dr
