Fully renovated 1988 brick home in the Peninsula with a private backyard pool. Updates include new electrical panel and wiring, new central HVAC (condenser 2025), recessed lighting on dimmers throughout, designer chandeliers, new cabinets, fixtures and outlets, and luxury vinyl plank floors. Open living with vaulted ceilings, gas fireplace, formal dining and a kitchen with island seating, navy shaker cabinets, gas range and stainless appliances. Primary suite with vaulted ceiling, walk-in closet, garden tub, separate tile shower and double vanity. Hall bath with dual vanities and stone-look tile walls. Full-size utility room. 4th bedroom is the bonus room above the garage, cooled by a new window unit (no central HVAC in that room). Attached 2-car rear-entry garage with new door and opener. In-ground pool with stamped concrete patio, full vinyl privacy fence, landscape lighting and storage shed. Refrigerator, washer, dryer and shed convey. Buyer to verify all information.
For sale
$408,000
7914 Coastway Dr, Rowlett, TX 75088
4beds
2,134sqft
Single Family Residence
Built in 1988
7,840 Square Feet Lot
$402,700 Zestimate®
$191/sqft
$-- HOA
What's special
Gas fireplacePrivate backyard poolStorage shedLuxury vinyl plank floorsFormal diningLandscape lightingFull vinyl privacy fence
- 5 days
- 344
- 29
Likely to sell faster than
Zillow last checked:
Listing updated:
Listed by:
Christopher Rodriquez 0852521 214-784-2548,
Monument Realty 214-705-7827
Source: NTREIS,MLS#: 21376328
Facts & features
Interior
Bedrooms & bathrooms
- Bedrooms: 4
- Bathrooms: 2
- Full bathrooms: 2
Primary bedroom
- Features: Ceiling Fan(s), En Suite Bathroom, Walk-In Closet(s)
- Level: First
- Dimensions: 18 x 13
Bedroom
- Level: First
- Dimensions: 15 x 11
Bedroom
- Level: First
- Dimensions: 10 x 11
Bedroom
- Features: Ceiling Fan(s)
- Level: Second
- Dimensions: 12 x 18
Primary bathroom
- Features: Dual Sinks, Garden Tub/Roman Tub, Separate Shower
- Level: First
- Dimensions: 15 x 9
Dining room
- Level: First
- Dimensions: 15 x 10
Family room
- Features: Ceiling Fan(s), Fireplace
- Level: First
- Dimensions: 13 x 16
Other
- Features: Dual Sinks
- Level: First
- Dimensions: 10 x 5
Kitchen
- Features: Built-in Features, Kitchen Island, Pantry
- Level: First
- Dimensions: 14 x 16
Living room
- Level: First
- Dimensions: 12 x 12
Utility room
- Features: Built-in Features
- Level: First
- Dimensions: 6 x 6
Heating
- Central
Cooling
- Central Air, Ceiling Fan(s), Window Unit(s)
Appliances
- Included: Dryer, Dishwasher, Disposal, Gas Range, Microwave, Refrigerator, Washer
- Laundry: Electric Dryer Hookup, Laundry in Utility Room
Features
- Chandelier, Decorative/Designer Lighting Fixtures, Double Vanity, Kitchen Island, Open Floorplan, Vaulted Ceiling(s), Walk-In Closet(s)
- Flooring: Carpet, Luxury Vinyl Plank, Tile
- Windows: Window Coverings
- Has basement: No
- Number of fireplaces: 1
- Fireplace features: Family Room, Gas
Interior area
- Total interior livable area: 2,134 sqft
Video & virtual tour
Property
Parking
- Total spaces: 2
- Parking features: Alley Access, Garage, Garage Door Opener, Garage Faces Rear
- Attached garage spaces: 2
Features
- Levels: One and One Half
- Patio & porch: Front Porch, Patio, Covered
- Exterior features: Lighting, Private Yard, Storage
- Pool features: Gunite, In Ground, Pool
- Fencing: Back Yard,Full,Privacy,Vinyl
Lot
- Size: 7,840 Square Feet
- Features: Landscaped
Details
- Additional structures: Shed(s)
- Parcel number: 440162400Q0330000
Construction
Type & style
- Home type: SingleFamily
- Architectural style: Detached
- Property subtype: Single Family Residence
Materials
- Brick
- Foundation: Slab
- Roof: Composition
Condition
- Year built: 1988
Utilities & green energy
- Sewer: Public Sewer
- Water: Public
- Utilities for property: Natural Gas Available, Sewer Available, Separate Meters, Water Available
Community & HOA
Community
- Subdivision: Peninsula 06
HOA
- Has HOA: No
Location
- Region: Rowlett
Financial & listing details
- Price per square foot: $191/sqft
- Tax assessed value: $371,810
- Annual tax amount: $9,343
- Date on market: 9/3/2026
- Cumulative days on market: 18 days
- Listing terms: Cash,Conventional,FHA,VA Loan
Estimated market value
$402,700
$383,000 - $423,000
$4,329/mo
Price history
| Date | Event | Price |
|---|---|---|
| 9/3/2026 | Listed for sale | $408,000+25.5%$191/sqft |
Source: NTREIS #21376328 Report a problem | ||
| 1/12/2026 | Sold | -- |
Source: NTREIS #21125599 Report a problem | ||
| 1/4/2026 | Pending sale | $325,000$152/sqft |
Source: NTREIS #21125599 Report a problem | ||
| 12/6/2025 | Listed for sale | $325,000-9.1%$152/sqft |
Source: NTREIS #21125599 Report a problem | ||
| 7/25/2025 | Listing removed | $357,500$168/sqft |
Source: NTREIS #20969146 Report a problem | ||
| 7/18/2025 | Contingent | $357,500$168/sqft |
Source: NTREIS #20969146 Report a problem | ||
| 6/27/2025 | Listed for sale | $357,500+35.2%$168/sqft |
Source: NTREIS #20969146 Report a problem | ||
| 12/8/2020 | Sold | -- |
Source: Agent Provided Report a problem | ||
| 11/21/2020 | Pending sale | $264,500$124/sqft |
Source: Coldwell Banker Realty #14451787 Report a problem | ||
| 11/6/2020 | Listed for sale | $264,500+1.9%$124/sqft |
Source: Coldwell Banker Realty #14451787 Report a problem | ||
| 10/15/2018 | Listing removed | $259,500$122/sqft |
Source: Coldwell Banker Residential #13939612 Report a problem | ||
| 9/22/2018 | Price change | $259,500-1.1%$122/sqft |
Source: Coldwell Banker Residential Brokerage - Rockwall #13939612 Report a problem | ||
| 8/27/2018 | Price change | $262,500-1.3%$123/sqft |
Source: My Castle Realty #13884554 Report a problem | ||
| 8/11/2018 | Price change | $265,900-2.6%$125/sqft |
Source: My Castle Realty #13884554 Report a problem | ||
| 7/6/2018 | Listed for sale | $272,950$128/sqft |
Source: My Castle Realty #13884554 Report a problem | ||
Public tax history
| Year | Property taxes | Tax assessment |
|---|---|---|
| 2025 | $4,539 +13.7% | $371,810 +10.3% |
| 2024 | $3,993 +10.7% | $337,040 |
| 2023 | $3,607 +10.2% | $337,040 |
| 2022 | $3,272 +1.8% | $337,040 +28.4% |
| 2021 | $3,214 +124.7% | $262,560 |
| 2020 | $1,430 +4.4% | $262,560 +9.2% |
| 2019 | $1,370 +3.3% | $240,400 +19.6% |
| 2018 | $1,327 -54.8% | $201,080 |
| 2017 | $2,933 -21.1% | $201,080 +35.2% |
| 2016 | $3,717 +15.3% | $148,730 |
| 2015 | $3,223 | $148,730 +10.9% |
| 2014 | $3,223 | $134,170 |
| 2013 | -- | -- |
| 2012 | -- | -- |
| 2011 | -- | -- |
| 2010 | -- | -- |
| 2009 | -- | -- |
| 2008 | -- | -- |
| 2007 | -- | -- |
| 2005 | -- | -- |
| 2004 | -- | -- |
| 2003 | -- | -- |
| 2002 | -- | -- |
| 2001 | -- | -- |
Find assessor info on the county website
Monthly payment
Est. payment
Payment breakdown
Explore the cost of this home by adjusting the details. Changes won't be saved.Climate risks
Neighborhood: The Peninsula
Nearby schools
Schools provided by the listing agent
- District: Garland ISD
Source: NTREIS. This data may not be complete. We recommend contacting the local school district to confirm school assignments for this home.
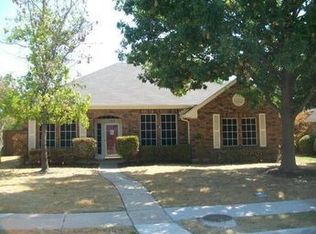
Similar homes
- $410,0004 bd3 ba2.4k sqft9018 Clearlake Dr, Rowlett, TX 75088For Sale
 MLS ID #21322980, Matthew Brown. NTREIS
 - $400,0004 bd2 ba2.2k sqft7906 Munich Dr, Rowlett, TX 75089For Sale
 MLS ID #20755986, Christa Paulson. NTREIS
 - $450,0004 bd2 ba2.5k sqft1906 Walnut Hill Dr, Rowlett, TX 75088For Sale
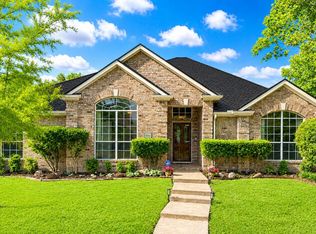 MLS ID #21235328, Karen Kline. NTREIS
 - $415,0004 bd3 ba2.6k sqft8506 Manchester Dr, Rowlett, TX 75089For Sale
 MLS ID #21144051, Abdu Muktar. NTREIS
