Tired of touring homes that all look alike? Welcome to one of the most distinctive properties in Rowlett's established Liberty Creek community, where personality, functionality, and entertainment come together! From the moment you arrive, the grand circular driveway makes an impression while providing additional parking. Inside, discover thoughtful custom features that set this home apart, including a dedicated media room concealed behind a speakeasy-style bookcase door. Imagine movie nights, watching the big game, or surprising guests with this hidden entertainment space! Even four-legged companions have their own special retreat with a custom-built dog room tucked neatly beneath the staircase. Step outside and experience your own backyard oasis featuring a heated swimming pool, relaxing spa, outdoor kitchen, bar, and an 8-foot privacy fence. Whether grilling up a feast, hosting weekend gatherings, or simply unwinding after a long day, this backyard is designed for enjoyment! But the unique features don't stop there. A metal storage building with a sliding barn door provides convenient space for tools, equipment, or hobbies. The garage offers exceptional functionality with upgraded can lighting, a utility sink, tankless water heater, additional dedicated 15-amp electrical outlets, and a 3-phase power converter, creating exciting possibilities for workshop enthusiasts and hobbyists. Two separate attics, including one accessible from the garage, provide additional storage options. Conveniently located near Lake Ray Hubbard, scenic parks, walking trails, shopping, dining, Baylor Scott & White Medical Center, and President George Bush Turnpike, this home combines distinctive features with everyday convenience. Why settle for another cookie-cutter house when you can own a home filled with character, versatility, and spaces designed for making memories? 5914 Ambassador Lane isn't just another home on the market. It's one you have to experience in person!
For sale
Price cut: $19K (9/6)
$499,999
5914 Ambassador Ln, Rowlett, TX 75089
5beds
2,639sqft
Single Family Residence
Built in 2002
9,975 Square Feet Lot
$490,700 Zestimate®
$189/sqft
$27/mo HOA
What's special
Outdoor kitchenAdditional parkingRelaxing spaGrand circular drivewayTankless water heater
- 5 days
- 163
- 19
Likely to sell faster than
Zillow last checked:
Listing updated:
Listed by:
Mike Danielson 0779248 972-562-8883,
Keller Williams NO. Collin Cty 972-562-8883
Source: NTREIS,MLS#: 21415662
Facts & features
Interior
Bedrooms & bathrooms
- Bedrooms: 5
- Bathrooms: 4
- Full bathrooms: 3
- 1/2 bathrooms: 1
Primary bedroom
- Features: Closet Cabinetry, Ceiling Fan(s), Dual Sinks, Double Vanity, En Suite Bathroom, Garden Tub/Roman Tub, Separate Shower, Walk-In Closet(s)
- Level: First
- Dimensions: 16 x 15
Bedroom
- Level: Second
- Dimensions: 12 x 11
Bedroom
- Level: Second
- Dimensions: 11 x 11
Bedroom
- Level: Second
- Dimensions: 11 x 10
Bedroom
- Features: Cedar Closet(s)
- Level: First
- Dimensions: 10 x 10
Breakfast room nook
- Level: First
- Dimensions: 13 x 9
Dining room
- Level: First
- Dimensions: 13 x 12
Kitchen
- Features: Kitchen Island, Walk-In Pantry
- Level: First
- Dimensions: 18 x 13
Living room
- Features: Ceiling Fan(s), Fireplace
- Level: First
- Dimensions: 17 x 15
Media room
- Level: Second
- Dimensions: 18 x 11
Utility room
- Features: Utility Room
- Level: First
- Dimensions: 7 x 7
Heating
- Central, Electric, Fireplace(s), Natural Gas
Cooling
- Central Air, Ceiling Fan(s), Electric
Appliances
- Included: Dishwasher, Gas Cooktop, Disposal, Gas Oven, Microwave, Tankless Water Heater
Features
- Kitchen Island, Open Floorplan, Walk-In Closet(s)
- Has basement: No
- Number of fireplaces: 1
- Fireplace features: Gas, Living Room
Interior area
- Total interior livable area: 2,639 sqft
Video & virtual tour
Property
Parking
- Total spaces: 2
- Parking features: Circular Driveway, Concrete, Covered, Driveway, Garage Faces Side, On Street, Workshop in Garage
- Attached garage spaces: 2
Features
- Levels: Two
- Stories: 2
- Pool features: Heated, In Ground, Pool, Pool/Spa Combo
- Fencing: Back Yard,Wood
Lot
- Size: 9,975 Square Feet
- Features: Interior Lot, No Backyard Grass, Sprinkler System
- Residential vegetation: Grassed
Details
- Additional structures: Storage
- Parcel number: 440141900C0100000
- Other equipment: Other
Construction
Type & style
- Home type: SingleFamily
- Architectural style: Traditional,Detached
- Property subtype: Single Family Residence
Materials
- Brick
- Roof: Composition,Shingle
Condition
- Resale
- Year built: 2002
Utilities & green energy
- Sewer: Public Sewer
- Water: Public
- Utilities for property: Electricity Connected, Natural Gas Available, Sewer Available, Separate Meters, Water Available
Community & HOA
Community
- Features: Curbs, Sidewalks
- Subdivision: Liberty Creek
HOA
- Has HOA: Yes
- Services included: Association Management
- HOA fee: $325 annually
- HOA name: Goodwin
- HOA phone: 214-445-2794
Location
- Region: Rowlett
Financial & listing details
- Price per square foot: $189/sqft
- Tax assessed value: $495,120
- Annual tax amount: $11,654
- Date on market: 10/19/2026
- Cumulative days on market: 246 days
- Listing terms: Cash,Conventional,FHA,VA Loan
Estimated market value
$490,700
$466,000 - $515,000
$5,020/mo
Price history
| Date | Event | Price |
|---|---|---|
| 9/6/2026 | Price change | $499,999-3.7%$189/sqft |
Source: NTREIS #21325851 Report a problem | ||
| 7/9/2026 | Price change | $519,000-1.1%$197/sqft |
Source: NTREIS #21325851 Report a problem | ||
| 3/31/2026 | Price change | $525,000-2.8%$199/sqft |
Source: NTREIS #21186931 Report a problem | ||
| 2/21/2026 | Listed for sale | $540,000+157.1%$205/sqft |
Source: NTREIS #21186931 Report a problem | ||
| 5/10/2014 | Listing removed | $210,000$80/sqft |
Source: Keller Williams - Central 75 #12106367 Report a problem | ||
| 3/26/2014 | Pending sale | $210,000$80/sqft |
Source: Keller Williams - Central 75 #12106367 Report a problem | ||
| 3/15/2014 | Listed for sale | $210,000$80/sqft |
Source: Hexagon Group, LLC #12106367 Report a problem | ||
| 8/9/2006 | Sold | -- |
Source: Public Record Report a problem | ||
Public tax history
| Year | Property taxes | Tax assessment |
|---|---|---|
| 2025 | $6,075 +11.8% | $495,120 |
| 2024 | $5,435 +14.8% | $495,120 +9.5% |
| 2023 | $4,735 +10.2% | $452,300 |
| 2022 | $4,295 +1.8% | $452,300 +29.8% |
| 2021 | $4,220 +8.4% | $348,560 +11.5% |
| 2020 | $3,891 -0.4% | $312,560 |
| 2019 | $3,906 +25.9% | $312,560 +27.6% |
| 2018 | $3,104 -51.1% | $244,980 |
| 2017 | $6,352 +10.4% | $244,980 |
| 2016 | $5,756 +37.1% | $244,980 +21.2% |
| 2015 | $4,199 | $202,120 +17.4% |
| 2014 | $4,199 | $172,120 |
| 2013 | -- | -- |
| 2012 | -- | -- |
| 2011 | -- | -- |
| 2010 | -- | -- |
| 2009 | -- | -- |
| 2008 | -- | -- |
| 2007 | -- | -- |
| 2005 | -- | -- |
| 2004 | -- | -- |
| 2003 | -- | -- |
| 2002 | -- | -- |
| 2001 | -- | -- |
Find assessor info on the county website
Monthly payment
Est. payment
Payment breakdown
Explore the cost of this home by adjusting the details. Changes won't be saved.Climate risks
Neighborhood: 75089
Nearby schools
Schools provided by the listing agent
- District: Garland ISD
Source: NTREIS. This data may not be complete. We recommend contacting the local school district to confirm school assignments for this home.


Similar homes
- $525,0005 bd4 ba3.7k sqft10005 Fairway Vista Dr, Rowlett, TX 75089For Sale
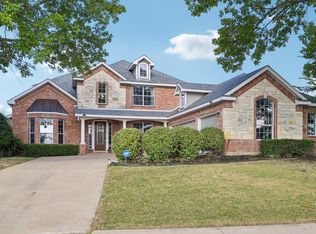 MLS ID #21412392, Jessica Hargis. NTREIS
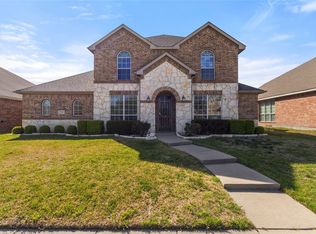
 - $479,9004 bd2 ba2k sqft8409 Victory St, Rowlett, TX 75089For Sale
 MLS ID #21351292, Stephen Taylor. NTREIS
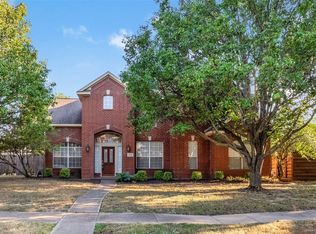
 - $445,0005 bd3 ba2.8k sqft7013 Bickers Dr, Rowlett, TX 75089For Sale
 MLS ID #21215310, Edith Velasquez. NTREIS
 - $459,9004 bd3 ba3k sqft2106 Hillside Dr, Rowlett, TX 75088For Sale
 MLS ID #21370477, Ivy Waterman. NTREIS
