Skip main navigation
Sold
  • Price Unknown

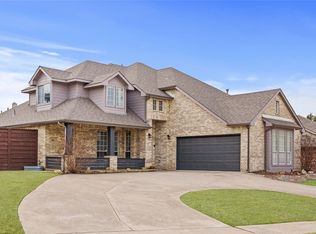
    5910 Ambassador Ln, Rowlett, TX 75089

    4beds
    2,720sqft
    Single Family Residence
    Built in 2001
    8,102.16 Square Feet Lot
    $510,700 Zestimate®
    $--/sqft
    $3,955 Estimated rent

    Home value

    $510,700

    $485,000 - $536,000

    $3,955/mo

    Zestimate® history
    Loading
    Loading...

    Owner options

    List your home for rent

    $3,955/mo

    Rent Zestimate®

    Find your next renter with Zillow Rental Manager. Plus, with online applications, you can quickly screen prospective tenants – for free.

    Learn more

    $3,955/mo

    Rent Zestimate®

    Refinance and save

    $250/mo

    Est. payment

    Refinancing to a lower rate could help reduce your monthly payments and save thousands over the life of the loan.

    See today's rates

    $250/mo

    Est. payment

    Explore your selling options

    Work with a Zillow partner agent

    Leverage their expertise and Zillow's premium Showcase listings to get your home seen by more buyers.

    Get started

    List with your own agent

    Get your home in front of millions of buyers by listing it on Zillow.

    Learn how to do it

    Sell it yourself

    Take full control of how buyers see your home on Zillow by listing For Sale by Owner (FSBO).

    List your home

    What's special

    Tanning ledgePool equipmentSide yardElegant hardwood floors throughoutNear lake ray hubbardCenter islandNew roof
    So much to love about this beautifully modernized home with updates in every room, elegant hardwood floors throughout, and a backyard oasis. You don’t want to miss this gem! Pool w spa, waterfall & tanning ledge. Eat-in kitchen, with center island, slate floor, SS appliances, dbl ovens & gas cooktop, opens to living room - perfect for entertaining. Porch & side yard with lush landscaping + 2 garages (parking for 3 cars). Master retreat on 1st floor. Master bath has dual vanities + separate tub & shower. Second living area and 3 more bedrooms upstairs. Updates: pool re-plastered, new coping & stones 2019, new roof 2019, new water heater 2016, 2 new HVAC units 2022 w 10-yr warranty, new windows, pool equipment + smart thermostats. Nestled in a private neighborhood, conveniently near Lake Ray Hubbard & shopping and in Garland ISD. This warm and inviting home is exceptional and a standout. Don’t miss the chance to make it yours!

    Zillow last checked:

    Listing updated:

    Listed by:

    Jennifer Rice 0639233 214-392-6934,

    Compass RE Texas, LLC 214-814-8100

    Bought with:

    Jocelyn Mills

    Keller Williams Realty

    Source: NTREIS,MLS#: 20422188

    Facts & features

    Interior

    Bedrooms & bathrooms
    • Bedrooms: 4
    • Bathrooms: 3
    • Full bathrooms: 2
    • 1/2 bathrooms: 1
    Primary bedroom
    • Level: First
    • Dimensions: 14 x 24
    Bedroom
    • Level: Second
    • Dimensions: 11 x 11
    Bedroom
    • Level: Second
    • Dimensions: 11 x 14
    Bedroom
    • Level: Second
    • Dimensions: 11 x 13
    Breakfast room nook
    • Level: First
    • Dimensions: 9 x 9
    Dining room
    • Level: First
    • Dimensions: 12 x 13
    Other
    • Level: First
    • Dimensions: 5 x 5
    Other
    • Features: Built-in Features, Dual Sinks, Jetted Tub, Solid Surface Counters, Separate Shower
    • Level: First
    • Dimensions: 12 x 12
    Other
    • Features: Built-in Features, Dual Sinks, Stone Counters
    • Level: Second
    • Dimensions: 5 x 12
    Game room
    • Level: Second
    • Dimensions: 12 x 12
    Kitchen
    • Features: Breakfast Bar, Built-in Features, Kitchen Island, Pantry, Solid Surface Counters
    • Level: First
    • Dimensions: 12 x 13
    Living room
    • Level: First
    • Dimensions: 11 x 12
    Living room
    • Level: First
    • Dimensions: 15 x 16
    Utility room
    • Features: Utility Room
    • Level: First
    • Dimensions: 4 x 5
    Heating
    • Central, Natural Gas
    Cooling
    • Central Air, Ceiling Fan(s), Electric
    Appliances
    • Included: Some Gas Appliances, Double Oven, Dishwasher, Disposal, Gas Range, Gas Water Heater, Microwave, Plumbed For Gas, Vented Exhaust Fan
    Features
    • High Speed Internet
    • Flooring: Carpet, Ceramic Tile, Laminate
    • Windows: Window Coverings
    • Has basement: No
    • Number of fireplaces: 1
    • Fireplace features: Gas Log, Gas Starter, Masonry
    Interior area
    • Total interior livable area: 2,720 sqft

    Property

    Parking
    • Total spaces: 3
    • Parking features: Door-Multi, Door-Single, Garage Faces Front, Garage, Garage Door Opener
    • Attached garage spaces: 3
    Features
    • Levels: Two
    • Stories: 2
    • Patio & porch: Covered
    • Exterior features: Rain Gutters
    • Pool features: Gunite, In Ground, Pool, Pool/Spa Combo, Sport, Water Feature
    • Has spa: Yes
    • Spa features: Hot Tub
    • Fencing: Wood
    Lot
    • Size: 8,102 sqft
    • Features: Back Yard, Interior Lot, Lawn, Subdivision, Sprinkler System, Few Trees
    Details
    • Parcel number: 440141900C0110000

    Construction

    Type & style
    • Home type: SingleFamily
    • Architectural style: Traditional,Detached
    • Property subtype: Single Family Residence
    Materials
    • Brick, Wood Siding
    • Foundation: Slab
    • Roof: Composition
    Condition
    • Year built: 2001

    Utilities & green energy

    • Sewer: Public Sewer
    • Water: Public
    • Utilities for property: Sewer Available, Underground Utilities, Water Available

    Community & neighborhood

    Community
    • Community features: Curbs, Sidewalks
    Location
    • Region: Rowlett
    • Subdivision: Liberty Crk

    HOA & financial

    HOA
    • Has HOA: Yes
    • HOA fee: $250 annually
    • Services included: Association Management, Maintenance Structure
    • Association name: Liberty Creek HOA
    • Association phone: 214-445-2735

    Other

    Other facts
    • Listing terms: Cash,Conventional

    Price history

    DateEventPrice
    10/11/2023Sold--
    Source: NTREIS #20422188 Report a problem
    10/6/2023Pending sale$515,000$189/sqft
    Source: NTREIS #20422188 Report a problem
    9/12/2023Contingent$515,000$189/sqft
    Source: NTREIS #20422188 Report a problem
    9/8/2023Listed for sale$515,000+49.3%$189/sqft
    Source: NTREIS #20422188 Report a problem
    9/22/2020Sold--
    Source: Agent Provided Report a problem
    8/8/2020Pending sale$345,000$127/sqft
    Source: 190 - Richardson Office #14390349 Report a problem
    7/25/2020Listed for sale$345,000+7.8%$127/sqft
    Source: Ebby Halliday, REALTORS #14390349 Report a problem
    6/12/2015Sold--
    Source: Agent Provided Report a problem
    5/8/2015Pending sale$319,950$118/sqft
    Source: Ambiance Realty #13139293 Report a problem
    4/28/2015Listed for sale$319,950$118/sqft
    Source: Ambiance Realty #13139293 Report a problem

    Public tax history

    YearProperty taxesTax assessment
    2025$6,197 +1.2%$505,000 -2%
    2024$6,121 +296.8%$515,050 +14.8%
    2023$1,543 -4.2%$448,460
    2022$1,610 +2.6%$448,460 +31.4%
    2021$1,569 $341,370 -3.8%
    2020-- $354,800 -0.8%
    2019-- $357,760 +12.5%
    2018-- $318,000
    2017-- $318,000
    2016-- $318,000 +42%
    2015$5,079 $223,980 +8.5%
    2014$5,079 $206,340
    2013-- --
    2012-- --
    2011-- --
    2010-- --
    2009-- --
    2008-- --
    2007-- --
    2005-- --
    2004-- --
    2003-- --
    2002-- --
    2001-- --

    Find assessor info on the county website

    Neighborhood: 75089

    Nearby schools

    GreatSchools rating
    Schools provided by the listing agent
    • District: Garland ISD

    Source: NTREIS. This data may not be complete. We recommend contacting the local school district to confirm school assignments for this home.

    Get a cash offer in 3 minutes
    Find out how much your home could sell for in as little as 3 minutes with a no-obligation cash offer.
    Estimated market value
    $510,700
    Get a cash offer in 3 minutes
    Find out how much your home could sell for in as little as 3 minutes with a no-obligation cash offer.
    Estimated market value
    $510,700