Skip main navigation
Sold
  • Price Unknown

    5901 Patriot Ct, Rowlett, TX 75089

    4beds
    2,374sqft
    Single Family Residence
    Built in 2001
    10,062.36 Square Feet Lot
    $406,200 Zestimate®
    $--/sqft
    $2,964 Estimated rent

    Home value

    $406,200

    $370,000 - $447,000

    $2,964/mo

    Zestimate® history
    Loading
    Loading...

    Owner options

    List your home for rent

    $2,964/mo

    Rent Zestimate®

    Find your next renter with Zillow Rental Manager. Plus, with online applications, you can quickly screen prospective tenants – for free.

    Learn more

    $2,964/mo

    Rent Zestimate®

    Refinance and save

    $325/mo

    Est. payment

    Refinancing to a lower rate could help reduce your monthly payments and save thousands over the life of the loan.

    See today's rates

    $325/mo

    Est. payment

    Explore your selling options

    Work with a Zillow partner agent

    Leverage their expertise and Zillow's premium Showcase listings to get your home seen by more buyers.

    Get started

    List with your own agent

    Get your home in front of millions of buyers by listing it on Zillow.

    Learn how to do it

    Sell it yourself

    Take full control of how buyers see your home on Zillow by listing For Sale by Owner (FSBO).

    List your home

    What's special

    Hardwood floorsCorner lotQuiet cul-de-sacPrivate studyDouble ovensGas cooktopOsmosis water filtration system
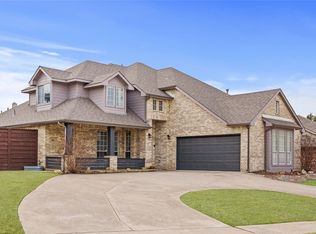
    Step into this beautifully updated 4-bedroom, 2.5-bath home nestled on a corner lot in a quiet cul-de-sac. Featuring hardwood floors throughout most of the home and elegant plantation shutters, this home exudes warmth and style. A private study with built-in cabinets offers the perfect work-from-home space. The chef’s kitchen is fully equipped with double ovens, gas cooktop, pot filler, and an osmosis water filtration system (serviced in 2025). Recent upgrades include a water softener for the entire house, new irrigation system (2023), new sod across the entire yard (2023), new garage door motor, new hot water heater (2021), and new heating unit. The primary bathroom has been refreshed with new countertops, fixtures, and shower, while the guest bathroom features a refinished tub, new granite countertops, fixtures, and updated bathtub tile. Additional updates include new ceiling fans (2021) and a new attic ladder (2024). Refrigerator will convey with the home. Located within walking distance to Target, LA Fitness, and a variety of eateries and shops, this home offers unbeatable convenience while tucked away in a peaceful neighborhood setting. This home is move-in ready with thoughtful improvements already done—schedule your showing today!

    Zillow last checked:

    Listing updated:

    Listed by:

    Stacy Green 0714244 816-804-6387,

    Competitive Edge Realty LLC 972-200-3685

    Bought with:

    Coral Rojas-Acosta

    Weichert Realtors/Property Partners

    Source: NTREIS,MLS#: 21016546

    Facts & features

    Interior

    Bedrooms & bathrooms
    • Bedrooms: 4
    • Bathrooms: 3
    • Full bathrooms: 2
    • 1/2 bathrooms: 1
    Primary bedroom
    • Features: Ceiling Fan(s), Dual Sinks, En Suite Bathroom, Garden Tub/Roman Tub, Separate Shower, Walk-In Closet(s)
    • Level: Second
    • Dimensions: 16 x 15
    Bedroom
    • Level: Second
    • Dimensions: 11 x 11
    Bedroom
    • Level: Second
    • Dimensions: 11 x 11
    Bedroom
    • Level: Second
    • Dimensions: 10 x 12
    Breakfast room nook
    • Level: First
    • Dimensions: 9 x 6
    Kitchen
    • Features: Built-in Features, Kitchen Island, Pantry, Pot Filler, Stone Counters
    • Level: First
    • Dimensions: 13 x 14
    Living room
    • Features: Ceiling Fan(s), Fireplace
    • Level: First
    • Dimensions: 15 x 16
    Office
    • Features: Built-in Features
    • Level: First
    • Dimensions: 11 x 11
    Utility room
    • Features: Built-in Features
    • Level: First
    • Dimensions: 5 x 8
    Appliances
    • Included: Built-In Gas Range, Double Oven, Dishwasher, Disposal, Gas Oven, Microwave, Refrigerator, Water Softener, Vented Exhaust Fan, Water Purifier
    Features
    • Built-in Features, Decorative/Designer Lighting Fixtures, Granite Counters, High Speed Internet, Kitchen Island, Pantry, Walk-In Closet(s), Wired for Sound
    • Flooring: Carpet, Wood
    • Windows: Bay Window(s), Shutters, Window Coverings
    • Has basement: No
    • Number of fireplaces: 1
    • Fireplace features: Gas Starter, Wood Burning
    Interior area
    • Total interior livable area: 2,374 sqft

    Property

    Parking
    • Total spaces: 2
    • Parking features: Garage, Garage Door Opener
    • Attached garage spaces: 2
    Features
    • Levels: Two
    • Stories: 2
    • Patio & porch: Rear Porch, Covered
    • Pool features: None
    • Fencing: Wood
    Lot
    • Size: 10,062 sqft
    • Features: Corner Lot, Sprinkler System
    Details
    • Parcel number: 440141900D0200000

    Construction

    Type & style
    • Home type: SingleFamily
    • Architectural style: Detached
    • Property subtype: Single Family Residence
    Materials
    • Foundation: Slab
    Condition
    • Year built: 2001

    Utilities & green energy

    • Sewer: Public Sewer
    • Water: Public
    • Utilities for property: Sewer Available, Underground Utilities, Water Available

    Community & neighborhood

    Community
    • Community features: Curbs, Sidewalks
    Location
    • Region: Rowlett
    • Subdivision: Liberty Creek

    HOA & financial

    HOA
    • Has HOA: Yes
    • HOA fee: $325 annually
    • Services included: Association Management, Maintenance Grounds
    • Association name: Goodwin & Company
    • Association phone: 855-289-6007

    Other

    Other facts
    • Listing terms: Cash,Conventional,FHA,VA Loan

    Price history

    DateEventPrice
    11/25/2025Sold--
    Source: NTREIS #21016546 Report a problem
    11/11/2025Pending sale$420,000$177/sqft
    Source: NTREIS #21016546 Report a problem
    10/30/2025Contingent$420,000$177/sqft
    Source: NTREIS #21016546 Report a problem
    10/3/2025Price change$420,000-2.3%$177/sqft
    Source: NTREIS #21016546 Report a problem
    8/28/2025Price change$430,000-3.4%$181/sqft
    Source: NTREIS #21016546 Report a problem
    7/31/2025Listed for sale$445,000+18.7%$187/sqft
    Source: NTREIS #21016546 Report a problem
    8/10/2021Sold--
    Source: NTREIS #14627747 Report a problem
    7/24/2021Pending sale$375,000$158/sqft
    Source: NTREIS #14627747 Report a problem
    7/17/2021Listed for sale$375,000+14%$158/sqft
    Source: NTREIS #14627747 Report a problem
    9/28/2020Sold--
    Source: Agent Provided Report a problem
    8/31/2020Pending sale$329,000$139/sqft
    Source: Coldwell Banker Realty #14415115 Report a problem
    8/17/2020Listed for sale$329,000+18.6%$139/sqft
    Source: Coldwell Banker Realty #14415115 Report a problem
    9/14/2015Listing removed$277,500$117/sqft
    Source: Clayton E. Bennett #13191247 Report a problem
    8/11/2015Price change$277,500+5.7%$117/sqft
    Source: Clayton E. Bennett #13191247 Report a problem
    7/28/2015Price change$262,500-4.5%$111/sqft
    Source: Clayton E. Bennett #13191247 Report a problem
    7/18/2015Price change$274,900-1.8%$116/sqft
    Source: Clayton E. Bennett #13191247 Report a problem
    7/9/2015Listed for sale$279,990$118/sqft
    Source: Clayton E. Bennett #13191247 Report a problem

    Public tax history

    YearProperty taxesTax assessment
    2025$5,931 +3%$441,990
    2024$5,758 +21.1%$441,990 +16.8%
    2023$4,753 -2.9%$378,530 -2.5%
    2022$4,894 +9.7%$388,240 +18.5%
    2021$4,462 +51.8%$327,760 +38.4%
    2020$2,940 -0.3%$236,850
    2019$2,947 +9.5%$236,850 +11.2%
    2018$2,693 -48.9%$212,940
    2017$5,270 +10.5%$212,940
    2016$4,770 +20.4%$212,940 +25.4%
    2015$3,962 $169,750 +4.2%
    2014$3,962 $162,920
    2013-- --
    2012-- --
    2011-- --
    2010-- --
    2009-- --
    2008-- --
    2007-- --
    2005-- --
    2004-- --
    2003-- --
    2002-- --
    2001-- --

    Find assessor info on the county website

    Neighborhood: 75089

    Nearby schools

    GreatSchools rating
    Schools provided by the listing agent
    • District: Garland ISD

    Source: NTREIS. This data may not be complete. We recommend contacting the local school district to confirm school assignments for this home.

    Get a cash offer in 3 minutes
    Find out how much your home could sell for in as little as 3 minutes with a no-obligation cash offer.
    Estimated market value
    $406,200
    Get a cash offer in 3 minutes
    Find out how much your home could sell for in as little as 3 minutes with a no-obligation cash offer.
    Estimated market value
    $406,200