Welcome Home to 6631 Crestmoor Ln in Sachse, TX. Nestled in a beautiful neighborhood, this 4-bedroom, 3.5-bath home delivers an exceptional blend of space, craftsmanship, and everyday convenience. With 3,167 square feet of thoughtfully designed living space, this home is ready to impress from the moment you arrive.
The quality of construction is evident throughout, from the solid build details to the carefully selected finishes. Generous living areas flow seamlessly, offering a layout that's ideal for both entertaining and quiet evenings. The spacious bedrooms offer comfortable retreats, as well as the 3.5 baths. Multiple living areas, an office, a game room, and built-ins offer versatility and function.
The kitchen offers an island, breakfast bar, gas cooktop, double ovens, and lots of cabinet space. The downstairs primary suite offers a soaking tub, separate shower, double vanity, and a generous walk-in closet.
Step outside and discover the expansive backyard with plenty of room for activities and customization.
The community adds even more value, residents enjoy access to 7 pools, making it easy to cool off, connect with neighbors, and take full advantage of everything this neighborhood has to offer.
Location adds another layer of appeal. Joe J. and Patricia D. Stone Park sits just minutes away on Laurel Crest Lane, offering trails, green space, and family-friendly recreation. Sachse High School is conveniently nearby on Miles Road, making school commutes effortless. The surrounding neighborhood offers friendly neighbors and a welcoming community atmosphere.
Don't let this opportunity pass you by.. Schedule your showing today!!
For sale
Price cut: $5K (7/14)
$499,999
6631 Crestmoor Ln, Sachse, TX 75048
4beds
3,167sqft
:
Get pre-qualified$4,109/mo
Single Family Residence
Built in 2008
6,098 Square Feet Lot
$-- Zestimate®
$158/sqft
$43/mo HOA
What's special
Lots of cabinet spaceGenerous walk-in closetSoaking tubGame roomKitchen offers an islandDouble ovensGas cooktop
- 94 days |
- 459 |
- 37 |
Zillow last checked:
Listing updated:
Listed by:
Laura Barragan 0799396 786-393-9006,
Monument Realty 214-705-7827
Source: NTREIS,MLS#: 21245209
Facts & features
Interior
Bedrooms & bathrooms
- Bedrooms: 4
- Bathrooms: 4
- Full bathrooms: 3
- 1/2 bathrooms: 1
Primary bedroom
- Level: First
- Dimensions: 17 x 15
Bedroom
- Level: Second
- Dimensions: 13 x 11
Bedroom
- Level: Second
- Dimensions: 13 x 12
Bedroom
- Level: Second
- Dimensions: 13 x 12
Primary bathroom
- Level: First
- Dimensions: 0 x 0
Breakfast room nook
- Level: First
- Dimensions: 13 x 9
Dining room
- Level: First
- Dimensions: 14 x 11
Other
- Level: Second
- Dimensions: 0 x 0
Other
- Level: Second
- Dimensions: 0 x 0
Game room
- Level: Second
- Dimensions: 19 x 18
Half bath
- Level: First
- Dimensions: 0 x 0
Kitchen
- Level: First
- Dimensions: 14 x 13
Laundry
- Level: First
- Dimensions: 0 x 0
Living room
- Features: Fireplace
- Level: First
- Dimensions: 19 x 18
Living room
- Level: Second
- Dimensions: 13 x 11
Office
- Level: First
- Dimensions: 13 x 11
Heating
- Central, Natural Gas
Cooling
- Central Air, Electric
Appliances
- Included: Some Gas Appliances, Double Oven, Dishwasher, Electric Oven, Gas Cooktop, Disposal, Gas Water Heater, Microwave, Plumbed For Gas
Features
- Built-in Features, Chandelier, Decorative/Designer Lighting Fixtures, Double Vanity, Granite Counters, High Speed Internet, Kitchen Island, Open Floorplan, Pantry, Cable TV, Walk-In Closet(s)
- Flooring: Carpet, Concrete, Tile
- Has basement: No
- Number of fireplaces: 1
- Fireplace features: Gas Starter
Interior area
- Total interior livable area: 3,167 sqft
Video & virtual tour
Property
Parking
- Total spaces: 2
- Parking features: Driveway, Garage, Garage Door Opener
- Attached garage spaces: 2
Features
- Levels: Two
- Stories: 2
- Patio & porch: Covered
- Exterior features: Private Yard, Rain Gutters
- Pool features: None
- Fencing: Brick,Wood
Lot
- Size: 6,098 Square Feet
- Features: Back Yard, Lawn, Landscaped, Subdivision, Sprinkler System, Few Trees
Details
- Parcel number: 480161300E0180000
Construction
Type & style
- Home type: SingleFamily
- Architectural style: Traditional,Detached
- Property subtype: Single Family Residence
Materials
- Brick
- Foundation: Slab
- Roof: Composition
Condition
- Year built: 2008
Utilities & green energy
- Sewer: Public Sewer
- Water: Public
- Utilities for property: Sewer Available, Water Available, Cable Available
Community & HOA
Community
- Security: Smoke Detector(s)
- Subdivision: Woodbridge Ph 7b
HOA
- Has HOA: Yes
- Services included: Association Management
- HOA fee: $520 annually
- HOA name: First Service Residential
- HOA phone: 214-451-5485
Location
- Region: Sachse
Financial & listing details
- Price per square foot: $158/sqft
- Tax assessed value: $514,230
- Annual tax amount: $12,112
- Date on market: 4/22/2026
- Cumulative days on market: 94 days
- Listing terms: Cash,Conventional,FHA,VA Loan
- Exclusions: Any and all personal belongings NOT considered a Fixture.
Estimated market value
Not available
Estimated sales range
Not available
Not available
Price history
| Date | Event | Price |
|---|---|---|
| 7/14/2026 | Price change | $499,999-1%$158/sqft |
Source: NTREIS #21245209 Report a problem | ||
| 5/23/2026 | Price change | $505,000-1.9%$159/sqft |
Source: NTREIS #21245209 Report a problem | ||
| 4/22/2026 | Listed for sale | $515,000+87.3%$163/sqft |
Source: NTREIS #21245209 Report a problem | ||
| 8/27/2019 | Listing removed | $275,000$87/sqft |
Source: Coldwell Banker Res Plano #14025322 Report a problem | ||
| 7/12/2019 | Pending sale | $275,000$87/sqft |
Source: Coldwell Banker Residential Brokerage - Plano #14025322 Report a problem | ||
| 7/6/2019 | Price change | $275,000-8%$87/sqft |
Source: Coldwell Banker Residential Brokerage - Plano #14025322 Report a problem | ||
| 6/24/2019 | Listed for sale | $299,000$94/sqft |
Source: Coldwell Banker Res Plano #14025322 Report a problem | ||
| 6/17/2019 | Pending sale | $299,000$94/sqft |
Source: Coldwell Banker Residential Brokerage - Plano #14025322 Report a problem | ||
| 6/7/2019 | Price change | $299,000-3.5%$94/sqft |
Source: Coldwell Banker Residential Brokerage - Plano #14025322 Report a problem | ||
| 6/6/2019 | Listed for sale | $309,900$98/sqft |
Source: Coldwell Banker Res Plano #14025322 Report a problem | ||
| 5/29/2019 | Pending sale | $309,900$98/sqft |
Source: Coldwell Banker Residential Brokerage - Plano #14025322 Report a problem | ||
| 5/1/2019 | Price change | $309,900-4.6%$98/sqft |
Source: Coldwell Banker Residential Brokerage - Plano #14025322 Report a problem | ||
| 4/21/2019 | Price change | $324,900-1.5%$103/sqft |
Source: Coldwell Banker Residential Brokerage - Plano #14025322 Report a problem | ||
| 4/2/2019 | Price change | $329,900-2.9%$104/sqft |
Source: Coldwell Banker Residential Brokerage - Plano #14025322 Report a problem | ||
| 3/16/2019 | Price change | $339,900-2.9%$107/sqft |
Source: Coldwell Banker Residential Brokerage - Plano #14025322 Report a problem | ||
| 2/17/2019 | Listed for sale | $349,9000%$110/sqft |
Source: Coldwell Banker Res Plano #14025322 Report a problem | ||
| 12/28/2018 | Listing removed | $2,755$1/sqft |
Source: VIP Realty Report a problem | ||
| 12/13/2018 | Price change | $2,755-3.5%$1/sqft |
Source: VIP Realty Report a problem | ||
| 10/31/2018 | Price change | $2,855-10.1%$1/sqft |
Source: VIP Realty Report a problem | ||
| 9/14/2018 | Price change | $3,175-1.4%$1/sqft |
Source: DFW_Pathlight Katy Report a problem | ||
| 8/23/2018 | Listed for rent | $3,220+34.2%$1/sqft |
Source: DFW_Pathlight Katy Report a problem | ||
| 6/18/2016 | Listing removed | $349,999$111/sqft |
Source: Fathom Realty #13375787 Report a problem | ||
| 5/27/2016 | Pending sale | $349,999$111/sqft |
Source: Fathom Realty #13375787 Report a problem | ||
| 5/27/2016 | Listed for sale | $349,999$111/sqft |
Source: Fathom Realty #13375787 Report a problem | ||
| 4/25/2015 | Listing removed | $2,400$1/sqft |
Source: Preston Plano Parkway #13115238 Report a problem | ||
Public tax history
| Year | Property taxes | Tax assessment |
|---|---|---|
| 2025 | $5,337 +10.1% | $514,230 -4.5% |
| 2024 | $4,849 +9% | $538,270 |
| 2023 | $4,448 +7.3% | $538,270 +34.6% |
| 2022 | $4,146 +2.7% | $400,000 +18.2% |
| 2021 | $4,039 -3.1% | $338,270 |
| 2020 | $4,167 -9.9% | $338,270 |
| 2019 | $4,623 +5.2% | $338,270 +5.9% |
| 2018 | $4,396 -51.9% | $319,330 |
| 2017 | $9,146 -0.3% | $319,330 |
| 2016 | $9,171 +34.9% | $319,330 +14.1% |
| 2015 | $6,799 | $279,890 +10.7% |
| 2014 | $6,799 | $252,950 |
| 2013 | -- | -- |
| 2012 | -- | -- |
| 2011 | -- | -- |
| 2010 | -- | -- |
| 2009 | -- | -- |
| 2008 | -- | -- |
| 2007 | -- | -- |
| 2005 | -- | -- |
| 2004 | -- | -- |
| 2003 | -- | -- |
Find assessor info on the county website
Monthly payment
Est. payment
Payment breakdown
Explore the cost of this home by adjusting the details. Changes won't be saved.Climate risks
Neighborhood: 75048
Nearby schools
GreatSchools rating
- 6/10Robert B Sewell Elementary SchoolGrades: PK-5Distance: 2 mi
- 7/10B G Hudson Middle SchoolGrades: 6-8Distance: 1.8 mi
- 6/10Sachse High SchoolGrades: 9-12Distance: 2 mi
Schools provided by the listing agent
- District: Garland ISD
Source: NTREIS. This data may not be complete. We recommend contacting the local school district to confirm school assignments for this home.
- $100-- bd-- ba-- sqft18 Field Crest Ln, Sachse, TX 75048Off Market
- $676,7004 bd4 ba3.9k sqft6627 Crestmoor Ln, Sachse, TX 75048Off Market

- $512,9004 bd3 ba3k sqft6524 Fieldcrest Ln, Sachse, TX 75048Off Market
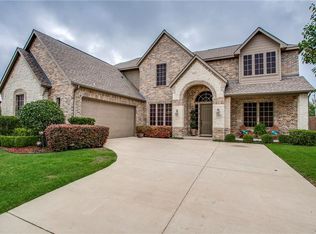
- $700,6003 bd3 ba3.4k sqft6623 Crestmoor Ln, Sachse, TX 75048Off Market
- $433,9003 bd2 ba2.3k sqft6522 Fieldcrest Ln, Sachse, TX 75048Off Market
- $628,1004 bd4 ba3.5k sqft6626 Crestmoor Ln, Sachse, TX 75048Off Market
- $406,7003 bd2 ba1.8k sqft6622 Crestmoor Ln, Sachse, TX 75048Off Market
- $406,9004 bd2 ba2.2k sqft6520 Fieldcrest Ln, Sachse, TX 75048Off Market
A local agent can set up tours, give advice and negotiate with sellers.
Similar homes
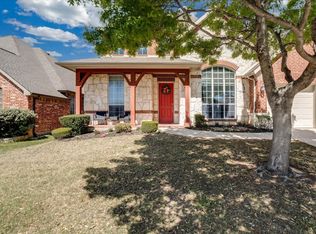
- $499,9004 bd4 ba3.6k sqft6205 Fieldcrest Ln, Sachse, TX 75048For Sale
 MLS ID #21223196, Ticia Rhodes. NTREIS
 - $499,0004 bd3 ba2.2k sqft3318 Rosewood Ln, Sachse, TX 75048For Sale
 MLS ID #21298180, Gayle Weeks. NTREIS
 - $599,0004 bd4 ba3.4k sqft433 Havenwood Ln, Wylie, TX 75098For Sale
 MLS ID #21303785, Mark Wallar. NTREIS
 - $495,0005 bd4 ba3.1k sqft8613 Russell Dr, Rowlett, TX 75089For Sale
 MLS ID #21322295, Eric Umeh. NTREIS
 - $560,0005 bd4 ba3.5k sqft7308 Hawk Ln, Sachse, TX 75048For SaleMLS ID #21206853, Chris Parker. NTREIS
- $449,0003 bd3 ba2.1k sqft1709 Rushing Way, Wylie, TX 75098For SaleMLS ID #21339142, Stacie Noble. NTREIS
- $450,0004 bd3 ba2.5k sqft10017 Links Fairway Dr, Rowlett, TX 75089For SaleMLS ID #21280693, Anila Kabeer. NTREIS
- $550,0005 bd4 ba3.9k sqft10405 Panks Ct, Rowlett, TX 75089For SaleMLS ID #21272019, Bryan Chadwick. NTREIS
- $549,8884 bd4 ba2.9k sqft1150 Waterwood Cir, Rockwall, TX 75087For SaleMLS ID #21324056, Darren Snow. NTREIS
- $549,9004 bd3 ba2.8k sqft706 Green Apple Dr, Garland, TX 75044For SaleMLS ID #21300518, Ginger Lesher. NTREIS
- $435,0004 bd3 ba2.3k sqft402 Tanglewood Dr, Wylie, TX 75098For SaleMLS ID #21133994, Ana DeLeon. NTREIS
- $499,9003 bd3 ba2.6k sqft2405 Charlene Dr, Plano, TX 75074For SaleMLS ID #21262336, Paula Johnston. NTREIS
- $495,0004 bd3 ba2.8k sqft918 Colby Bluff Dr, Rockwall, TX 75087For SaleMLS ID #21124262, Shannon Broussard. NTREIS
- $535,0004 bd2 ba2.5k sqft1403 Dhaka Dr, Rockwall, TX 75087For SaleMLS ID #21317800, Cathy Kathman. NTREIS
- $615,9005 bd4 ba3k sqft910 Birchwood Dr, Wylie, TX 75098For SaleMLS ID #21250519, Karla Davis. NTREIS
- $474,9004 bd3 ba2.4k sqft1507 Firenza Ct, Rockwall, TX 75032For SaleMLS ID #21338085, Dedra Hicks. NTREIS
- $699,0005 bd4 ba3.5k sqft7625 Ridgedale Ct, Sachse, TX 75048For SaleMLS ID #21174253, Melissa Mckeague. NTREIS
- $420,0005 bd3 ba2.5k sqft7917 Southern Hills Ln, Rowlett, TX 75089For SaleMLS ID #21324905, Julia Carnahan. NTREIS
- $545,0005 bd3 ba3k sqft1013 Larkspur Dr, Allen, TX 75002For SaleMLS ID #21318243, Sheryl Sears. NTREIS
- $675,0004 bd4 ba3.6k sqft4209 Pinecreek Dr, Rowlett, TX 75088For SaleMLS ID #21338180, Missie Craig. NTREIS
