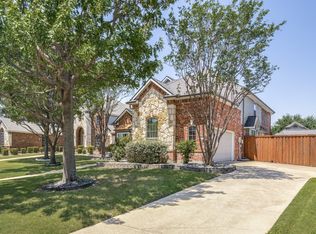
Welcome to this perfect blend of luxury, comfort, and functionality put together in a beautifully upgraded 5-bedroom, 3.5-bath home offering over 3,166 square feet of living space. Featuring solid hardwood flooring throughout, two spacious living areas, Lovely Game room, a private study, and two dining areas. There’s room for everyone. The gourmet kitchen showcases granite countertops, a large center island, and abundant cabinetry, making it ideal for everyday living and entertaining. Step outside to a beautifully designed backyard with a charming gazebo, perfect for relaxing or hosting guests. Packed with premium upgrades and move-in ready. You and your clients will love this exceptional home. Don't miss it.
For sale
Price cut: $15K (8/26)
$480,000
8613 Russell Dr, Rowlett, TX 75089
5beds
3,166sqft
Single Family Residence
Built in 2005
7,200 Square Feet Lot
$474,000 Zestimate®
$152/sqft
$68/mo HOA
What's special
Solid hardwood flooring throughoutGranite countertopsTwo dining areasCharming gazeboPrivate studyLovely game roomLarge center island
- 97 days
- 219
- 27
Zillow last checked:
Listing updated:
Listed by:
Eric Umeh 0463654 817-903-1755,
Stephen Scott 817-903-1755
Source: NTREIS,MLS#: 21322295
Facts & features
Interior
Bedrooms & bathrooms
- Bedrooms: 5
- Bathrooms: 4
- Full bathrooms: 3
- 1/2 bathrooms: 1
Primary bedroom
- Features: Closet Cabinetry, Ceiling Fan(s), Dual Sinks, Double Vanity, En Suite Bathroom, Jetted Tub, Linen Closet, Separate Shower, Walk-In Closet(s)
- Level: First
- Dimensions: 17 x 19
Bedroom
- Level: Second
- Dimensions: 13 x 15
Bedroom
- Level: Second
- Dimensions: 14 x 13
Bedroom
- Level: Second
- Dimensions: 12 x 14
Bedroom
- Level: Second
- Dimensions: 12 x 12
Family room
- Level: First
- Dimensions: 18 x 22
Game room
- Level: Second
- Dimensions: 18 x 16
Living room
- Level: First
- Dimensions: 13 x 15
Office
- Level: First
- Dimensions: 13 x 12
Heating
- Fireplace(s)
Cooling
- Central Air, Ceiling Fan(s)
Appliances
- Included: Dishwasher, Gas Cooktop, Disposal, Gas Oven, Gas Range
- Laundry: Washer Hookup, Dryer Hookup, Laundry in Utility Room
Features
- Chandelier, Cathedral Ceiling(s), Decorative/Designer Lighting Fixtures, Double Vanity, Granite Counters, Kitchen Island, Open Floorplan, Pantry, Vaulted Ceiling(s), Walk-In Closet(s)
- Flooring: Tile, Wood
- Windows: Shutters
- Has basement: No
- Number of fireplaces: 1
- Fireplace features: Wood Burning
Interior area
- Total interior livable area: 3,166 sqft
Video & virtual tour
Property
Parking
- Total spaces: 2
- Parking features: Concrete
- Attached garage spaces: 2
Features
- Levels: Two
- Stories: 2
- Patio & porch: Rear Porch, Covered, Enclosed, Screened, See Remarks
- Pool features: None, Community
- On waterfront: Yes
Lot
- Size: 7,200 Square Feet
Details
- Parcel number: 440237400B0020000
Construction
Type & style
- Home type: SingleFamily
- Architectural style: Traditional,Detached
- Property subtype: Single Family Residence
- Attached to another structure: Yes
Materials
- Brick, Rock, Stone
- Foundation: Slab
- Roof: Composition,Shingle
Condition
- Resale
- Year built: 2005
Utilities & green energy
- Sewer: Public Sewer
- Water: Public
- Utilities for property: Cable Available, Electricity Available, Electricity Connected, Natural Gas Available, Sewer Available, Separate Meters, Water Available
Community & HOA
Community
- Features: Clubhouse, Fishing, Golf, Playground, Pool, Sidewalks, Tennis Court(s), Trails/Paths, Lake
- Security: Smoke Detector(s)
- Subdivision: Waterview
HOA
- Has HOA: Yes
- Amenities included: Maintenance Front Yard
- Services included: All Facilities, Association Management, Maintenance Grounds, Security
- HOA fee: $815 annually
- HOA name: Waterview Hoa
- HOA phone: 972-463-4455
Location
- Region: Rowlett
Financial & listing details
- Price per square foot: $152/sqft
- Tax assessed value: $473,080
- Annual tax amount: $6,349
- Date on market: 7/6/2026
- Cumulative days on market: 153 days
- Listing terms: Cash,Conventional,Contract,FHA
- Road surface type: Asphalt
Estimated market value
$474,000
$450,000 - $498,000
$3,817/mo
Price history
| Date | Event | Price |
|---|---|---|
| 8/26/2026 | Price change | $480,000-3%$152/sqft |
Source: NTREIS #21322295 Report a problem | ||
| 7/4/2026 | Price change | $495,000-2.9%$156/sqft |
Source: NTREIS #21248133 Report a problem | ||
| 6/29/2026 | Price change | $510,000-3.7%$161/sqft |
Source: NTREIS #21248133 Report a problem | ||
| 6/11/2026 | Price change | $529,500-1.9%$167/sqft |
Source: NTREIS #21248133 Report a problem | ||
| 5/12/2026 | Listed for sale | $539,500$170/sqft |
Source: NTREIS #21248133 Report a problem | ||
Public tax history
| Year | Property taxes | Tax assessment |
|---|---|---|
| 2025 | $6,349 +25.7% | $473,080 |
| 2024 | $5,049 +14.8% | $473,080 |
| 2023 | $4,398 +10.2% | $473,080 +26% |
| 2022 | $3,990 +1.8% | $375,590 +17.5% |
| 2021 | $3,920 -1.5% | $319,570 |
| 2020 | $3,979 +6.4% | $319,570 +7.8% |
| 2019 | $3,739 +3.7% | $296,370 |
| 2018 | $3,607 -46.4% | $296,370 +11.6% |
| 2017 | $6,735 +10.3% | $265,500 |
| 2016 | $6,105 +16% | $265,500 +24.3% |
| 2015 | $5,265 | $213,560 |
| 2014 | $5,265 | $213,560 |
| 2013 | -- | -- |
| 2012 | -- | -- |
| 2011 | -- | -- |
| 2010 | -- | -- |
| 2009 | -- | -- |
| 2008 | -- | -- |
| 2007 | -- | -- |
| 2005 | -- | -- |
Find assessor info on the county website
Monthly payment
Est. payment
Payment breakdown
Explore the cost of this home by adjusting the details. Changes won't be saved.Climate risks
Neighborhood: Waterview
Nearby schools
Schools provided by the listing agent
- District: Garland ISD
Source: NTREIS. This data may not be complete. We recommend contacting the local school district to confirm school assignments for this home.
Similar homes
- $429,9004 bd3 ba2.9k sqft7306 Waterbury Dr, Rowlett, TX 75089For Sale
 MLS ID #21408877, Subhash Samuel. NTREIS
 - $545,0005 bd4 ba3.9k sqft10405 Panks Ct, Rowlett, TX 75089For Sale
 MLS ID #21272019, Bryan Chadwick. NTREIS
 - $474,0005 bd4 ba3.5k sqft477 Monterey Dr, Rockwall, TX 75087For Sale
 MLS ID #21346004, Lisa Richardson. NTREIS
 - $399,0004 bd4 ba3.1k sqft7314 Westhaven Dr, Rowlett, TX 75089For Sale
 MLS ID #21303970, Shilpa Savaliya. NTREIS
