Beautiful and spacious 4-bedroom, 3-bath home located in a quiet and established Garland neighborhood! This
well-maintained property offers a thoughtful floor plan designed for comfort and versatility. The first floor features a large family room filled with natural light, a generous dining area, and a functional kitchen with plenty of cabinet and counter space—perfect for gatherings and everyday living. The primary suite is conveniently located on the main floor, offering privacy with an ensuite bath that includes dual sinks, a soaking tub, and a separate shower. Upstairs, you’ll find additional bedrooms, an open sitting area ideal for a kids’ play space, and a dedicated office—perfect for working from home or homework time. The private fenced backyard provides room for relaxation, entertaining, or play. Located near top Garland ISD schools, parks, shopping, and easy access to major highways, this home combines comfort, space, and convenience for the perfect family retreat!
For sale
Price cut: $15K (7/2)
$500,000
1930 Wind Lake Cir, Garland, TX 75040
4beds
4,350sqft
:
Get pre-qualified$4,401/mo
Single Family Residence
Built in 2005
8,833 Square Feet Lot
$-- Zestimate®
$115/sqft
$42/mo HOA
What's special
Generous dining area
- 171 days |
- 733 |
- 44 |
Zillow last checked:
Listing updated:
Listed by:
Sitra Seman 0688138 855-299-7653,
Mark Spain Real Estate 855-299-7653
Source: NTREIS,MLS#: 21166872
Facts & features
Interior
Bedrooms & bathrooms
- Bedrooms: 4
- Bathrooms: 3
- Full bathrooms: 3
Primary bedroom
- Features: Dual Sinks
- Level: First
- Dimensions: 21 x 16
Primary bedroom
- Level: Second
- Dimensions: 15 x 10
Bedroom
- Level: Second
- Dimensions: 13 x 14
Bedroom
- Level: Second
- Dimensions: 9 x 10
Primary bathroom
- Features: Built-in Features, Closet Cabinetry, Dual Sinks, Separate Shower
- Level: First
- Dimensions: 14 x 8
Family room
- Level: First
- Dimensions: 20 x 17
Other
- Level: Second
- Dimensions: 1 x 1
Kitchen
- Features: Built-in Features, Eat-in Kitchen, Kitchen Island, Pantry
- Level: First
- Dimensions: 15 x 19
Living room
- Level: First
- Dimensions: 22 x 23
Office
- Level: Second
- Dimensions: 11 x 10
Utility room
- Level: First
- Dimensions: 6 x 5
Heating
- Central
Cooling
- Central Air
Appliances
- Included: Dishwasher, Gas Cooktop, Disposal, Gas Oven, Microwave
Features
- Pantry, Walk-In Closet(s)
- Flooring: Laminate
- Has basement: No
- Number of fireplaces: 1
- Fireplace features: Living Room
Interior area
- Total interior livable area: 4,350 sqft
Video & virtual tour
Property
Parking
- Total spaces: 2
- Parking features: Garage, Garage Door Opener
- Attached garage spaces: 2
Features
- Levels: Two
- Stories: 2
- Pool features: In Ground, None, Outdoor Pool
- Fencing: High Fence
Lot
- Size: 8,833 Square Feet
Details
- Parcel number: 26262650010080000
Construction
Type & style
- Home type: SingleFamily
- Architectural style: Detached
- Property subtype: Single Family Residence
Condition
- Year built: 2005
Utilities & green energy
- Sewer: Public Sewer
- Water: Public
- Utilities for property: Sewer Available, Water Available
Community & HOA
Community
- Subdivision: Hidden Forest Estates
HOA
- Has HOA: Yes
- Services included: All Facilities, Association Management
- HOA fee: $500 annually
- HOA name: Hidden Forest Estates
- HOA phone: 214-368-4030
Location
- Region: Garland
Financial & listing details
- Price per square foot: $115/sqft
- Tax assessed value: $649,580
- Annual tax amount: $14,770
- Date on market: 2/2/2026
- Cumulative days on market: 171 days
- Listing terms: Cash,Conventional,VA Loan
Estimated market value
Not available
Estimated sales range
Not available
Not available
Price history
| Date | Event | Price |
|---|---|---|
| 7/21/2026 | Listed for sale | $500,000$115/sqft |
Source: NTREIS #21166872 Report a problem | ||
| 7/16/2026 | Contingent | $500,000$115/sqft |
Source: NTREIS #21166872 Report a problem | ||
| 7/2/2026 | Price change | $500,000-2.9%$115/sqft |
Source: NTREIS #21166872 Report a problem | ||
| 6/10/2026 | Price change | $515,000-1.9%$118/sqft |
Source: NTREIS #21166872 Report a problem | ||
| 5/28/2026 | Price change | $525,000-4.5%$121/sqft |
Source: NTREIS #21166872 Report a problem | ||
| 5/6/2026 | Price change | $550,000-4.3%$126/sqft |
Source: NTREIS #21166872 Report a problem | ||
| 3/3/2026 | Price change | $575,000-1.7%$132/sqft |
Source: NTREIS #21166872 Report a problem | ||
| 2/2/2026 | Listed for sale | $585,000+42.7%$134/sqft |
Source: NTREIS #21166872 Report a problem | ||
| 11/24/2019 | Listing removed | $409,900$94/sqft |
Source: Keller Williams Realty #14102289 Report a problem | ||
| 10/5/2019 | Price change | $409,900-2.2%$94/sqft |
Source: Keller Williams Realty #14102289 Report a problem | ||
| 7/12/2019 | Price change | $419,000-2.6%$96/sqft |
Source: Keller Williams Realty Lake Cities #14102289 Report a problem | ||
| 5/30/2019 | Listed for sale | $429,999+7.5%$99/sqft |
Source: Keller Williams Realty #14102289 Report a problem | ||
| 10/8/2018 | Listing removed | $399,900$92/sqft |
Source: Keller Williams Realty Rockwall #13863178 Report a problem | ||
| 7/20/2018 | Price change | $399,900-2.4%$92/sqft |
Source: Keller Williams Realty Rockwall #13863178 Report a problem | ||
| 7/2/2018 | Price change | $409,900-2.4%$94/sqft |
Source: Keller Williams Realty Rockwall #13863178 Report a problem | ||
| 6/9/2018 | Listed for sale | $419,900+33.3%$97/sqft |
Source: Keller Williams Rockwall #13863178 Report a problem | ||
| 12/28/2017 | Listing removed | $314,900$72/sqft |
Source: Coldwell Banker Apex Realtors #13695588 Report a problem | ||
| 12/11/2017 | Pending sale | $314,900$72/sqft |
Source: Coldwell Banker Apex Realtors #13695588 Report a problem | ||
| 11/14/2017 | Price change | $314,900-4.5%$72/sqft |
Source: Coldwell Banker Apex Realtors #13695588 Report a problem | ||
| 11/1/2017 | Price change | $329,900-5.7%$76/sqft |
Source: Coldwell Banker Apex Realtors #13695588 Report a problem | ||
| 9/27/2017 | Price change | $349,900-12.5%$80/sqft |
Source: Coldwell Banker Apex Realtors #13695588 Report a problem | ||
| 9/17/2017 | Listed for sale | $399,900+63.3%$92/sqft |
Source: Coldwell Banker Apex, REALTORS #13695588 Report a problem | ||
| 3/29/2009 | Listing removed | $244,900$56/sqft |
Source: foreclosure.com Report a problem | ||
| 2/27/2009 | Price change | $244,900-2.8%$56/sqft |
Source: foreclosure.com Report a problem | ||
| 1/24/2009 | Listed for sale | $252,000$58/sqft |
Source: foreclosure.com Report a problem | ||
| 11/13/2008 | Sold | -- |
Source: Public Record Report a problem | ||
Public tax history
| Year | Property taxes | Tax assessment |
|---|---|---|
| 2025 | $2,331 +10.2% | $649,580 +20.1% |
| 2024 | $2,116 +7.5% | $540,980 |
| 2023 | $1,967 +3.5% | $540,980 +7.6% |
| 2022 | $1,901 +3.4% | $502,740 +34.9% |
| 2021 | $1,838 | $372,710 |
Find assessor info on the county website
Monthly payment
Est. payment
Payment breakdown
Explore the cost of this home by adjusting the details. Changes won't be saved.Climate risks
Neighborhood: Hidden Forest
Nearby schools
GreatSchools rating
- 6/10Norma Dorsey Elementary SchoolGrades: PK-5Distance: 1 mi
- 9/10Austin Academy For ExcellenceGrades: 6-8Distance: 1.3 mi
- 5/10Garland High SchoolGrades: 9-12Distance: 2.6 mi
Schools provided by the listing agent
- District: Garland ISD
Source: NTREIS. This data may not be complete. We recommend contacting the local school district to confirm school assignments for this home.
- $--4 bd4 ba2.9k sqft1926 Wind Lake Cir, Garland, TX 75040Sold

- $512,5004 bd3 ba3.8k sqft1938 Wind Lake Cir, Garland, TX 75040Off Market
- $482,3005 bd3 ba2.7k sqft1918 Wind Lake Cir, Garland, TX 75040Off Market
- $611,8005 bd3 ba3.8k sqft218 River Birch Trl, Garland, TX 75040Off Market
- $605,9004 bd4 ba3.9k sqft1929 Wind Lake Cir, Garland, TX 75040Off Market
- $451,6004 bd2 ba2.5k sqft1925 Wind Lake Cir, Garland, TX 75040Off Market
- $656,3006 bd5 ba5.1k sqft214 River Birch Trl, Garland, TX 75040Off Market
- $744,3005 bd4 ba5k sqft1933 Wind Lake Cir, Garland, TX 75040Off Market
A local agent can set up tours, give advice and negotiate with sellers.
A local lender can help you make sure your offer is ready when you are.
Similar homes
- $484,9004 bd4 ba4.4k sqft222 River Birch Trl, Garland, TX 75040For Sale
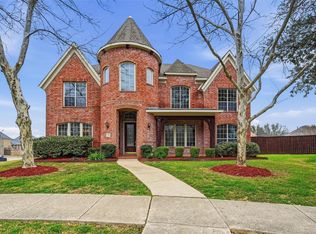 MLS ID #21159095, Steven Robertson. NTREIS
 - $474,0005 bd4 ba3.2k sqft1926 Rustic Creek Dr, Garland, TX 75040For Sale
 MLS ID #21230298, Vidita Patel. NTREIS
 - $455,0004 bd5 ba3.2k sqft1610 Lakeland Park Dr, Garland, TX 75043For Sale
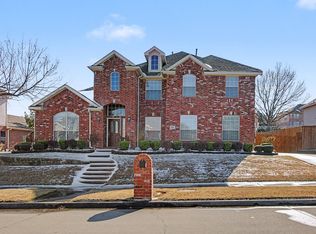 MLS ID #21167773, Laura Bacon. NTREIS
 - $470,0004 bd3 ba2.8k sqft3305 Silver Springs Way, Rowlett, TX 75089For Sale
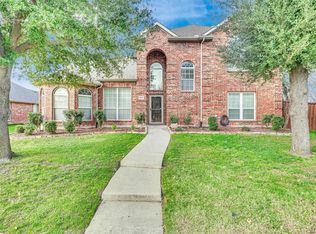 MLS ID #21253822, Andrew Nguyen. NTREIS
 - $525,0004 bd3 ba3.2k sqft6911 Bradford Estates Dr, Sachse, TX 75048For SaleMLS ID #21135588, Daniel Cline. NTREIS
- $475,0004 bd4 ba3.3k sqft7513 Westhaven Dr, Rowlett, TX 75089For SaleMLS ID #21312908, Lisa Pickrell. NTREIS
- $445,0005 bd4 ba3.3k sqft7414 Larchwood Cir, Rowlett, TX 75089For SaleMLS ID #21177018, Sitra Seman. NTREIS
- $550,0004 bd3 ba3.7k sqft5912 Crestberry Ln, Sachse, TX 75048For SaleMLS ID #21257001, Jocelyn Mills. NTREIS
- $485,0004 bd2 ba3k sqft408 Willow Bend Dr, Murphy, TX 75094For SaleMLS ID #21300700, Tina Dang. NTREIS
- $400,0003 bd3 ba2.4k sqft2813 Persimmon Pl, Rowlett, TX 75088For SaleMLS ID #21324656, Sitra Seman. NTREIS
- $479,9004 bd3 ba2.7k sqft3000 Margot Ct, Wylie, TX 75098For SaleMLS ID #21208453, Phan Tran. NTREIS
- $549,9003 bd4 ba2.8k sqft2817 Newburyport Ave, Garland, TX 75044For SaleMLS ID #21309051, Imran Lalani. NTREIS
- $570,0004 bd3 ba2.7k sqft5705 Abingdon Dr, Richardson, TX 75082For SaleMLS ID #21317893, Madalyn Begley. NTREIS
- $509,0003 bd2 ba2.3k sqft3500 Christopher Ln, Richardson, TX 75082For SaleMLS ID #21292687, Amy Jackson. NTREIS
- $469,0004 bd2 ba2.2k sqft997 Shady Lane Dr, Rockwall, TX 75087For SaleMLS ID #21312610, Melissa Cox. NTREIS
- $420,0005 bd3 ba2.5k sqft7917 Southern Hills Ln, Rowlett, TX 75089For SaleMLS ID #21324905, Julia Carnahan. NTREIS
- $559,9005 bd4 ba3.8k sqft10302 Fairway Vista Dr, Rowlett, TX 75089For SaleMLS ID #21139824, Jose Maliyil. NTREIS
- $499,9004 bd4 ba3.4k sqft1212 Glendon Dr, Forney, TX 75126For SaleMLS ID #21326675, Anne Enloe. NTREIS
- $620,0004 bd4 ba3.8k sqft6912 Barolo Dr, Rowlett, TX 75088For SaleMLS ID #21284156, Daniel Cline. NTREIS
- $350,0003 bd3 ba2.4k sqft1122 Chimneyrock Trl, Garland, TX 75043For SaleMLS ID #21264513, Stephanie Nunez. NTREIS
