Nestled in the tranquil Hidden Forest community, this stunning home offers nearly 3,000 sq. ft. of updated living space. On an elevated lot, this residence offers privacy, natural beauty, and a tranquil retreat from the everyday hustle. Inside, discover cathedral ceilings, rich hardwood flooring, and flawless finishes, all illuminated by an abundance of natural light. Architectural arches create a seamless flow through the home, enhancing its open layout. Two spacious living areas—separated by a striking see-through fireplace—offer the perfect blend of warmth and sophistication, making this home ideal for both everyday enjoyment and entertaining. The formal dining room is designed to impress with gleaming wood floors, updated lighting and a butler’s pantry with a serving bar for effortless hosting. The updated kitchen is a chef’s dream with sleek granite, stainless appliances, center island, subway tile backsplash and ample stained cabinetry. A casual dining area with charming built-in window seats overlooks the family room, where a wall of stacked windows floods the space with natural light. A private home office with French doors offers a quiet and inspiring. The spacious owner’s suite is a true sanctuary, with a spa-like ensuite boasting a quartz-topped double vanity, jetted tub, walk-in shower, and a spacious walk-in closet. Each secondary bedroom is generously sized, featuring its own ensuite bath and walk-in closet for ultimate privacy and convenience. Outside, the extended patio provides the perfect setting for outdoor gatherings, while a large backyard offers both privacy and space to unwind. Thoughtful updates, including energy-efficient solar screens, modern lighting, stylish fixtures, updated hardware, and a roof in Nov '24, make this home move-in ready. Convenient location close to a DART rail station for easy commutes, Rowlett Creek Preserve for nature lovers, PGBT-190, shopping and entertainment. Don’t miss your chance to own this exceptional home!
Sold
Price Unknown
1926 Wind Lake Cir, Garland, TX 75040
4beds
2,959sqft
Single Family Residence
Built in 2007
8,189 Square Feet Lot
$474,800 Zestimate®
$--/sqft
$3,043 Estimated rent
Home value
$474,800
$446,000 - $503,000
$3,043/mo
Zestimate® history
Owner options
List your home for rent
$3,043/mo
Rent Zestimate®
Find your next renter with Zillow Rental Manager. Plus, with online applications, you can quickly screen prospective tenants – for free.
$3,043/mo
Rent Zestimate®
Refinance and save
$435/mo
Est. payment
Refinancing to a lower rate could help reduce your monthly payments and save thousands over the life of the loan.
$435/mo
Est. payment
Explore your selling options
Work with a Zillow partner agent
Leverage their expertise and Zillow's premium Showcase listings to get your home seen by more buyers.
Get startedList with your own agent
Get your home in front of millions of buyers by listing it on Zillow.
Learn how to do itSell it yourself
Take full control of how buyers see your home on Zillow by listing For Sale by Owner (FSBO).
List your homeWhat's special
See-through fireplaceFlawless finishesExtended patioRich hardwood flooringWall of stacked windowsLarge backyardFormal dining room
Zillow last checked:
Listing updated:
Listed by:
Cindy Dunnican 0461619 214-403-8448,
Coldwell Banker Apex, REALTORS 972-772-9300,
Cory Dunnican 0497540 214-403-8454,
Coldwell Banker Apex, REALTORS
Bought with:
David Bush
David Bush Realtors
Source: NTREIS,MLS#: 20838040
Facts & features
Interior
Bedrooms & bathrooms
- Bedrooms: 4
- Bathrooms: 4
- Full bathrooms: 3
- 1/2 bathrooms: 1
Primary bedroom
- Features: Ceiling Fan(s), En Suite Bathroom, Sitting Area in Primary, Walk-In Closet(s)
- Level: First
- Dimensions: 14 x 22
Bedroom
- Features: Ceiling Fan(s), En Suite Bathroom, Split Bedrooms, Walk-In Closet(s)
- Level: First
- Dimensions: 12 x 18
Bedroom
- Features: Ceiling Fan(s), En Suite Bathroom, Split Bedrooms, Walk-In Closet(s)
- Level: First
- Dimensions: 12 x 11
Primary bathroom
- Features: Built-in Features, Dual Sinks, En Suite Bathroom, Granite Counters, Garden Tub/Roman Tub, Jetted Tub, Linen Closet, Sitting Area in Primary, Separate Shower
- Level: First
- Dimensions: 11 x 12
Breakfast room nook
- Features: Eat-in Kitchen
- Level: First
- Dimensions: 14 x 8
Dining room
- Features: Butler's Pantry
- Level: First
- Dimensions: 14 x 15
Family room
- Features: Breakfast Bar, Fireplace
- Level: First
- Dimensions: 20 x 17
Other
- Features: Built-in Features, Dual Sinks, En Suite Bathroom, Granite Counters
- Level: First
- Dimensions: 6 x 11
Other
- Features: Built-in Features, En Suite Bathroom, Granite Counters
- Level: First
- Dimensions: 6 x 9
Kitchen
- Features: Breakfast Bar, Built-in Features, Butler's Pantry, Eat-in Kitchen, Granite Counters, Kitchen Island, Pantry, Walk-In Pantry
- Level: First
- Dimensions: 14 x 18
Living room
- Features: Fireplace
- Level: First
- Dimensions: 22 x 17
Office
- Features: Ceiling Fan(s)
- Level: First
- Dimensions: 10 x 12
Utility room
- Features: Utility Room
- Level: First
- Dimensions: 7 x 6
Heating
- Central, Natural Gas
Cooling
- Central Air, Electric
Appliances
- Included: Some Gas Appliances, Dishwasher, Electric Oven, Gas Cooktop, Disposal, Gas Water Heater, Microwave, Plumbed For Gas
- Laundry: Washer Hookup, Electric Dryer Hookup, Laundry in Utility Room
Features
- Chandelier, Cathedral Ceiling(s), Decorative/Designer Lighting Fixtures, Double Vanity, Eat-in Kitchen, Granite Counters, High Speed Internet, In-Law Floorplan, Kitchen Island, Multiple Master Suites, Open Floorplan, Pantry, Cable TV, Vaulted Ceiling(s), Walk-In Closet(s)
- Flooring: Carpet, Ceramic Tile, Engineered Hardwood, Wood
- Windows: Bay Window(s)
- Has basement: No
- Number of fireplaces: 1
- Fireplace features: Double Sided, Family Room, Gas Log, Living Room, See Through, Sealed Combustion
Interior area
- Total interior livable area: 2,959 sqft
Property
Parking
- Total spaces: 2
- Parking features: Alley Access, Door-Multi, Garage, Garage Door Opener, Garage Faces Rear
- Attached garage spaces: 2
Features
- Levels: One
- Stories: 1
- Patio & porch: Front Porch, Patio
- Exterior features: Rain Gutters
- Pool features: None
- Fencing: Wood
Lot
- Size: 8,189 Square Feet
- Dimensions: 129 x 65
- Features: Back Yard, Interior Lot, Lawn, Subdivision, Sprinkler System, Few Trees
Details
- Parcel number: 26262650010070000
Construction
Type & style
- Home type: SingleFamily
- Architectural style: Traditional,Detached
- Property subtype: Single Family Residence
Materials
- Brick
- Foundation: Slab
- Roof: Composition
Condition
- Year built: 2007
Utilities & green energy
- Sewer: Public Sewer
- Water: Public
- Utilities for property: Sewer Available, Water Available, Cable Available
Community & HOA
Community
- Features: Fenced Yard, Trails/Paths
- Subdivision: Hidden Forest Estates
HOA
- Has HOA: Yes
- Services included: Association Management
- HOA fee: $435 annually
- HOA name: Principal Management Group
- HOA phone: 214-764-6392
Location
- Region: Garland
Financial & listing details
- Tax assessed value: $585,900
- Annual tax amount: $10,148
- Date on market: 2/7/2025
- Cumulative days on market: 5 days
- Listing terms: Cash,Conventional,FHA,VA Loan
Price history
| Date | Event | Price |
|---|---|---|
| 3/4/2025 | Listing removed | $514,900$174/sqft |
Source:  Coldwell Banker Apex, Realtors #20838040 Report a problem Coldwell Banker Apex, Realtors #20838040 Report a problem | ||
| 2/28/2025 | Listed for sale | $514,900$174/sqft |
Source: Coldwell Banker Apex, Realtors #20838040 Report a problem | ||
| 2/27/2025 | Sold | -- |
Source: NTREIS #20838040 Report a problem | ||
| 2/19/2025 | Pending sale | $514,900$174/sqft |
Source: NTREIS #20838040 Report a problem | ||
| 2/12/2025 | Contingent | $514,900$174/sqft |
Source: NTREIS #20838040 Report a problem | ||
| 2/12/2025 | Pending sale | $514,900$174/sqft |
Source: Coldwell Banker Apex, Realtors #20838040 Report a problem | ||
| 2/7/2025 | Listed for sale | $514,900+81.3%$174/sqft |
Source: NTREIS #20838040 Report a problem | ||
| 12/6/2024 | Sold | -- |
Source: Agent Provided Report a problem | ||
| 3/22/2016 | Sold | -- |
Source: Agent Provided Report a problem | ||
| 2/29/2016 | Pending sale | $284,000$96/sqft |
Source: USA, REALTORS #13205385 Report a problem | ||
| 2/19/2016 | Price change | $284,000-5%$96/sqft |
Source: USA, REALTORS #13205385 Report a problem | ||
| 10/15/2015 | Price change | $299,000-2%$101/sqft |
Source: USA, REALTORS #13205385 Report a problem | ||
| 8/19/2015 | Price change | $305,000-6.2%$103/sqft |
Source: USA, REALTORS #13205385 Report a problem | ||
| 7/29/2015 | Listed for sale | $325,000+10.2%$110/sqft |
Source: USA, REALTORS #13205385 Report a problem | ||
| 3/16/2015 | Listing removed | $295,000$100/sqft |
Source: USA, REALTORS #13107747 Report a problem | ||
| 3/10/2015 | Listed for sale | $295,000+46.8%$100/sqft |
Source: USA, REALTORS #13107747 Report a problem | ||
| 1/16/2011 | Listing removed | $201,000$68/sqft |
Source: Coldwell Banker Apex, Realtors #11440803 Report a problem | ||
| 8/16/2010 | Price change | $201,000-8.6%$68/sqft |
Source: Coldwell Banker Apex #11440803 Report a problem | ||
| 7/24/2010 | Listed for sale | $219,900$74/sqft |
Source: COLDWELL BANKER APEX, REALTORS #11440803 Report a problem | ||
Public tax history
| Year | Property taxes | Tax assessment |
|---|---|---|
| 2025 | $1,877 +10.2% | $585,900 +31.3% |
| 2024 | $1,703 | $446,320 |
Find assessor info on the county website
Neighborhood: Hidden Forest
Nearby homes
- $500,0004 bd3 ba4.3k sqft1930 Wind Lake Cir, Garland, TX 75040For Sale
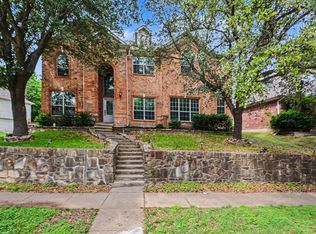
- $480,8005 bd3 ba2.7k sqft1918 Wind Lake Cir, Garland, TX 75040Off Market
- $610,3005 bd3 ba3.8k sqft218 River Birch Trl, Garland, TX 75040Off Market
- $566,2005 bd4 ba4.1k sqft1910 Wind Lake Cir, Garland, TX 75040Off Market
- $510,4004 bd3 ba3.8k sqft1938 Wind Lake Cir, Garland, TX 75040Off Market
- $474,9004 bd4 ba4.4k sqft222 River Birch Trl, Garland, TX 75040For Sale
- $452,1004 bd2 ba2.5k sqft1925 Wind Lake Cir, Garland, TX 75040Off Market
- $530,0004 bd3 ba3.5k sqft1921 Wind Lake Cir, Garland, TX 75040Off Market
Nearby schools
GreatSchools rating
- 6/10Norma Dorsey Elementary SchoolGrades: PK-5Distance: 1 mi
- 9/10Austin Academy For ExcellenceGrades: 6-8Distance: 1.3 mi
- 5/10Garland High SchoolGrades: 9-12Distance: 2.6 mi
Schools provided by the listing agent
- District: Garland ISD
Source: NTREIS. This data may not be complete. We recommend contacting the local school district to confirm school assignments for this home.
Get a cash offer in 3 minutes
Find out how much your home could sell for in as little as 3 minutes with a no-obligation cash offer.
Estimated market value
$474,800
Get a cash offer in 3 minutes
Find out how much your home could sell for in as little as 3 minutes with a no-obligation cash offer.
Estimated market value
$474,800
- Texas
- Dallas County
- Garland
- 75040
- Hidden Forest
- 1926 Wind Lake Cir
Nearby cities
Nearby neighborhoods
Nearby zip codes
Other Garland Topics
