Welcome to 1122 Chimneyrock! This charming 3-bedroom, 2.5-bath home offers approximately 2,500 square feet of thoughtfully designed living space in an established neighborhood. Filled with natural light, the home features inviting living and dining areas that create a warm atmosphere for both everyday living and hosting gatherings. The kitchen offers ample counter space and a dining area ideal for sharing meals with family and friends. A well-designed layout places three bedrooms on one side of the home, while a second family room on the opposite side provides additional space for relaxing, creating a workspace, or enjoying time with loved ones. The private primary suite includes a walk-in closet, separate tub, and walk-in shower for added comfort and convenience. The backyard offers plenty of room to relax, enjoy outdoor activities, or spend time outside. Conveniently located near major highways, shopping, dining, and everyday amenities, this home combines comfort, functionality, and an excellent location.
Seller is offering $5,000 in buyer concessions, which may be applied toward closing costs, an interest rate buy-down, prepaid expenses, or other allowable buyer costs, subject to lender approval. Schedule your showing today and discover all that this home has to offer!
For sale
Price cut: $10K (7/22)
$350,000
1122 Chimneyrock Trl, Garland, TX 75043
3beds
2,496sqft
Single Family Residence
Built in 1981
8,624 Square Feet Lot
$343,000 Zestimate®
$140/sqft
$-- HOA
What's special
Filled with natural light
- 74 days
- 537
- 54
Likely to sell faster than
Zillow last checked:
Listing updated:
Listed by:
Stephanie Nunez 0818405 469-412-9237,
Monument Realty 214-705-7827
Source: NTREIS,MLS#: 21264513
Facts & features
Interior
Bedrooms & bathrooms
- Bedrooms: 3
- Bathrooms: 3
- Full bathrooms: 2
- 1/2 bathrooms: 1
Primary bedroom
- Features: Built-in Features, Ceiling Fan(s), Double Vanity, Garden Tub/Roman Tub, Linen Closet, Sitting Area in Primary, Separate Shower, Walk-In Closet(s)
- Level: First
- Dimensions: 25 x 19
Bedroom
- Level: First
- Dimensions: 12 x 11
Bedroom
- Level: First
- Dimensions: 12 x 11
Breakfast room nook
- Level: First
- Dimensions: 11 x 10
Dining room
- Level: First
- Dimensions: 12 x 12
Kitchen
- Features: Breakfast Bar, Built-in Features, Dual Sinks, Pantry
- Level: First
- Dimensions: 15 x 10
Living room
- Features: Ceiling Fan(s), Fireplace
- Level: First
- Dimensions: 26 x 16
Living room
- Features: Ceiling Fan(s)
- Level: First
- Dimensions: 21 x 16
Utility room
- Level: First
- Dimensions: 10 x 6
Heating
- Central, Electric, Fireplace(s), Natural Gas
Cooling
- Electric
Appliances
- Included: Dishwasher, Electric Oven, Disposal
- Laundry: Washer Hookup, Dryer Hookup, ElectricDryer Hookup, Laundry in Utility Room
Features
- Built-in Features, Cathedral Ceiling(s), Dry Bar, Eat-in Kitchen, High Speed Internet, Open Floorplan, Cable TV, Vaulted Ceiling(s), Walk-In Closet(s)
- Flooring: Carpet, Laminate
- Windows: Bay Window(s)
- Has basement: No
- Number of fireplaces: 1
- Fireplace features: Living Room
Interior area
- Total interior livable area: 2,496 sqft
Video & virtual tour
Property
Parking
- Total spaces: 2
- Parking features: Additional Parking, Concrete, Door-Multi, Drive Through, Driveway, Garage, Garage Door Opener
- Attached garage spaces: 2
Features
- Levels: One
- Stories: 1
- Exterior features: Garden, Private Entrance, Private Yard
- Pool features: None
- Fencing: Back Yard,Fenced,Full
Lot
- Size: 8,624 Square Feet
- Features: Landscaped, Sprinkler System
- Residential vegetation: Cleared, Grassed
Details
- Parcel number: 26092700110020000
Construction
Type & style
- Home type: SingleFamily
- Architectural style: Traditional,Detached
- Property subtype: Single Family Residence
- Attached to another structure: Yes
Materials
- Brick
- Foundation: Slab
- Roof: Composition
Condition
- Year built: 1981
Utilities & green energy
- Water: Public
- Utilities for property: Water Available, Cable Available
Community & HOA
Community
- Features: Curbs
- Subdivision: Club Country Add
HOA
- Has HOA: No
Location
- Region: Garland
Financial & listing details
- Price per square foot: $140/sqft
- Tax assessed value: $396,160
- Annual tax amount: $9,487
- Date on market: 6/25/2026
- Cumulative days on market: 74 days
- Listing terms: Cash,Conventional,FHA,VA Loan
- Exclusions: Washer, dryer and refrigerator.
Estimated market value
$343,000
$326,000 - $360,000
$2,350/mo
Price history
| Date | Event | Price |
|---|---|---|
| 7/22/2026 | Price change | $350,000-2.8%$140/sqft |
Source: NTREIS #21264513 Report a problem | ||
| 6/25/2026 | Listed for sale | $360,000+31.4%$144/sqft |
Source: NTREIS #21264513 Report a problem | ||
| 4/27/2018 | Sold | -- |
Source: Agent Provided Report a problem | ||
| 4/12/2018 | Pending sale | $274,000$110/sqft |
Source: JP & Associates Uptown #13787178 Report a problem | ||
| 3/23/2018 | Price change | $274,000-0.3%$110/sqft |
Source: JP & Associates Uptown #13787178 Report a problem | ||
| 3/12/2018 | Price change | $274,900-1.8%$110/sqft |
Source: JP & Associates Uptown #13787178 Report a problem | ||
| 3/6/2018 | Price change | $279,8000%$112/sqft |
Source: JP & Associates Uptown #13787178 Report a problem | ||
| 3/3/2018 | Listed for sale | $279,900+12%$112/sqft |
Source: JP & Associates Uptown #13787178 Report a problem | ||
| 7/5/2016 | Sold | -- |
Source: Agent Provided Report a problem | ||
| 5/23/2016 | Pending sale | $250,000$100/sqft |
Source: Nathan Grace Real Estate,LLC #13381428 Report a problem | ||
| 5/21/2016 | Listed for sale | $250,000+63.9%$100/sqft |
Source: Nathan Grace Real Estate,LLC #13381428 Report a problem | ||
| 4/5/2013 | Sold | -- |
Source: Agent Provided Report a problem | ||
| 1/12/2013 | Price change | $152,500-4.7%$61/sqft |
Source: Ebby Halliday Realtors #11855765 Report a problem | ||
| 10/26/2012 | Listed for sale | $160,000$64/sqft |
Source: Ebby Halliday Realtors #11855765 Report a problem | ||
Public tax history
| Year | Property taxes | Tax assessment |
|---|---|---|
| 2025 | $2,116 +0.2% | $396,160 |
| 2024 | $2,112 +16.4% | $396,160 +19% |
| 2023 | $1,815 -5.9% | $332,840 |
| 2022 | $1,929 +16.4% | $332,840 +23.8% |
| 2021 | $1,657 -3.7% | $268,810 |
| 2020 | $1,720 -1% | $268,810 |
| 2019 | $1,738 -1.5% | $268,810 |
| 2018 | $1,765 -74.6% | $268,810 +9.1% |
| 2017 | $6,949 +97.3% | $246,310 +17.4% |
| 2016 | $3,523 +15.1% | $209,800 +48.2% |
| 2015 | $3,060 | $141,590 |
| 2014 | $3,060 | $141,590 |
| 2013 | -- | -- |
| 2012 | -- | -- |
| 2011 | -- | -- |
| 2010 | -- | -- |
| 2009 | -- | -- |
| 2008 | -- | -- |
| 2007 | -- | -- |
| 2005 | -- | -- |
| 2004 | -- | -- |
| 2003 | -- | -- |
| 2002 | -- | -- |
| 2001 | -- | -- |
Find assessor info on the county website
Monthly payment
Est. payment
Payment breakdown
Explore the cost of this home by adjusting the details. Changes won't be saved.Climate risks
Neighborhood: 75043
Nearby schools
Schools provided by the listing agent
- District: Garland ISD
Source: NTREIS. This data may not be complete. We recommend contacting the local school district to confirm school assignments for this home.


Similar homes
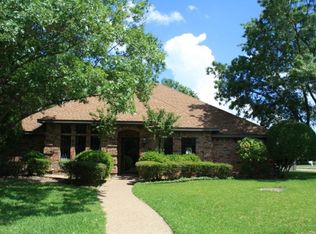
- $349,0004 bd2 ba2.3k sqft2413 Club Meadow Dr, Garland, TX 75041For Sale
 MLS ID #21359312, Maria Ammerman. NTREIS
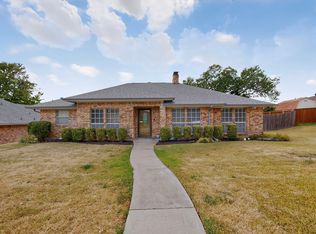
 - $345,0004 bd2 ba2k sqft4902 Van Ness St, Garland, TX 75043For Sale
 MLS ID #21335644, Vicky Manis. NTREIS
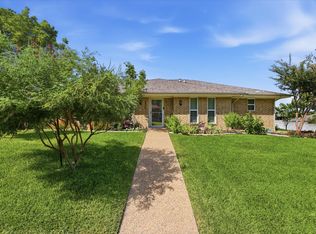
 - $420,0004 bd3 ba2k sqft3506 Valley View Ln, Garland, TX 75043For Sale
 MLS ID #21357937, Joe Flores. NTREIS
 - $350,0003 bd3 ba1.9k sqft1153 Regal Dr, Garland, TX 75040For Sale
 MLS ID #21368419, Daniel Cline. NTREIS
