Welcome home! This beautifully updated property blends timeless charm with modern upgrades throughout. A welcoming entryway with crown molding sets the tone, leading into a stunning living room with soaring vaulted ceilings, exposed wood beams, rich hardwood floors, and a classic white brick fireplace, the perfect place to gather.
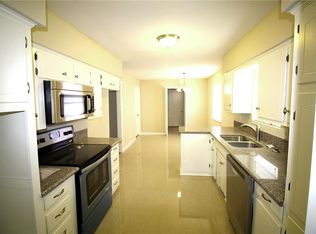
The renovated kitchen is a showstopper with white shaker cabinets, granite countertops, subway tile backsplash, and stainless steel appliances. Whether hosting guests or enjoying a quiet meal, the sun-drenched dining area with plantation shutters delivers every time.
Retreat to the primary suite, where sliding barn doors, dual metallic vessel sinks on granite counters, a spa-inspired walk-in shower with rain showerhead and brushed gold fixtures, plus a spacious walk-in closet.
Bonus spaces set this home apart, a sunroom wrapped in windows with track lighting offers endless possibilities as a studio, lounge, or creative retreat. A skylit bonus room with French doors is ideal as a home office or gym. The oversized laundry room adds everyday convenience.
Outside, a covered gazebo and a storage shed complete this private backyard oasis. Walking distance to Routh Roach Elementary, with Garland ISD open enrollment options available. Perfect for first-time buyers and those looking to downsize in style — this one checks every box!
For sale
Price cut: $10K (7/19)
$379,900
1506 Lexington Dr, Garland, TX 75041
3beds
2,353sqft
:
Get pre-qualified$3,336/mo
Single Family Residence
Built in 1969
1 Square Feet Lot
$373,000 Zestimate®
$161/sqft
$-- HOA
What's special
Classic white brick fireplaceRich hardwood floorsPrivate backyard oasisStorage shedStainless steel appliancesGranite countertopsSliding barn doors
- 35 days |
- 182 |
- 12 |
Zillow last checked:
Listing updated:
Listed by:
Ana Porto 0578764 469-767-5437,
Real Broker, LLC 855-450-0442
Source: NTREIS,MLS#: 21313803
Facts & features
Interior
Bedrooms & bathrooms
- Bedrooms: 3
- Bathrooms: 2
- Full bathrooms: 2
Primary bedroom
- Features: Ceiling Fan(s), Walk-In Closet(s)
- Level: First
- Dimensions: 14 x 15
Bedroom
- Level: First
- Dimensions: 12 x 13
Bedroom
- Level: First
- Dimensions: 12 x 13
Bonus room
- Level: First
- Dimensions: 11 x 12
Dining room
- Level: First
- Dimensions: 9 x 10
Living room
- Level: First
- Dimensions: 22 x 16
Living room
- Level: First
- Dimensions: 15 x 11
Sunroom
- Level: First
- Dimensions: 19 x 19
Appliances
- Included: Dishwasher, Electric Cooktop, Electric Range, Disposal
Features
- Decorative/Designer Lighting Fixtures, Double Vanity, Eat-in Kitchen, Granite Counters, High Speed Internet, Loft, Pantry, Cable TV, Vaulted Ceiling(s), Walk-In Closet(s)
- Has basement: No
- Number of fireplaces: 1
- Fireplace features: Family Room, Masonry
Interior area
- Total interior livable area: 2,353 sqft
Video & virtual tour
Property
Parking
- Total spaces: 4
- Parking features: Alley Access
- Attached garage spaces: 2
- Carport spaces: 2
Features
- Levels: One
- Stories: 1
- Pool features: None
Lot
- Size: 1 Square Feet
Details
- Parcel number: 26560500020070000
Construction
Type & style
- Home type: SingleFamily
- Architectural style: Traditional,Detached
- Property subtype: Single Family Residence
Materials
- Brick, Concrete
- Foundation: Pillar/Post/Pier
Condition
- Year built: 1969
Utilities & green energy
- Sewer: Public Sewer
- Water: Public
- Utilities for property: Sewer Available, Water Available, Cable Available
Community & HOA
Community
- Subdivision: Southgate Acres 01
HOA
- Has HOA: No
Location
- Region: Garland
Financial & listing details
- Price per square foot: $161/sqft
- Tax assessed value: $352,100
- Annual tax amount: $8,432
- Date on market: 6/26/2026
- Cumulative days on market: 36 days
- Exclusions: Refrigerator
Estimated market value
$373,000
$354,000 - $392,000
$2,278/mo
Price history
| Date | Event | Price |
|---|---|---|
| 7/19/2026 | Price change | $379,900-2.6%$161/sqft |
Source: NTREIS #21313803 Report a problem | ||
| 6/26/2026 | Price change | $389,900+20.2%$166/sqft |
Source: NTREIS #21313803 Report a problem | ||
| 7/26/2021 | Pending sale | $324,500$138/sqft |
Source: NTREIS #14588451 Report a problem | ||
| 6/29/2021 | Price change | $324,500-1.6%$138/sqft |
Source: NTREIS #14588451 Report a problem | ||
| 5/28/2021 | Listed for sale | $329,900$140/sqft |
Source: NTREIS #14588451 Report a problem | ||
Public tax history
| Year | Property taxes | Tax assessment |
|---|---|---|
| 2025 | $1,504 +2.4% | $352,100 |
| 2024 | $1,469 +7.5% | $352,100 +12.5% |
| 2023 | $1,366 -24.7% | $313,050 |
| 2022 | $1,815 +230.7% | $313,050 +33.2% |
| 2021 | $549 +4.7% | $234,980 |
| 2020 | $524 +13.3% | $234,980 +15.9% |
| 2019 | $462 +6.4% | $202,750 +7.1% |
| 2018 | $434 -75.1% | $189,260 |
| 2017 | $1,744 +8.5% | $189,260 +16.3% |
| 2016 | $1,607 +0.3% | $162,760 +8.4% |
| 2015 | $1,602 | $150,140 +1.5% |
| 2014 | $1,602 | $147,930 |
| 2013 | -- | -- |
| 2012 | -- | -- |
| 2011 | -- | -- |
| 2010 | -- | -- |
| 2009 | -- | -- |
| 2008 | -- | -- |
| 2007 | -- | -- |
| 2005 | -- | -- |
| 2004 | -- | -- |
| 2003 | -- | -- |
| 2002 | -- | -- |
| 2001 | -- | -- |
Find assessor info on the county website
Monthly payment
Est. payment
Payment breakdown
Explore the cost of this home by adjusting the details. Changes won't be saved.Climate risks
Neighborhood: 75041
Nearby schools
GreatSchools rating
- 6/10Roach Elementary SchoolGrades: PK-5Distance: 0.2 mi
- 4/10O'Banion Middle SchoolGrades: 6-8Distance: 1.2 mi
- 2/10South Garland High SchoolGrades: 8-12Distance: 1.9 mi
Schools provided by the listing agent
- District: Garland ISD
Source: NTREIS. This data may not be complete. We recommend contacting the local school district to confirm school assignments for this home.
- $--1 bd1 ba1k sqft1506 Lexington Dr ROOM 1, Garland, TX 75041Off Market

- $--1 bd1 ba1k sqft1506 Lexington Dr ROOM 2, Garland, TX 75041Off Market

- $291,400-- bd2 ba1.7k sqft1510 Lexington Dr, Garland, TX 75041Off Market
- $339,1004 bd3 ba2k sqft1502 Lexington Dr, Garland, TX 75041Off Market
- $344,2004 bd2 ba2.2k sqft1434 Lexington Dr, Garland, TX 75041Off Market
- $387,6004 bd3 ba2.2k sqft1505 Mayfield Ave, Garland, TX 75041Off Market
- $358,6004 bd3 ba2.9k sqft1501 Mayfield Ave, Garland, TX 75041Off Market
- $325,5003 bd3 ba2.1k sqft1514 Lexington Dr, Garland, TX 75041Off Market
A local agent can set up tours, give advice and negotiate with sellers.
A local lender can help you make sure your offer is ready when you are.
Similar homes
- $350,0004 bd2 ba2k sqft4902 Van Ness St, Garland, TX 75043For Sale
 MLS ID #21335644, Vicky Manis. NTREIS
 - $345,0004 bd3 ba2.1k sqft3502 Winnetka St, Garland, TX 75043For Sale
 MLS ID #21276456, Kim Bentley. NTREIS
 - $335,0003 bd2 ba2.1k sqft1310 Briar Hollow Ln, Garland, TX 75043For Sale
 MLS ID #21280923, Kate Buxton. NTREIS
 - $295,0003 bd2 ba1.8k sqft2238 Sussex Dr, Garland, TX 75041For Sale
 MLS ID #21269514, Kayla Castillo. NTREIS
 - $365,0004 bd3 ba2.3k sqft2910 Geneva Dr, Garland, TX 75040For SaleMLS ID #21302917, Ashley Johnson. NTREIS
- $439,9004 bd3 ba2.9k sqft1613 Iroquois Dr, Garland, TX 75043For SaleMLS ID #21320819, Yaile Lopez. NTREIS
- $399,0004 bd3 ba2.1k sqft614 Pebblecreek Dr, Garland, TX 75040For SaleMLS ID #21304910, Matt Templeton. NTREIS
- $400,0004 bd2 ba1.5k sqft10353 Newcombe Dr, Dallas, TX 75228For SaleMLS ID #21332640, Maggie Terilli. NTREIS
- $317,0004 bd2 ba2.1k sqft5302 Heather Glen Dr, Garland, TX 75043For SaleMLS ID #21177942, Elizabeth Wicker. NTREIS
- $283,0003 bd2 ba1.7k sqft425 Rollingridge Ln, Garland, TX 75043For SaleMLS ID #21220892, Christine Shannon. NTREIS
- $324,9003 bd2 ba1.6k sqft1114 Glouchester Dr, Garland, TX 75040For SaleMLS ID #21331362, Korin Binder. NTREIS
- $295,0003 bd2 ba1.3k sqft3621 Edgewood Dr, Garland, TX 75042For SaleMLS ID #21326315, Destin Weakley. NTREIS
- $280,0003 bd2 ba1.4k sqft4222 Foliage Dr, Garland, TX 75043For SaleMLS ID #21300106, Cinthya Chavarria. NTREIS
- $315,0003 bd2 ba1.4k sqft2713 Riviera Dr, Garland, TX 75040For SaleMLS ID #21316228, Lucy Gamez. NTREIS
- $375,0002 bd3 ba1.8k sqft9612 Park Highlands Dr, Dallas, TX 75238For SaleMLS ID #21212831, Tri Pham. NTREIS
- $449,0003 bd2 ba2.1k sqft10109 Bent Tree Dr, Rowlett, TX 75089For SaleMLS ID #21236204, Norma Walker. NTREIS
- $300,0003 bd2 ba1.8k sqft3217 Centennial Dr, Garland, TX 75042For SaleMLS ID #21120330, Dave Wilson. NTREIS
- $265,0003 bd2 ba1.4k sqft512 Cedar Dr, Garland, TX 75040For SaleMLS ID #21313321, Jessica Hargis. NTREIS
- $499,0003 bd3 ba2.4k sqft605 Woodway Ln, Richardson, TX 75081For SaleMLS ID #21346620, Syed Ahmed. NTREIS
- $359,9003 bd2 ba1.7k sqft3405 Ashwood Ln, Sachse, TX 75048For SaleMLS ID #21313240, Diana Pham. NTREIS
