Welcome to this beautifully updated single-family home that's perfect for first-time homebuyers or anyone looking for an affordable move-in-ready property with modern appeal. From the inviting covered front porch to the open-concept living and kitchen area, this home offers a comfortable layout that's ideal for both everyday living and entertaining. Step outside to a spacious backyard with plenty of room for pets, play, gardening, or creating your own outdoor retreat. Conveniently located with easy access to Dallas, you'll enjoy the benefits of suburban living while staying close to shopping, dining, employment, and entertainment. Families will appreciate the flexibility offered by Mesquite ISD's school choice program. For added peace of mind, the home has had significant updates, including a roof replacement and foundation repairs completed within the past five years. Don't miss this opportunity to own an updated home that combines value, convenience, and comfort—all at a price that's ideal for first-time buyers!
For sale
Price cut: $10K (7/10)
$265,000
512 Cedar Dr, Garland, TX 75040
3beds
1,431sqft
:
Get pre-qualified$2,326/mo
Single Family Residence
Built in 1950
9,147 Square Feet Lot
$-- Zestimate®
$185/sqft
$-- HOA
What's special
Spacious backyardComfortable layoutInviting covered front porch
- 31 days |
- 1,491 |
- 163 |
Likely to sell faster than
Zillow last checked:
Listing updated:
Listed by:
Jessica Hargis 0602435,
Jessica Hargis Realty, LLC 214-870-7285
Source: NTREIS,MLS#: 21313321
Facts & features
Interior
Bedrooms & bathrooms
- Bedrooms: 3
- Bathrooms: 2
- Full bathrooms: 2
Primary bedroom
- Features: Ceiling Fan(s), En Suite Bathroom
- Level: First
- Dimensions: 13 x 13
Bedroom
- Features: Ceiling Fan(s)
- Level: First
- Dimensions: 12 x 12
Bedroom
- Features: Ceiling Fan(s)
- Level: First
- Dimensions: 12 x 12
Dining room
- Level: First
- Dimensions: 12 x 13
Kitchen
- Features: Built-in Features, Eat-in Kitchen
- Level: First
- Dimensions: 14 x 12
Living room
- Level: First
- Dimensions: 14 x 16
Utility room
- Features: Utility Room
- Level: First
- Dimensions: 9 x 9
Heating
- Central, Natural Gas
Cooling
- Central Air, Ceiling Fan(s), Electric
Appliances
- Included: Dishwasher, Electric Oven, Disposal
- Laundry: Laundry in Utility Room
Features
- Decorative/Designer Lighting Fixtures, Eat-in Kitchen, High Speed Internet, Open Floorplan
- Flooring: Laminate
- Windows: Window Coverings
- Has basement: No
- Has fireplace: No
Interior area
- Total interior livable area: 1,431 sqft
Video & virtual tour
Property
Parking
- Parking features: Driveway
Features
- Levels: One
- Stories: 1
- Patio & porch: Front Porch, Covered
- Exterior features: Rain Gutters
- Pool features: None
- Fencing: Wood
Lot
- Size: 9,147 Square Feet
- Features: Back Yard, Interior Lot, Lawn, Many Trees
Details
- Parcel number: 26087500070040000
Construction
Type & style
- Home type: SingleFamily
- Architectural style: Traditional,Detached
- Property subtype: Single Family Residence
Materials
- Foundation: Pillar/Post/Pier
- Roof: Composition
Condition
- Year built: 1950
Utilities & green energy
- Sewer: Public Sewer
- Water: Public
- Utilities for property: Electricity Connected, Natural Gas Available, Sewer Available, Water Available
Community & HOA
Community
- Features: Sidewalks
- Security: Smoke Detector(s)
- Subdivision: Chandler Heights
HOA
- Has HOA: No
Location
- Region: Garland
Financial & listing details
- Price per square foot: $185/sqft
- Tax assessed value: $273,760
- Annual tax amount: $6,556
- Date on market: 6/25/2026
- Cumulative days on market: 32 days
- Listing terms: Cash,Conventional,FHA,VA Loan
Estimated market value
Not available
Estimated sales range
Not available
Not available
Price history
| Date | Event | Price |
|---|---|---|
| 7/10/2026 | Price change | $265,000-3.6%$185/sqft |
Source: NTREIS #21313321 Report a problem | ||
| 6/25/2026 | Listed for sale | $275,000$192/sqft |
Source: NTREIS #21313321 Report a problem | ||
| 6/11/2026 | Listing removed | $2,300$2/sqft |
Source: Zillow Rentals Report a problem | ||
| 5/29/2026 | Listed for rent | $2,300+7%$2/sqft |
Source: Zillow Rentals Report a problem | ||
| 4/26/2023 | Listing removed | -- |
Source: Zillow Rentals Report a problem | ||
| 3/14/2023 | Listed for rent | $2,150+9.7%$2/sqft |
Source: Zillow Rentals Report a problem | ||
| 11/5/2022 | Listing removed | -- |
Source: Zillow Rental Manager Report a problem | ||
| 10/26/2022 | Listed for rent | $1,960$1/sqft |
Source: Zillow Rental Manager Report a problem | ||
| 10/22/2013 | Sold | -- |
Source: Public Record Report a problem | ||
Public tax history
| Year | Property taxes | Tax assessment |
|---|---|---|
| 2025 | $1,462 +4.8% | $273,760 |
| 2024 | $1,395 +17.3% | $273,760 +25.6% |
| 2023 | $1,189 -6.8% | $218,000 -0.9% |
| 2022 | $1,275 +11.8% | $220,000 +18.9% |
| 2021 | $1,140 +5.7% | $185,000 +9.7% |
| 2020 | $1,079 +22.2% | $168,600 +23.5% |
| 2019 | $883 -1.5% | $136,550 |
| 2018 | $896 -69.4% | $136,550 -4.8% |
| 2017 | $2,934 +60.7% | $143,440 +103.3% |
| 2015 | $1,826 | $70,560 +1.3% |
| 2014 | $1,826 | $69,630 |
| 2013 | -- | -- |
| 2012 | -- | -- |
| 2011 | -- | -- |
| 2010 | -- | -- |
| 2009 | -- | -- |
| 2008 | -- | -- |
| 2007 | -- | -- |
| 2005 | -- | -- |
| 2004 | -- | -- |
| 2003 | -- | -- |
| 2002 | -- | -- |
| 2001 | -- | -- |
Find assessor info on the county website
Monthly payment
Est. payment
Payment breakdown
Explore the cost of this home by adjusting the details. Changes won't be saved.Climate risks
Neighborhood: Chandler Heights
Nearby schools
GreatSchools rating
- 6/10Daugherty Elementary SchoolGrades: K-5Distance: 0.5 mi
- 9/10Austin Academy For ExcellenceGrades: 6-8Distance: 1.3 mi
- 5/10Garland High SchoolGrades: 9-12Distance: 0.8 mi
Schools provided by the listing agent
- District: Garland ISD
Source: NTREIS. This data may not be complete. We recommend contacting the local school district to confirm school assignments for this home.
- $182,4002 bd2 ba848 sqft600 Cedar Dr, Garland, TX 75040Off Market

- $238,9003 bd1 ba1.1k sqft508 Cedar Dr, Garland, TX 75040Off Market
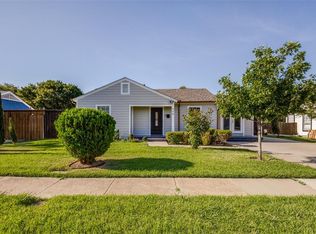
- $228,5002 bd1 ba1.6k sqft513 Chandler Dr, Garland, TX 75040Off Market
- $236,2003 bd2 ba1k sqft604 Cedar Dr, Garland, TX 75040Off Market

- $198,9002 bd1 ba1k sqft504 Cedar Dr, Garland, TX 75040Off Market
- $216,2003 bd2 ba888 sqft601 Chandler Dr, Garland, TX 75040Off Market
- $272,9004 bd2 ba1.4k sqft509 Chandler Dr, Garland, TX 75040Off Market
- $293,2003 bd2 ba1.3k sqft509 Cedar Dr, Garland, TX 75040Off Market
A local agent can set up tours, give advice and negotiate with sellers.
A local lender can help you make sure your offer is ready when you are.
Similar homes
- $279,0003 bd2 ba1.3k sqft1302 Marion Dr, Garland, TX 75042For Sale
 MLS ID #21320638, Deba Douglas. NTREIS
 - $299,9003 bd2 ba1.3k sqft1125 Woodcrest Dr, Garland, TX 75040For Sale
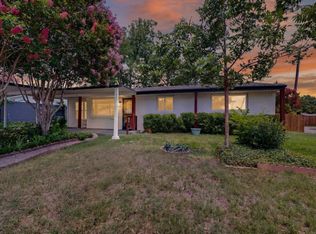 MLS ID #21320958, Diana Lopez. NTREIS
 - $299,0004 bd2 ba1.5k sqft1217 Rosewood Hills Dr, Garland, TX 75040For Sale
 MLS ID #21322962, Cindy Dunnican. NTREIS
 - $280,0003 bd2 ba1.6k sqft433 Solitude Dr, Garland, TX 75043For Sale
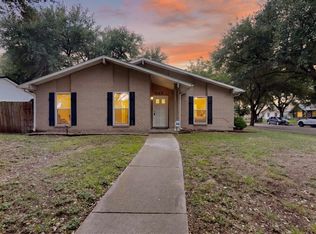 MLS ID #21335618, Teresa Lively Riney. NTREIS
 - $280,0003 bd2 ba1.4k sqft4222 Foliage Dr, Garland, TX 75043For SaleMLS ID #21300106, Cinthya Chavarria. NTREIS
- $295,0003 bd2 ba1k sqft513 Hardy Dr, Garland, TX 75041For SaleMLS ID #21284954, Madison Doss. NTREIS
- $295,0003 bd2 ba1.3k sqft3621 Edgewood Dr, Garland, TX 75042For SaleMLS ID #21326315, Destin Weakley. NTREIS
- $322,5003 bd3 ba1.8k sqft1669 Morrison Dr, Garland, TX 75040For SaleMLS ID #21286431, Susie Goad. NTREIS
- $287,9803 bd1 ba1.5k sqft2310 Costa Mesa Dr, Dallas, TX 75228For SaleMLS ID #21290547, Sergio Vazquez Padilla. NTREIS
- $225,0002 bd1 ba802 sqft1540 Murray Dr, Garland, TX 75042For SaleMLS ID #21278755, Tara Mcgraw. NTREIS
- $270,5003 bd2 ba1.6k sqft2324 Lovell Dr, Mesquite, TX 75150For SaleMLS ID #21282279, Michelle Woodland. NTREIS
- $300,0003 bd2 ba1.8k sqft3217 Centennial Dr, Garland, TX 75042For SaleMLS ID #21120330, Dave Wilson. NTREIS
- $279,9994 bd2 ba1.5k sqft2647 Province Ln, Dallas, TX 75228For SaleMLS ID #21321786, Jason Graves. NTREIS
- $274,9903 bd2 ba1k sqft2807 Andrea Dr, Dallas, TX 75228For SaleMLS ID #21284261, Ariana Gamboa. NTREIS
- $319,9003 bd2 ba1.8k sqft1310 Carroll Dr, Garland, TX 75041For SaleMLS ID #21285775, Christian Wallace. NTREIS
- $349,9903 bd2 ba1.5k sqft1725 Bardfield Ave, Garland, TX 75041For SaleMLS ID #21327687, Marcela Escutia. NTREIS
- $325,0004 bd2 ba1.9k sqft2917 Gardenia Dr, Garland, TX 75041For SaleMLS ID #21172327, Janine Bayer. NTREIS
- $259,0003 bd2 ba1.1k sqft609 Jardin Dr, Mesquite, TX 75149For SaleMLS ID #21327568, Valerie Hernandez. NTREIS
- $343,9994 bd3 ba2k sqft2929 Kingswood Dr, Garland, TX 75040For SaleMLS ID #21202260, Chasatee Carbaugh. NTREIS
- $290,0004 bd2 ba1.5k sqft5209 Kiamesha Way, Mesquite, TX 75150For SaleMLS ID #21199888, Cynthia Garcia. NTREIS
